

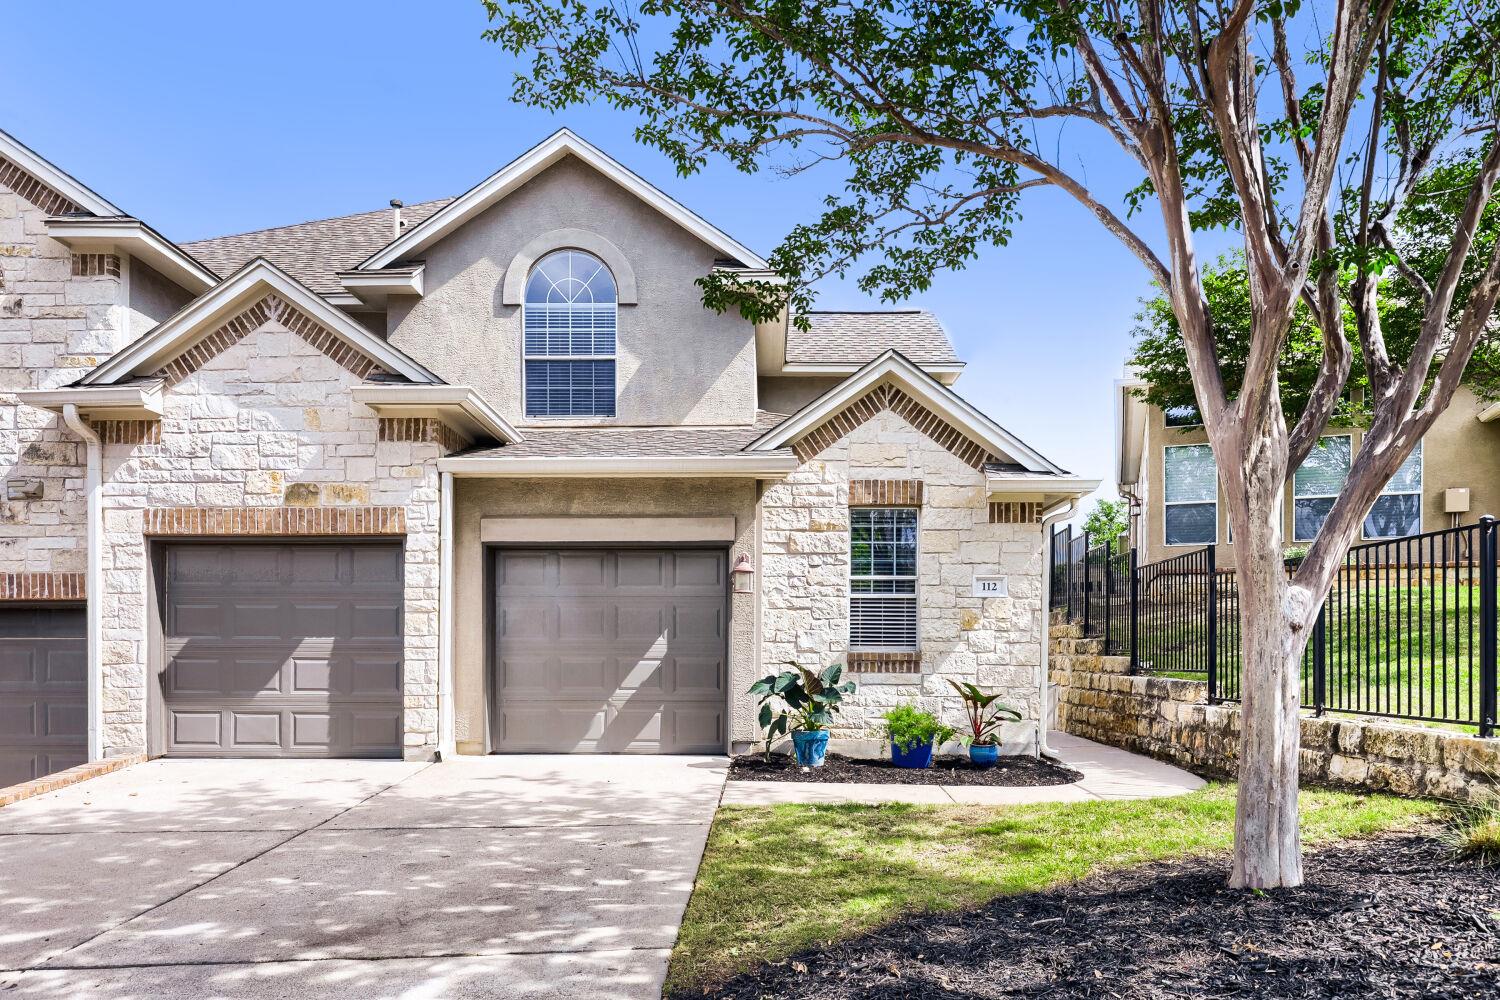
112 Aria RDG, Austin, TX 78738
Enclave at Alta Vista · Travis County
Key Facts
Description
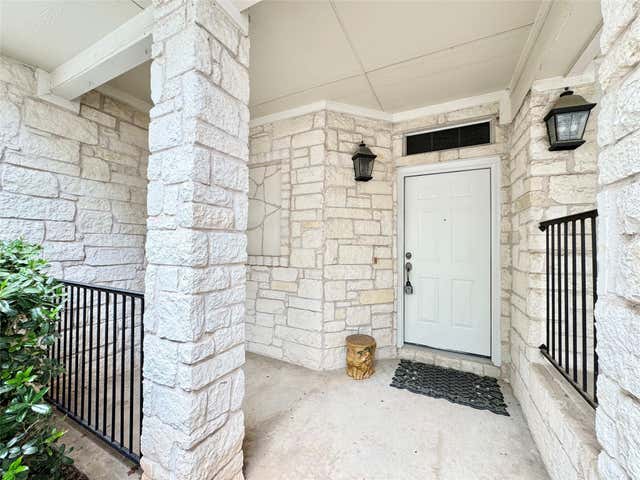
RARE PARK-FACING END UNIT — OVER $30K IN RECENT UPGRADES! Move right into this pristine Toll Brothers home with absolute peace of mind! Boasting a brand-new complete HVAC System (2026), a beautifully renovated kitchen with quartz countertops, a fresh whole-house paint job, and premium luxury vinyl plank flooring throughout the upper level completely eliminating carpet. Enjoy unmatched privacy and panoramic green views from your back porch directly bordering the community park. Experience luxury and convenience just minutes from Lake Travis, premier shopping and dining. Zoned to top rated Lake Travis ISD schools, including Lake Travis High School, this turnkey property offers the best of Lakeway living. The open concept floor plan features wood flooring downstairs, high ceilings and abundant natural light. The main bedroom is located on the first floor. Two additional bedrooms and a spacious floor living area ideal for work, play or media are located on the second floor. Residents have access to resort style amenities including a pool, kids’ pool, fitness center, pickleball/tennis/basketball courts, and clubhouse. HOA covers water, sewer, and trash. The community benefits from a low 1.8496 tax rate. Recent updates include interior paint, lighting throughout (2025), Quartz kitchen countertops (2025) and entire HVAC system (2026). The open concept floor plan, high ceilings and abundant natural light. The kitchen includes quartz countertops, stainless steel appliances, a center island, and a walk-in pantry. The main bedroom is located on the first floor. Two additional bedrooms and a spacious floor living area ideal for work, play or media are located on the second floor. Residents have access to resort style amenities including a pool, kids’ pool, fitness center, pickleball/tennis/basketball courts, and clubhouse. HOA covers water, sewer, and trash. Enjoy the low 1.8496 tax rate.
Property Information
Property Type
Residential
Sub-Type
Condominium
Style
1st Floor Entry / End Unit
Year Built
2005
Living Area
2,220 sq ft
Lot Size
0.18 acres
Garage Spaces
2
Parking Spaces
4
Ownership
Common
Days on Market
65
MLS® Listing#
4210650
Property Features
Interior
Appliances
Cooling
Heating
Flooring
Fireplace
Pool
Parking
Laundry
Patio
Fencing
Lot Features
Construction
Foundation
Roof
Windows
Security
Other Structures
Community
Utilities
Sewer
Rooms
- Main
- Dining RoomMain
- Family RoomSecond
- KitchenMain
- Living RoomMain
Schools
- Elementary:
- Lakeway
- Middle:
- Hudson Bend
- High:
- Lake Travis
Financial Details
HOA
$420 / Monthly
Enclave at Alta Vista
Annual Taxes
$8,197
Tax year 2025
Assessed Value
$443,158
Parcel Number
01277004340000
Directions
From 620 turn NE on Aria Dr and Left on Aria Ridge. Property will be on your left.
Affordability Calculator
$93,900
Estimated monthly payment
$2,499/mo
Principal $375,600 · Est. interest $523,995 over 30 yrs
Neighborhood Market Statistics
How this home compares to active listings in Austin, TX
- $550,927
- Median Listing Price
- 75
- Median Days on Market
- 1,740
- Median Sq Ft
- $327
- Median Price / Sq Ft
- 5,353
- Active Listings
- This home’s price is 15% below the area median.
- Its price per sq ft is 35% below the area median.
Market statistics compiled from active EXIT Realty® and MLS listings in Austin, TX.
Location

Points of Interest in Austin, TX
Showing the Austin area map.
Nearby Schools
Lake Travis Independent School District
School · 0.2 mi away
Lake Travis High School
Secondary · 0.2 mi away
Goddard School
School · 0.3 mi away
The Magnolia School
Elementary · 0.7 mi away
Bee Cave Elementary School
Elementary · 1.4 mi away
Montessori School of the Epiphany
Elementary · 1.6 mi away
Lakeway Elementary School
Elementary · 1.7 mi away
Acton Academy Bee Cave
School · 1.8 mi away
Little Sunshines Playhouse
School · 1.9 mi away
Primrose Schools
Elementary · 2.0 mi away
Ata College Prep
School · 2.1 mi away
Serene Hills Elementary
Elementary · 2.2 mi away
Bee Cave Middle School
Secondary · 2.3 mi away
Primrose Schools
Elementary · 2.3 mi away
Lake Pointe Elementary School
Elementary · 3.0 mi away
Lake Travis Independent School District
Elementary · 3.0 mi away
Lake Travis Elementary School
Elementary · 3.0 mi away
River Ridge Elementary School
Elementary · 3.1 mi away
Lupine Lane
School · 3.1 mi away
Bluebonnet Montessori School
Elementary · 3.4 mi away
Commute Calculator
Nearby Homes

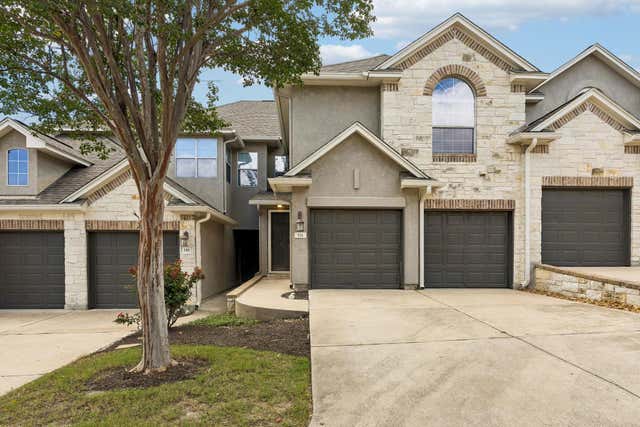


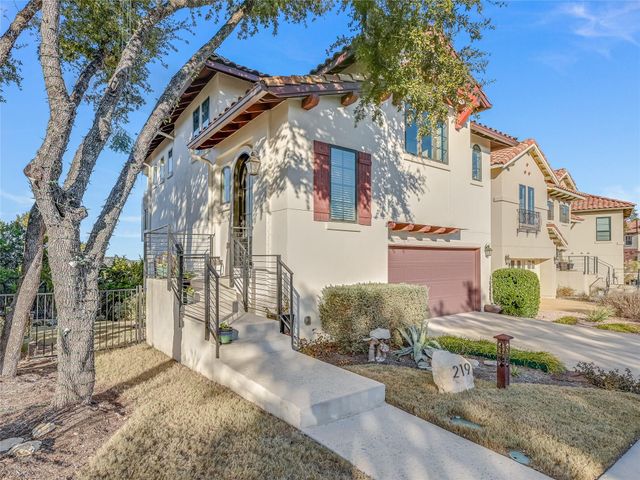
Similar Homes Nearby
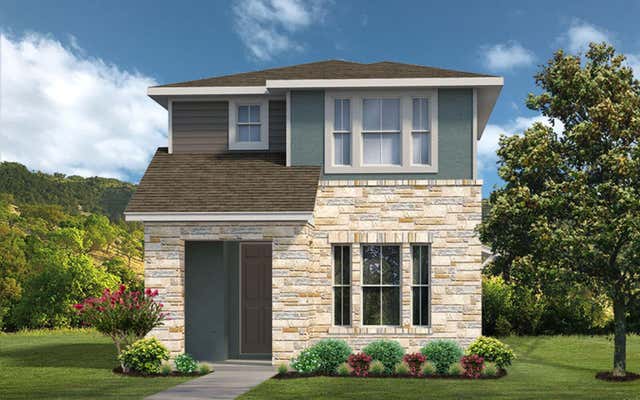
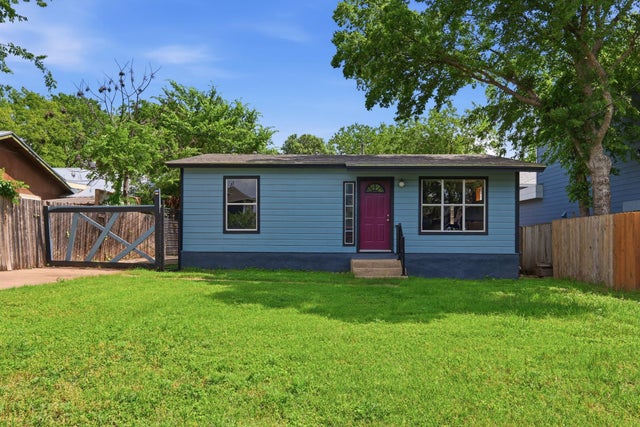
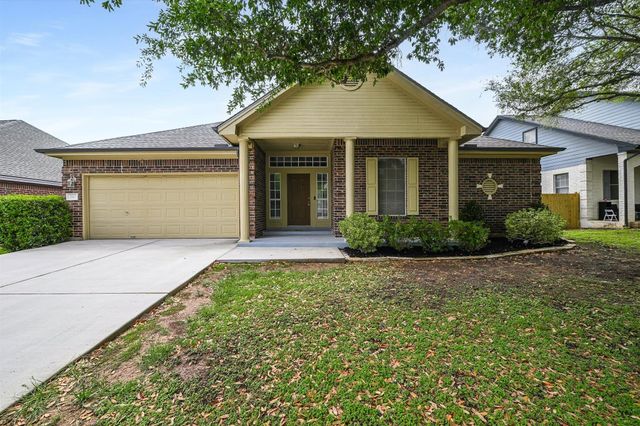


Similar Home Values
Comparable nearby listings and their asking prices.
| Address | Price | Beds | Baths | Sq Ft |
|---|---|---|---|---|
| 8209 Springsteen DR, Austin, TX | $328,990 | 2 | 2 | 1,206 |
| 4508 Duval Road 6-602, Austin, TX | $329,000 | 2 | 3 | 1,502 |
| 312 Blackson Ave, Austin, TX | $329,000 | 3 | 2 | 1,248 |
| 7117 Dagon DR, Austin, TX | $329,000 | 3 | 2 | 1,684 |
| 13009 Widge DR, Austin, TX | $329,000 | 3 | 2 | 1,190 |
| 11203 Ranch Road 2222 1104, Austin, TX | $329,000 | 2 | 3 | 1,398 |
Moving Cost Estimate
EXIT Agents in Austin


Listing Courtesy: Team Price Real Estate - (512) 300-7406
Last Updated: 2026-04-17