

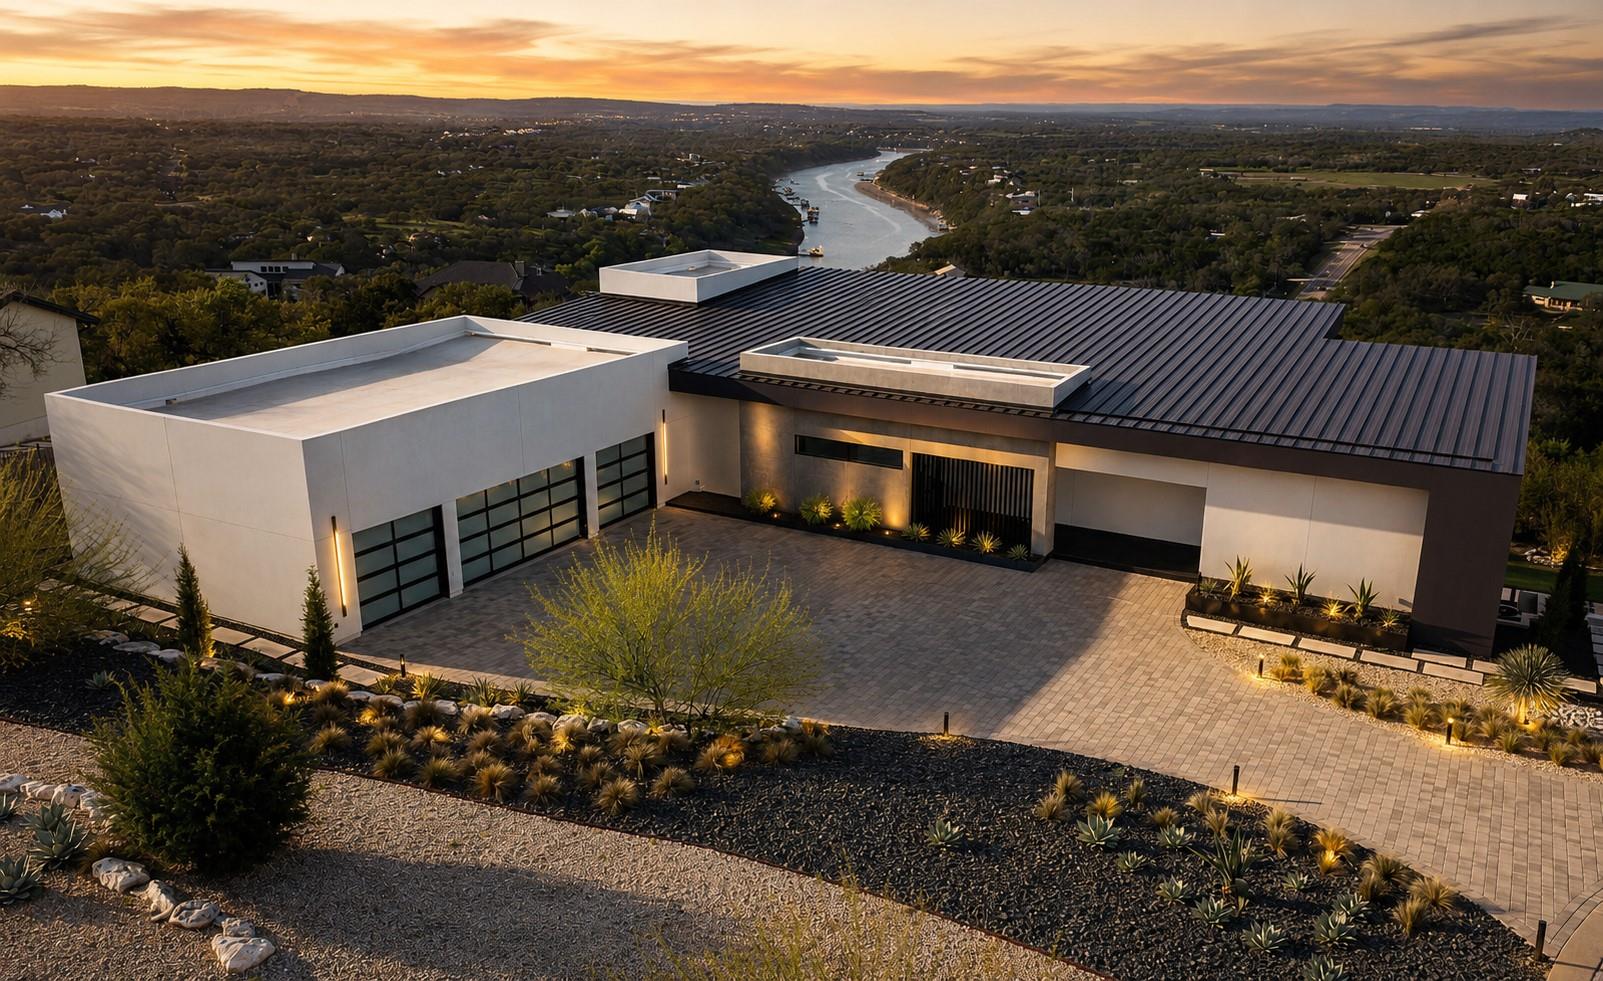
1702 Moonlight TRCE, Spicewood, TX 78669
Tierra Vista · Travis County
Key Facts
Description
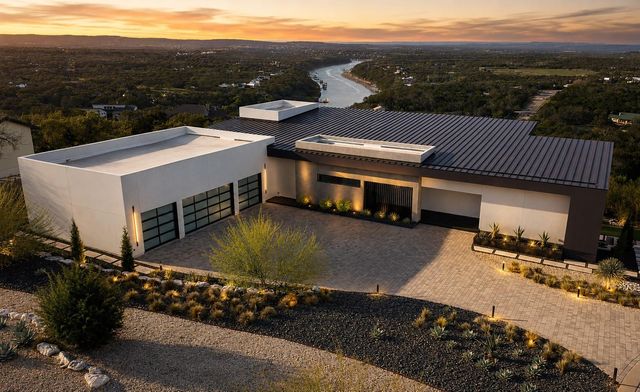
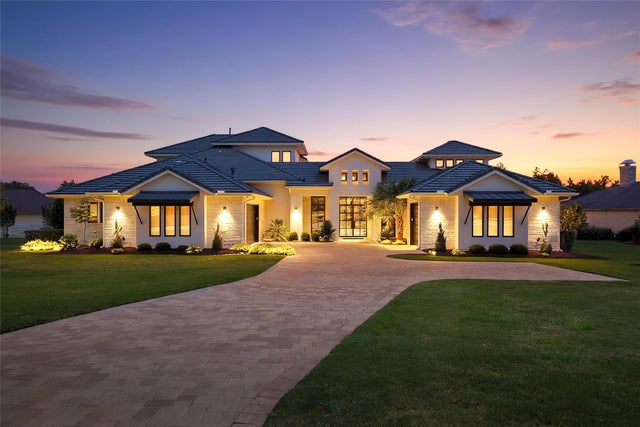
Experience the pinnacle of modern luxury at 1702 Moonlight Trace, where the allure of Hollywood Hills meets the serenity of Austin’s Hill Country. Designed by Steve Zagorski Architects, this extraordinary residence blends cutting-edge design with impeccable craftsmanship, offering the perfect balance of style, functionality, and technology. Set on a 1.0-acre lot in the prestigious, gated Tierra Vista community—named 2015 Development of the Year—this home showcases breathtaking panoramic views of the Pedernales River and the stunning Hill Country landscape. Spanning 4,970 SQFT, this meticulously designed home features 5 bedrooms and 5 bathrooms, with every detail exuding elegance and sophistication. Luxurious finishes, state-of-the-art technology, and high-efficiency materials and appliances create an effortless living experience. Inside, floor-to-ceiling windows bathe the interiors in natural light, seamlessly connecting indoor and outdoor spaces. The home’s sleek, modern aesthetic is accentuated by a neutral palette of whites, glass, and refined accents, offering a timeless sense of elegance. An open-concept design flows seamlessly through expansive living spaces, ideal for both entertaining and everyday living. The primary suite is a true sanctuary, featuring a spacious walk-in closet with custom built-ins and an LG steam/dry cleaning unit. The spa-inspired en-suite bath includes double vanities, a freestanding soaking tub, and an oversized walk-in shower with frameless glass, ensuring a retreat-like experience. Step outside to four covered patios with tongue-and-groove stained wood ceilings, providing intimate year-round outdoor retreats. The custom infinity-edge pool and spa offer the ultimate relaxation experience against a stunning natural backdrop. Easy access to Hwy 71, less that 20 min from The Galleria, top-rated restaurants, and award-winning Lake Travis ISD schools, this architectural masterpiece offers an unparalleled lifestyle for the discerning buyer.
Property Information
Property Type
Residential
Sub-Type
Single Family Residence
Year Built
2025
Living Area
4,970 sq ft
Lot Size
1.00 acres
Garage Spaces
4
Parking Spaces
8
Ownership
Fee-Simple
Days on Market
90
MLS® Listing#
4159460
Property Features
Interior
Exterior
Appliances
Cooling
Heating
Flooring
Fireplace
Pool
Parking
Laundry
Patio
Fencing
Lot Features
Construction
Foundation
Roof
Windows
Security
Other Structures
Community
Utilities
Sewer
Water Source
Schools
- Elementary:
- West Cypress Hills
- Middle:
- Lake Travis
- High:
- Lake Travis
Financial Details
HOA
$550 / Annually
Tierra Vista
Annual Taxes
$14,545
Tax year 2023
Assessed Value
$890,442
Parcel Number
05520302100000
Directions
Head NW on State Hwy 71 W, turn right onto Pace Bend Rd S, turn right onto Honey Suckle Rose Trl, turn left onto Moonlight Trce, follow 0.4 miles on a cul-de-sac home on your left.
Affordability Calculator
$590,000
Estimated monthly payment
$15,701/mo
Principal $2,360,000 · Est. interest $3,292,410 over 30 yrs
Neighborhood Market Statistics
How this home compares to active listings in Spicewood, TX
- $918,750
- Median Listing Price
- 97
- Median Days on Market
- 2,792
- Median Sq Ft
- $337
- Median Price / Sq Ft
- 304
- Active Listings
- This home’s price is 221% above the area median.
- Its price per sq ft is 76% above the area median.
Market statistics compiled from active EXIT Realty® and MLS listings in Spicewood, TX.
Location

Points of Interest in Spicewood, TX
Showing the Spicewood area map.
Nearby Schools
Bee Loved Preschool
School · 2.4 mi away
West Cypress Hills Elementary School
Elementary · 3.4 mi away
Lupine Lane
School · 4.4 mi away
Serene Hills Elementary
Elementary · 5.2 mi away
Little Sunshines Playhouse
School · 5.8 mi away
Lago Vista H S
Secondary · 6.0 mi away
Lakeway Elementary School
Elementary · 6.0 mi away
Lago Vista Elementary School
Elementary · 6.3 mi away
Lago Vista Academy
School · 6.5 mi away
Bee Cave Middle School
Secondary · 7.0 mi away
Primrose Schools
Elementary · 7.0 mi away
Goddard School
School · 7.1 mi away
Lake Travis Independent School District
Elementary · 7.2 mi away
Lake Travis Elementary School
Elementary · 7.3 mi away
Acton Academy Bee Cave
School · 7.4 mi away
Lake Travis Independent School District
School · 7.4 mi away
The Magnolia School
School · 7.5 mi away
Lake Travis High School
Secondary · 7.5 mi away
Bluebonnet Montessori School
Elementary · 7.6 mi away
Hudson Bend Middle School
Secondary · 7.7 mi away
Commute Calculator
Nearby Homes

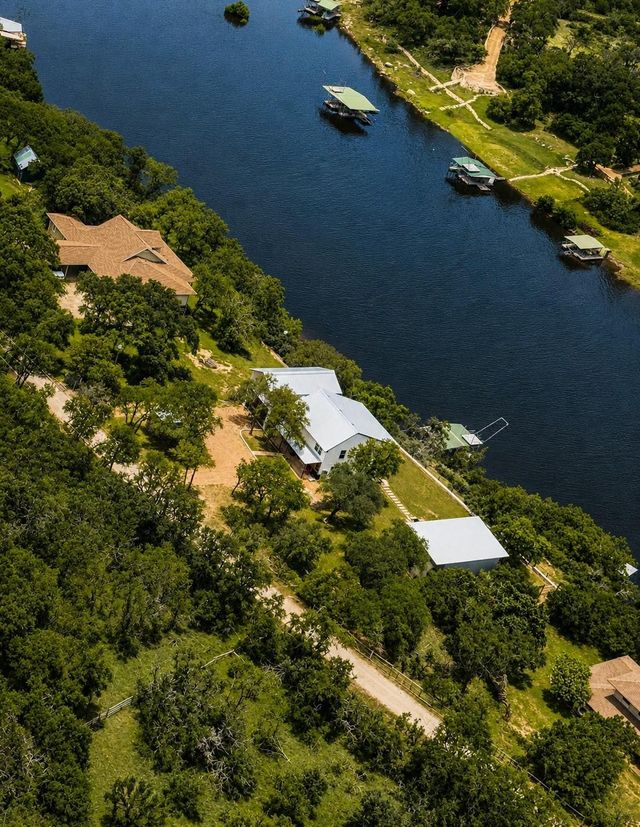

Similar Homes Nearby
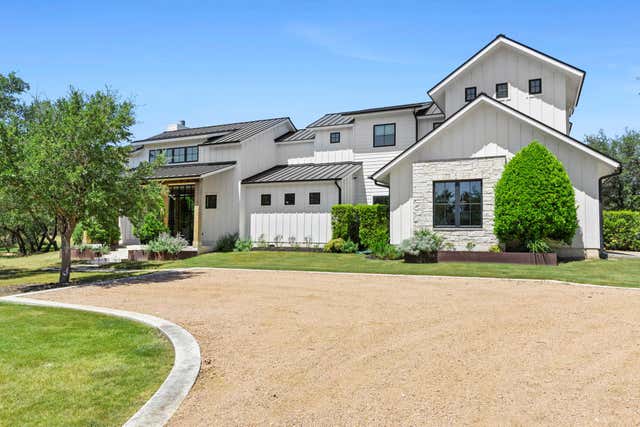
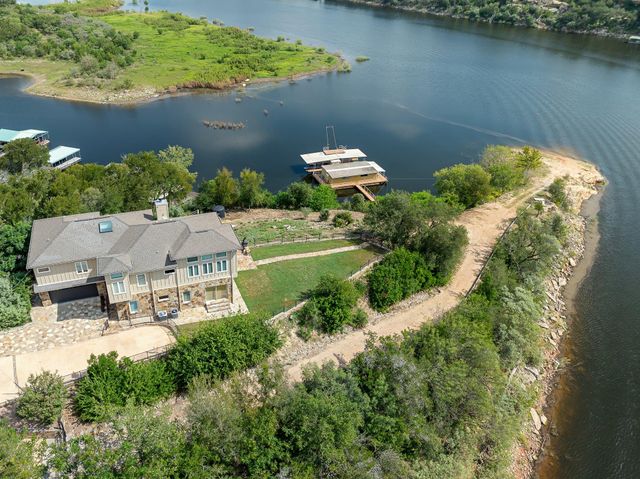
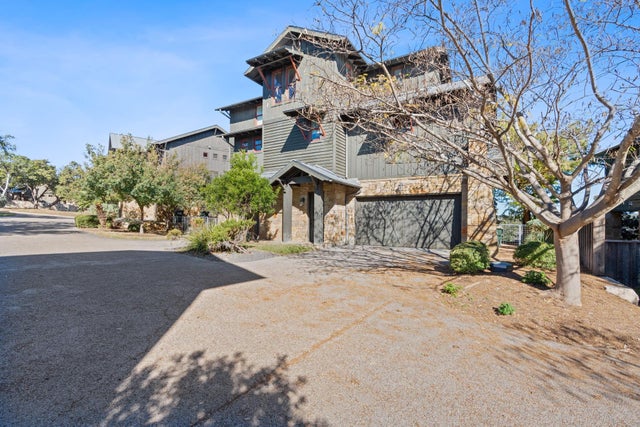

Similar Home Values
Comparable nearby listings and their asking prices.
| Address | Price | Beds | Baths | Sq Ft |
|---|---|---|---|---|
| 1408 Likeness RD, Spicewood, TX | $2,195,000 | 4 | 5 | 3,993 |
| 25300 Pedernales Point DR, Spicewood, TX | $2,250,000 | 4 | 4 | 3,640 |
| 2208 Seabiscuit CV 133, Spicewood, TX | $2,250,000 | 5 | 5 | 3,413 |
| 1832 Windy Walk CV, Spicewood, TX | $2,295,000 | 4 | 4 | 3,675 |
| 27009 Masters PKWY, Spicewood, TX | $2,298,000 | 4 | 5 | 4,661 |
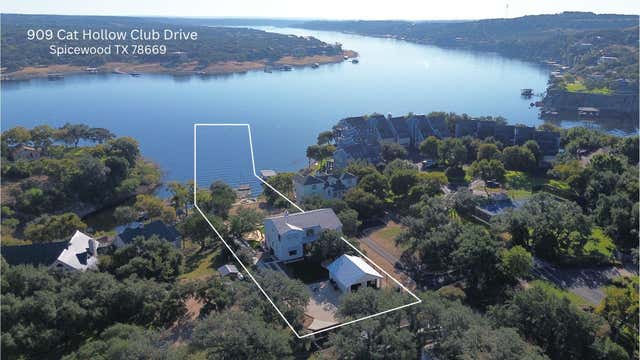
| 909 Cat Hollow Club DR, Spicewood, TX | $2,300,000 | 4 | 6 | 3,624 |
Moving Cost Estimate
EXIT Agents in Spicewood


Listing Courtesy: Devora Realty - (512) 800-1247
Last Updated: 2026-03-13