

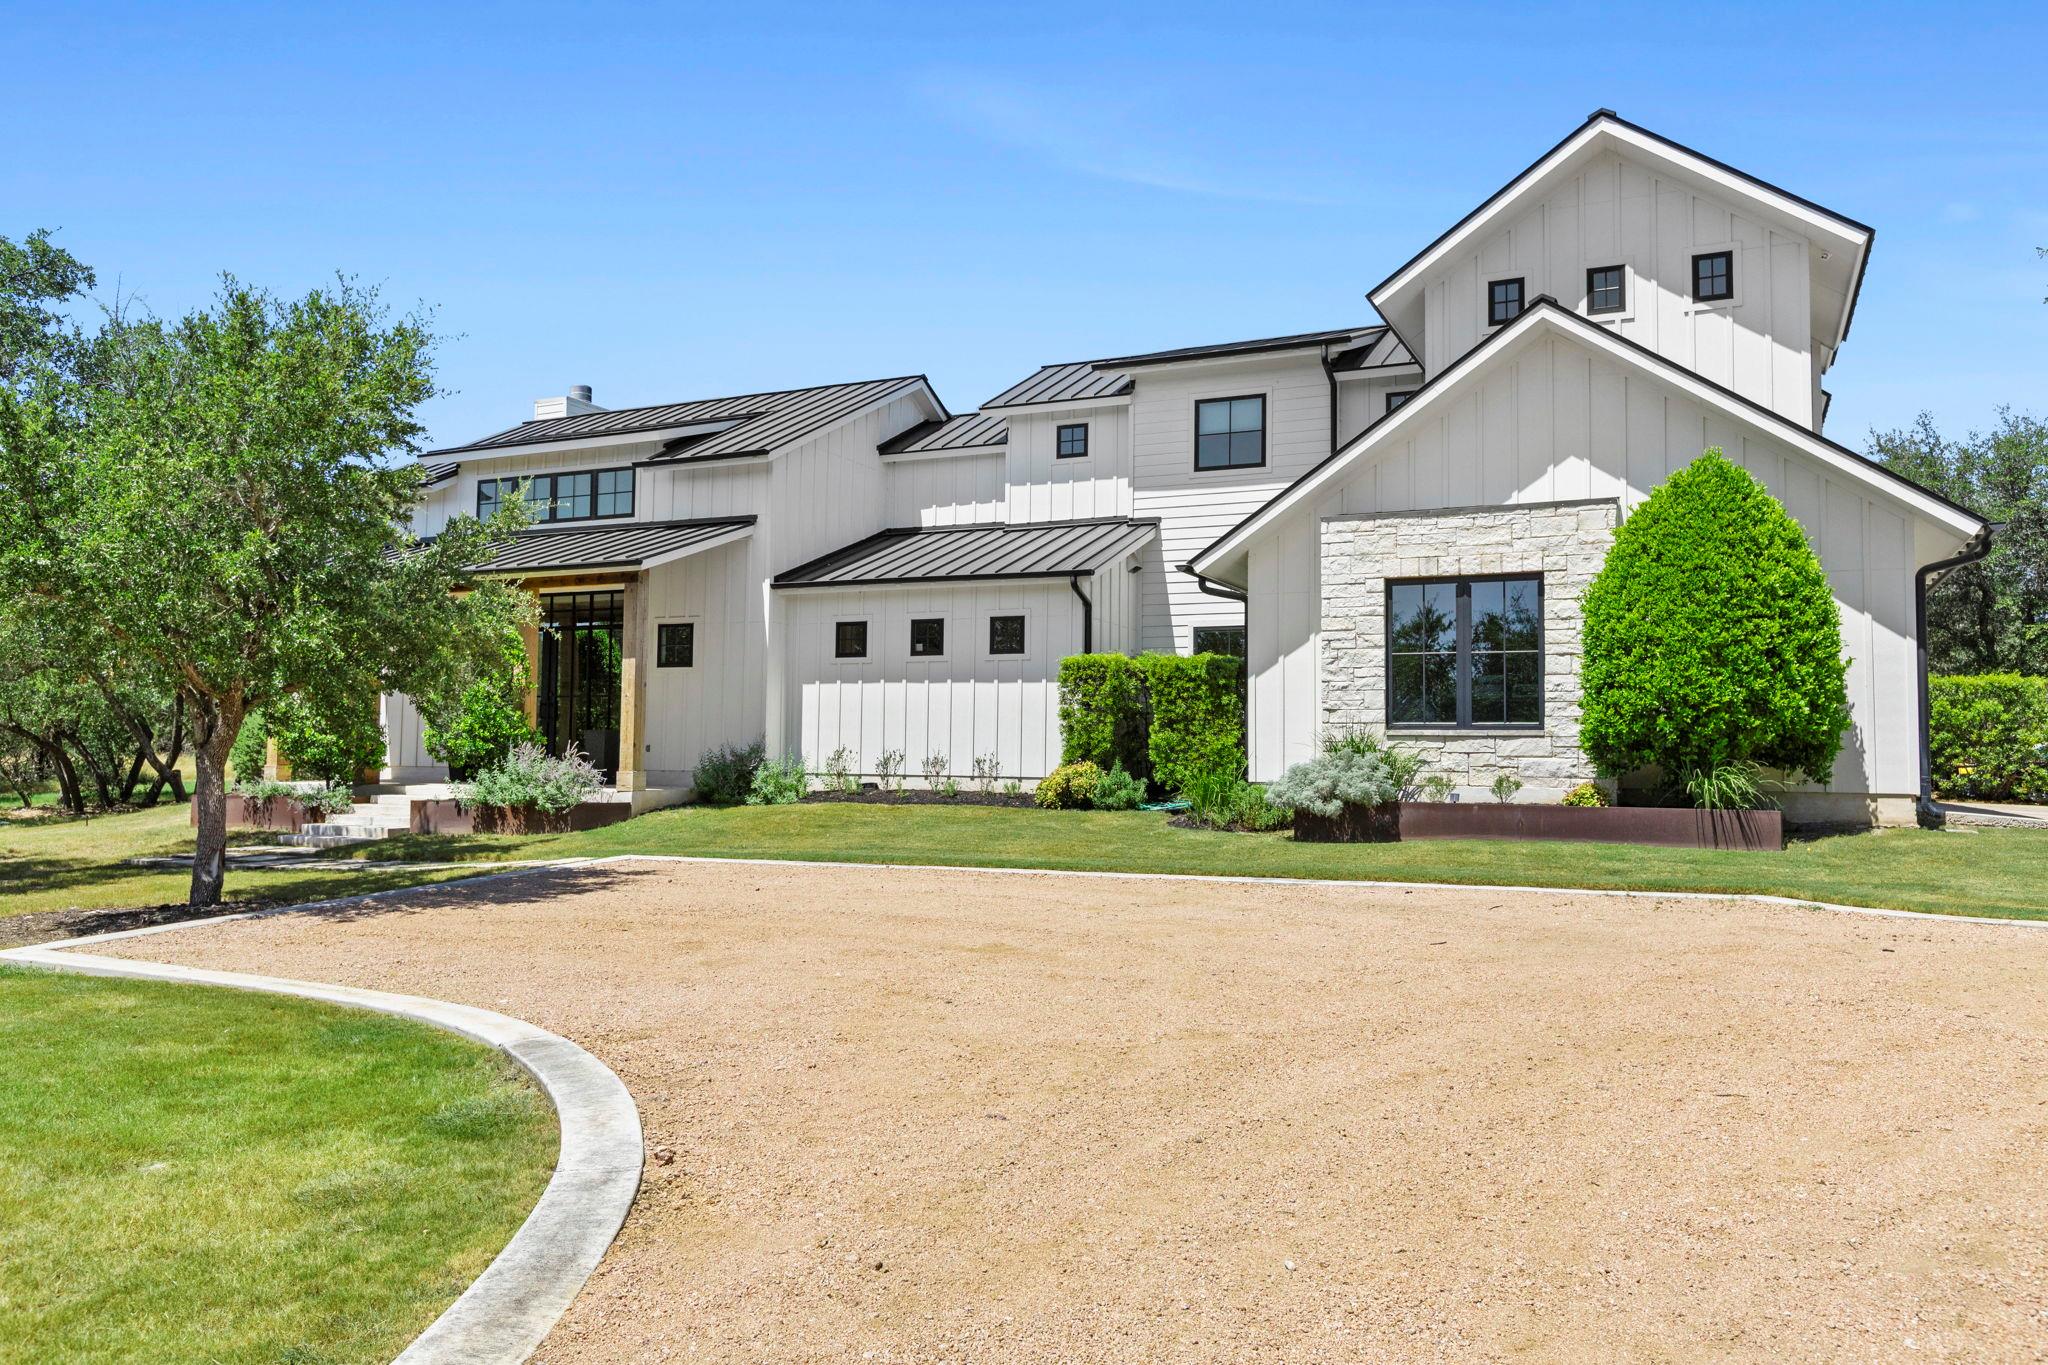
1408 Likeness RD, Spicewood, TX 78669
Paleface Ranch Sec 02B · Travis County
Key Facts
Description
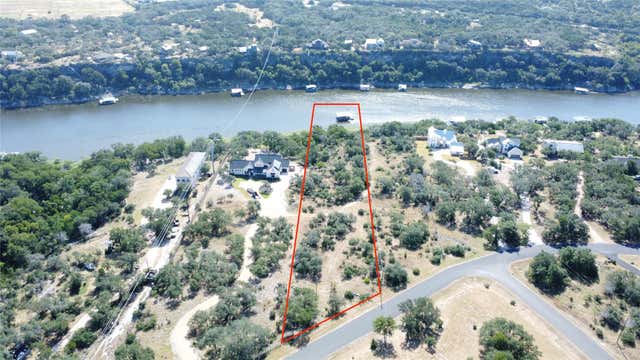
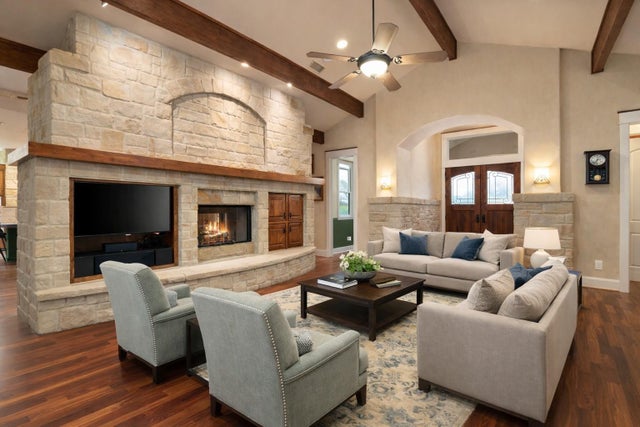
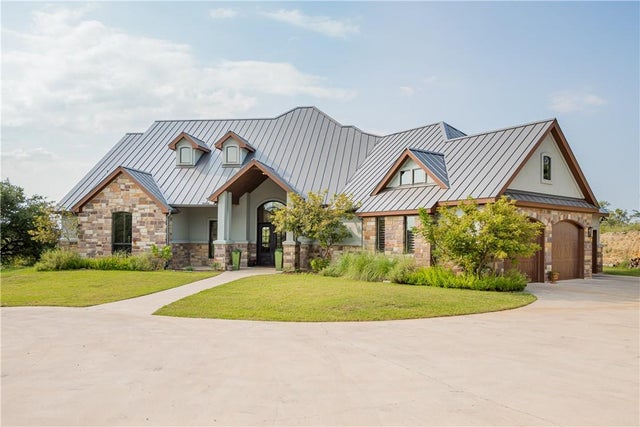
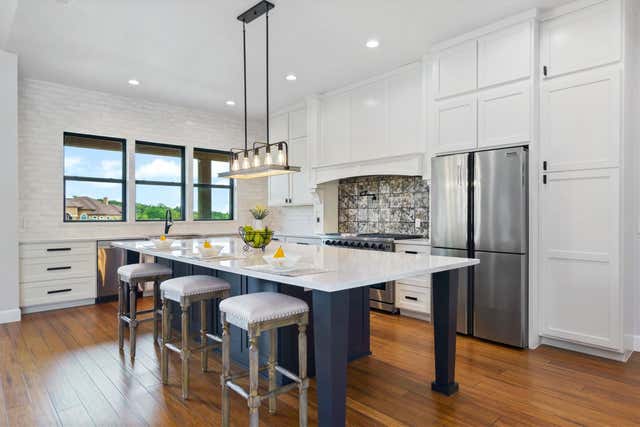
Discover unparalleled tranquility and casual living at this exquisite Paleface Ranch estate. This modern farmhouse, featuring a striking exterior with crisp white siding, stone accents, and a dark metal roof, is perfectly situated on over 5 acres of private land. Step inside to a world of elegance, where a spacious living area boasts soaring vaulted ceilings, exposed wood beams, and a cozy fireplace, all bathed in abundant natural light from large entry doors and expansive windows. The open-concept kitchen is a culinary dream, showcasing a generous island ideal for entertaining, top-tier stainless steel appliances including a dishwasher, microwave, gas range, oven, and refrigerator, along with recessed lighting and a convenient pantry. Hardwood flooring flows seamlessly throughout the main living areas, enhancing the home's warm and inviting ambiance. The primary bedroom offers a serene retreat with vaulted ceilings and hardwood flooring, while a luxurious primary bath provides a freestanding soaking tub and a spacious walk-in shower. Additional bedrooms feature vaulted ceilings, ceiling fans, and bay windows, some with plush carpet and others with rich hardwood. A dedicated home office, complete with extensive window panels, provides a serene green view, perfect for productivity. The functional mudroom with a built-in storage bench transitions into a well-appointed laundry room with extensive cabinetry. Outside, a private oasis awaits with a sparkling in-ground pool, a covered patio featuring a stone fireplace, and a tranquil fire pit seating area nestled among verdant trees. The property also includes a generator all within a securely gated entry, offering both luxury and peace of mind. This remarkable property blends modern amenities with rustic charm, creating an idyllic haven. Infrastructure is in place (water/sewer/electricity) for detached 3-car garage with apartment. Horses welcomed! Owner/Broker
Property Information
Property Type
Residential
Sub-Type
Single Family Residence
Year Built
2017
Living Area
3,993 sq ft
Lot Size
5.02 acres
Garage Spaces
3
Parking Spaces
10
Ownership
Fee-Simple
Days on Market
10
MLS® Listing#
3202315
Property Features
Interior
Exterior
Appliances
Cooling
Heating
Flooring
Fireplace
Pool
Parking
Laundry
Patio
Fencing
Lot Features
Construction
Foundation
Roof
Windows
Security
Other Structures
Community
Utilities
Sewer
Water Source
Rooms
- Main
- Main
- BathroomMain
- BathroomMain
- BedroomSecond
- BedroomMain
- BedroomSecond
- Bonus RoomSecond
- Game RoomSecond
- Great RoomMain
- KitchenMain
- LaundryMain
Schools
- Elementary:
- West Cypress Hills
- Middle:
- Lake Travis
- High:
- Lake Travis
Financial Details
HOA
$800 / Annually
Paleface Ranch Association Inc
Annual Taxes
$32,278
Tax year 2026
Assessed Value
$1,721,957
Parcel Number
05540503010000
Directions
71W to Oscar Rd ... Right on Tres Coronas ... Left on Likeness ... Second property on the left
Affordability Calculator
$439,000
Estimated monthly payment
$11,683/mo
Principal $1,756,000 · Est. interest $2,449,776 over 30 yrs
Neighborhood Market Statistics
How this home compares to active listings in Spicewood, TX
- $908,696
- Median Listing Price
- 97
- Median Days on Market
- 2,771
- Median Sq Ft
- $336
- Median Price / Sq Ft
- 303
- Active Listings
- This home’s price is 142% above the area median.
- Its price per sq ft is 64% above the area median.
Market statistics compiled from active EXIT Realty® and MLS listings in Spicewood, TX.
Location

Points of Interest in Spicewood, TX
Showing the Spicewood area map.
Nearby Schools
Bee Loved Preschool
School · 3.1 mi away
West Cypress Hills Elementary School
Elementary · 3.7 mi away
Lupine Lane
School · 5.2 mi away
Serene Hills Elementary
Elementary · 5.9 mi away
Lago Vista H S
Secondary · 6.2 mi away
Lago Vista Elementary School
Elementary · 6.4 mi away
Little Sunshines Playhouse
School · 6.5 mi away
Lago Vista Academy
School · 6.6 mi away
Lakeway Elementary School
Elementary · 6.7 mi away
Spicewood Elementary School
Elementary · 7.1 mi away
Primrose Schools
Elementary · 7.7 mi away
Bee Cave Middle School
Secondary · 7.7 mi away
Lago Vista Middle School
Secondary · 7.8 mi away
Lago Vista High School
Secondary · 7.8 mi away
Lago Vista Isd
Elementary · 7.8 mi away
Lake Travis Independent School District
Elementary · 7.9 mi away
Goddard School
School · 7.9 mi away
Lake Travis Elementary School
Elementary · 7.9 mi away
The Magnolia School
School · 8.0 mi away
Acton Academy Bee Cave
School · 8.1 mi away
Commute Calculator
Nearby Homes




Similar Homes Nearby
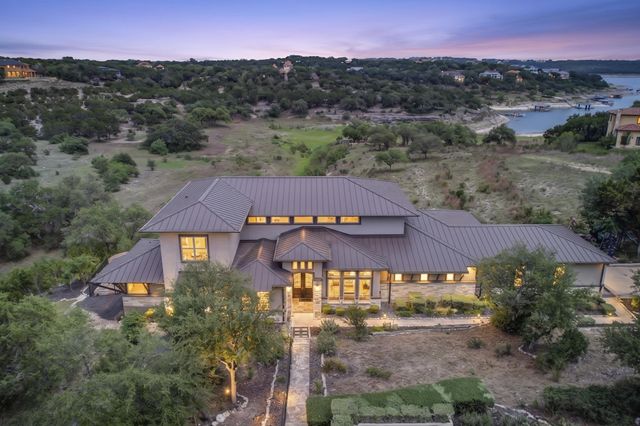

Similar Home Values
Comparable nearby listings and their asking prices.
| Address | Price | Beds | Baths | Sq Ft |
|---|---|---|---|---|
| 313 Angel Song CV, Spicewood, TX | $1,590,000 | 6 | 4 | 4,522 |
| 23426 Oscar RD, Spicewood, TX | $1,650,000 | 5 | 4 | 4,899 |
| 21301 Dill CIR, Spicewood, TX | $1,686,820 | 4 | 5 | 3,667 |
| 21409 Vista Estates DR, Spicewood, TX | $1,700,000 | 6 | 5 | 3,963 |
| Lot 2A, Phs. 5, Sec. 1 Waterfall Hill Pkwy PKWY, Spicewood, TX | $1,738,000 | 4 | 4 | 3,262 |
| 1805 Performer RD, Spicewood, TX | $1,749,000 | 4 | 4 | 4,236 |
Moving Cost Estimate
EXIT Agents in Spicewood


Listing Courtesy: Texas Broker Services LLC - (512) 608-8837
Last Updated: 2026-07-10