

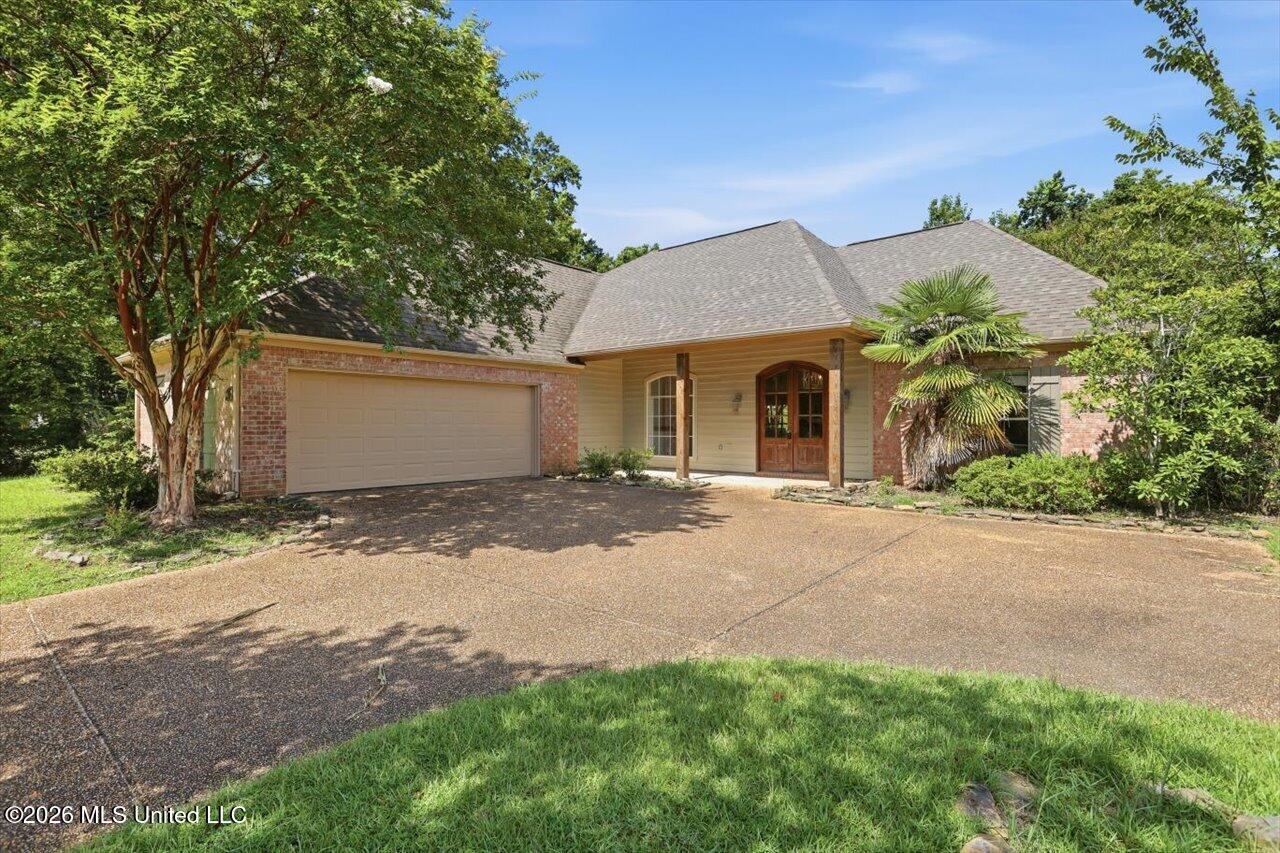
115 Eastside Drive, Brandon, MS 39047
Hidden Hills · Rankin County
Key Facts
Description
Welcome to Hidden Hills, where space, comfort, and convenience come together in one beautifully updated home. This impressive 5-bedroom, 4.5-bath residence offers approximately 2,740 square feet of thoughtfully designed living space, providing room for everyone to spread out and enjoy. The split-bedroom floor plan features four bedrooms on the main level, including a spacious primary suite, while the additional upstairs bedroom and private bath offer the perfect setup for guests, a home office, or a bonus retreat. Inside, you'll find tall ceilings, a welcoming foyer, hardwood, tile, and carpet flooring, a cozy fireplace, and an open layout designed for both everyday living and entertaining. The kitchen flows seamlessly into the main living area, while the formal dining room provides the perfect space for hosting family gatherings and special occasions. Step outside to enjoy the large, privacy-fenced backyard—ideal for children, pets, outdoor entertaining, or simply relaxing after a long day. Located in the highly desirable Hidden Hills community, residents enjoy neighborhood amenities including a community pool, clubhouse, park, and playground. The home is also conveniently located near shopping, restaurants, the Reservoir, and is zoned for the sought-after Northwest Rankin schools.
Property Information
Property Type
Residential
Sub-Type
Single Family Residence
Structure Type
House
Year Built
2003
Living Area
2,740 sq ft
Lot Size
0.32 acres
Garage Spaces
2
Days on Market
1
MLS® Listing#
4155606
Property Features
Interior
Exterior
Appliances
Cooling
Heating
Flooring
Fireplace
Parking
Laundry
Patio
Fencing
Construction
Foundation
Roof
Windows
Security
Community
Utilities
Sewer
Water Source
Schools
- Elementary:
- Northshore
- Middle:
- Northwest Rankin Middle
- High:
- Northwest Rankin
- District:
- Rankin CO Dist
Financial Details
HOA
$360 / Annually
Annual Taxes
$3,142
Tax year 2025
Parcel Number
H11l-000008-00520
Affordability Calculator
$77,000
Estimated monthly payment
$2,049/mo
Principal $308,000 · Est. interest $429,687 over 30 yrs
Neighborhood Market Statistics
How this home compares to active listings in Brandon, MS
- $356,180
- Median Listing Price
- 67
- Median Days on Market
- 2,147
- Median Sq Ft
- $172
- Median Price / Sq Ft
- 306
- Active Listings
- This home’s price is 8% above the area median.
- Its price per sq ft is 18% below the area median.
Market statistics compiled from active EXIT Realty® and MLS listings in Brandon, MS.
Location

Getting Around
Points of Interest in Brandon, MS
Showing the Brandon area map.
Nearby Schools
Rankin County School Attendance Officer
School · 0.3 mi away
Northwest Rankin Elementary School
Elementary · 0.4 mi away
Northwest High School
Secondary · 0.5 mi away
Northwest Rankin Middle School
Secondary · 1.0 mi away
Highland Bluff Elementary School
Elementary · 1.2 mi away
Pearl Upper Elementary School
Elementary · 1.3 mi away
Good Shepherd Lutheran Church and School
School · 1.5 mi away
Oakdale Elementary
Elementary · 2.6 mi away
University Christian School
Primary School · 2.6 mi away
Northshore Elementary
Elementary · 3.2 mi away
Flowood Elementary School
Elementary · 3.5 mi away
Friends of Children of Mississippi
School · 4.5 mi away
The Studio
School · 4.8 mi away
Richland High
School · 5.5 mi away
Rankin County School District
Elementary · 5.5 mi away
Special Education
School · 5.5 mi away
Rankin County School District
School · 5.6 mi away
Rankin County Learning Center
School · 5.6 mi away
Park Place Christian Academy
School · 5.7 mi away
Rankin County School District
School · 6.2 mi away
Commute Calculator
Nearby Homes
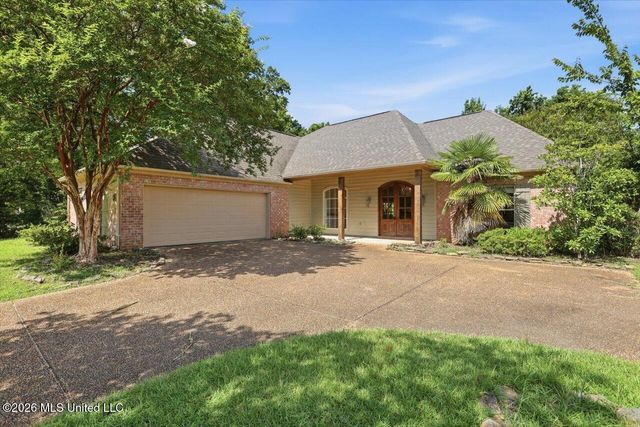

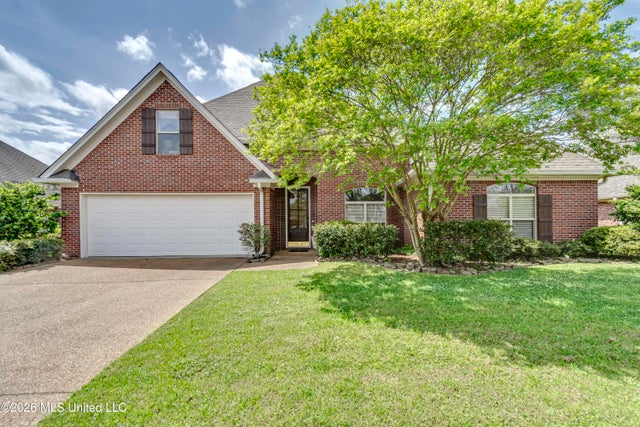


Similar Homes Nearby
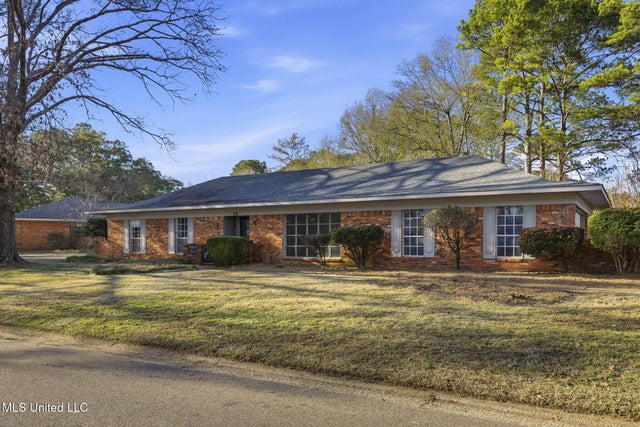


Similar Home Values
Comparable nearby listings and their asking prices.
| Address | Price | Beds | Baths | Sq Ft |
|---|---|---|---|---|
| 29 Stonegate Drive, Brandon, MS | $269,500 | 4 | 2 | 1,700 |
| 114 Spring Valley Drive, Brandon, MS | $269,900 | 4 | 2 | 1,822 |
| 210 Sandpiper Road, Brandon, MS | $269,900 | 4 | 2 | 2,150 |
| 114 Whippoorwill Road, Brandon, MS | $278,000 | 4 | 2 | 2,315 |
| 937 Filmore Drive, Brandon, MS | $280,000 | 4 | 2 | 1,549 |
| 525 Stone Brook Place, Brandon, MS | $289,999 | 4 | 2 | 1,600 |
Moving Cost Estimate
EXIT Agents in Brandon


Listing Courtesy: Coldwell Banker Graham - 6016074777
Presented by: Eddie Carty