

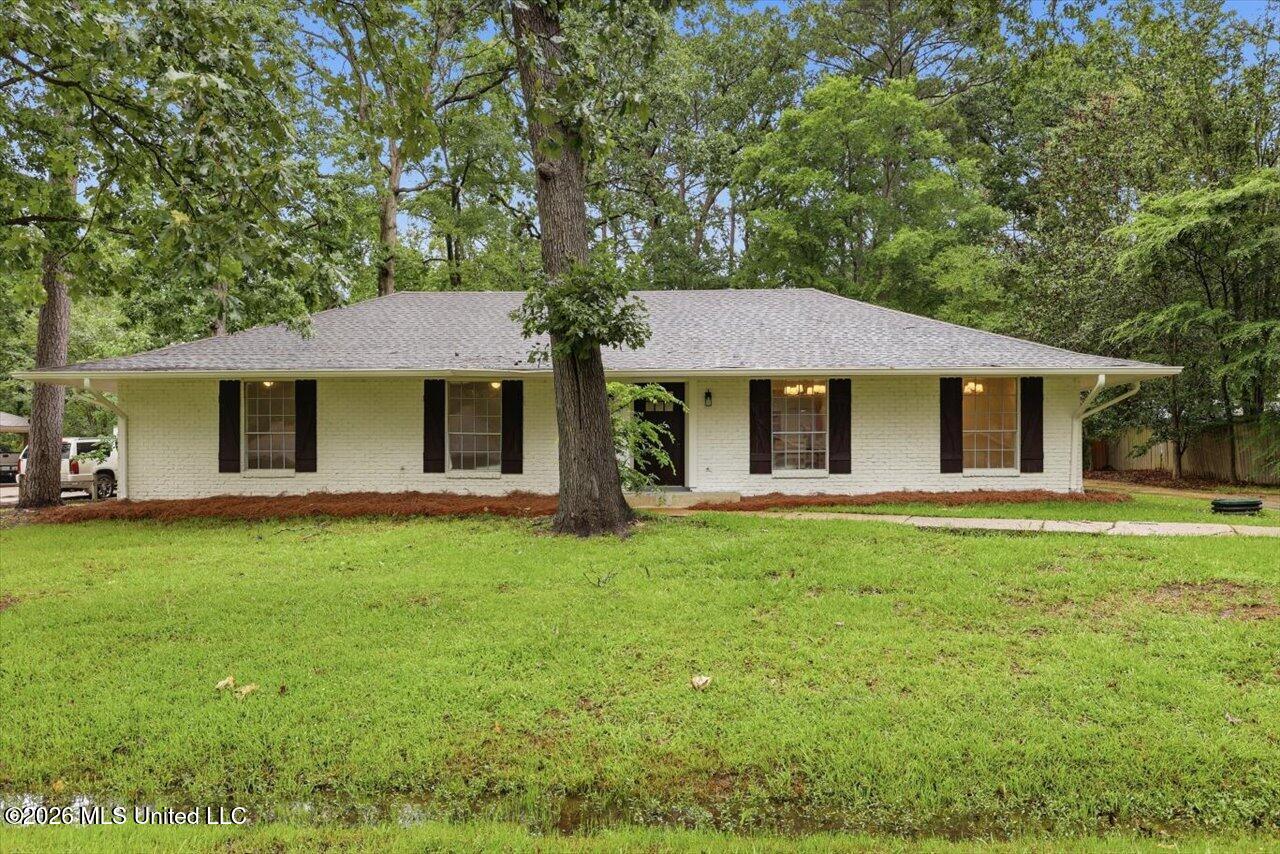
114 Whippoorwill Road, Brandon, MS 39047
Audubon Point · Rankin County
Key Facts
Description
Freshly updated 4 bedroom and 2 bathroom home in Audubon Point. The home offers a large formal dining area, formal living area with fireplace, study or office area off of the formal dining area as well as a good-size kitchen and breakfast area. All bedrooms are down one hall, but there is also a large bonus room which could be a 5th bedroom which is off of the laundry room area! Close to the reservoir and the boat launch etc. for lots of outdoor enjoyment! Come view this one today before it's too late!
Property Information
Property Type
Residential
Sub-Type
Single Family Residence
Structure Type
House
Year Built
1975
Stories
1
Living Area
2,315 sq ft
Lot Size
0.37 acres
Garage Spaces
2
Days on Market
37
MLS® Listing#
4148130
Property Features
Exterior
Appliances
Cooling
Heating
Fireplace
Parking
Fencing
Construction
Foundation
Roof
Utilities
Sewer
Water Source
Schools
- Elementary:
- Oakdale
- Middle:
- Northwest Rankin Middle
- High:
- Northwest Rankin
- District:
- Rankin CO Dist
Financial Details
Annual Taxes
$1,486
Tax year 2024
Parcel Number
H12d-000003-01310
Affordability Calculator
$55,600
Estimated monthly payment
$1,480/mo
Principal $222,400 · Est. interest $310,268 over 30 yrs
Neighborhood Market Statistics
How this home compares to active listings in Brandon, MS
- $356,180
- Median Listing Price
- 67
- Median Days on Market
- 2,147
- Median Sq Ft
- $172
- Median Price / Sq Ft
- 306
- Active Listings
- This home’s price is 22% below the area median.
- Its price per sq ft is 30% below the area median.
Market statistics compiled from active EXIT Realty® and MLS listings in Brandon, MS.
Location

Points of Interest in Brandon, MS
Showing the Brandon area map.
Nearby Schools
Rankin County School Attendance Officer
School · 1.3 mi away
Highland Bluff Elementary School
Elementary · 1.3 mi away
Northwest High School
Secondary · 1.4 mi away
Northwest Rankin Elementary School
Elementary · 1.4 mi away
Good Shepherd Lutheran Church and School
School · 1.6 mi away
Northwest Rankin Middle School
Secondary · 1.7 mi away
Pearl Upper Elementary School
Elementary · 2.3 mi away
Northshore Elementary
Elementary · 2.5 mi away
Oakdale Elementary
Elementary · 2.7 mi away
University Christian School
Primary School · 3.2 mi away
Flowood Elementary School
Elementary · 3.9 mi away
The Studio
School · 5.3 mi away
Friends of Children of Mississippi
School · 5.4 mi away
Northtown Child Development Center
School · 6.0 mi away
Richland High
School · 6.6 mi away
Rankin County School District
Elementary · 6.6 mi away
Special Education
School · 6.6 mi away
Jackson Preparatory School
School · 6.6 mi away
Rankin County School District
School · 6.7 mi away
Rankin County Learning Center
School · 6.7 mi away
Commute Calculator
Nearby Homes


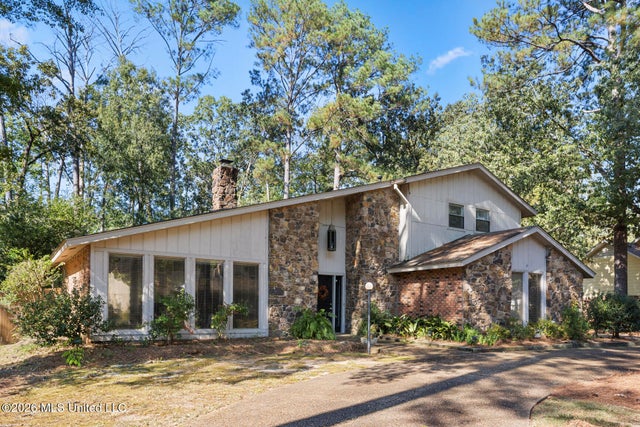

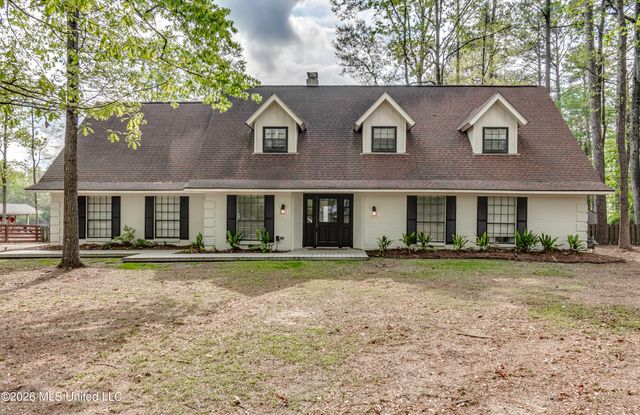
Similar Homes Nearby


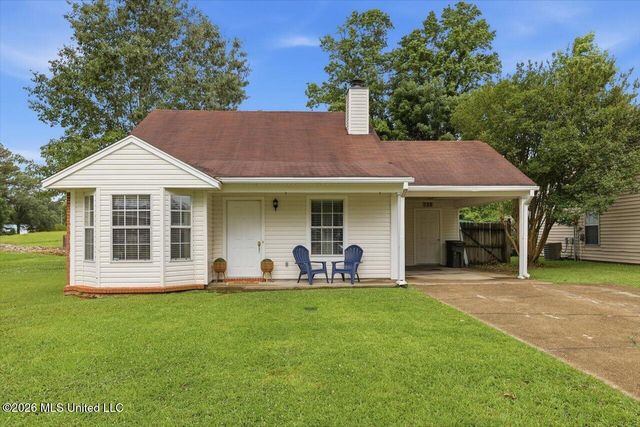

Similar Home Values
Comparable nearby listings and their asking prices.
| Address | Price | Beds | Baths | Sq Ft |
|---|---|---|---|---|
| 125 Brandy Run Road, Brandon, MS | $194,900 | 3 | 2 | 1,349 |
| 306 N Grove Circle, Brandon, MS | $194,900 | 3 | 2 | 1,200 |
| 1056 Windrose Drive, Brandon, MS | $199,000 | 3 | 2 | 1,400 |
| 132 Cumberland Road, Brandon, MS | $199,900 | 3 | 2 | 1,335 |
| 3079 Willow Drive, Brandon, MS | $203,000 | 3 | 2 | 1,271 |
| 151 Plum Tree Road, Brandon, MS | $209,900 | 3 | 2 | 1,241 |
Moving Cost Estimate
EXIT Agents in Brandon


Listing Courtesy: Home Again Realty - 6012815319
Presented by: Meaghan Murphy