

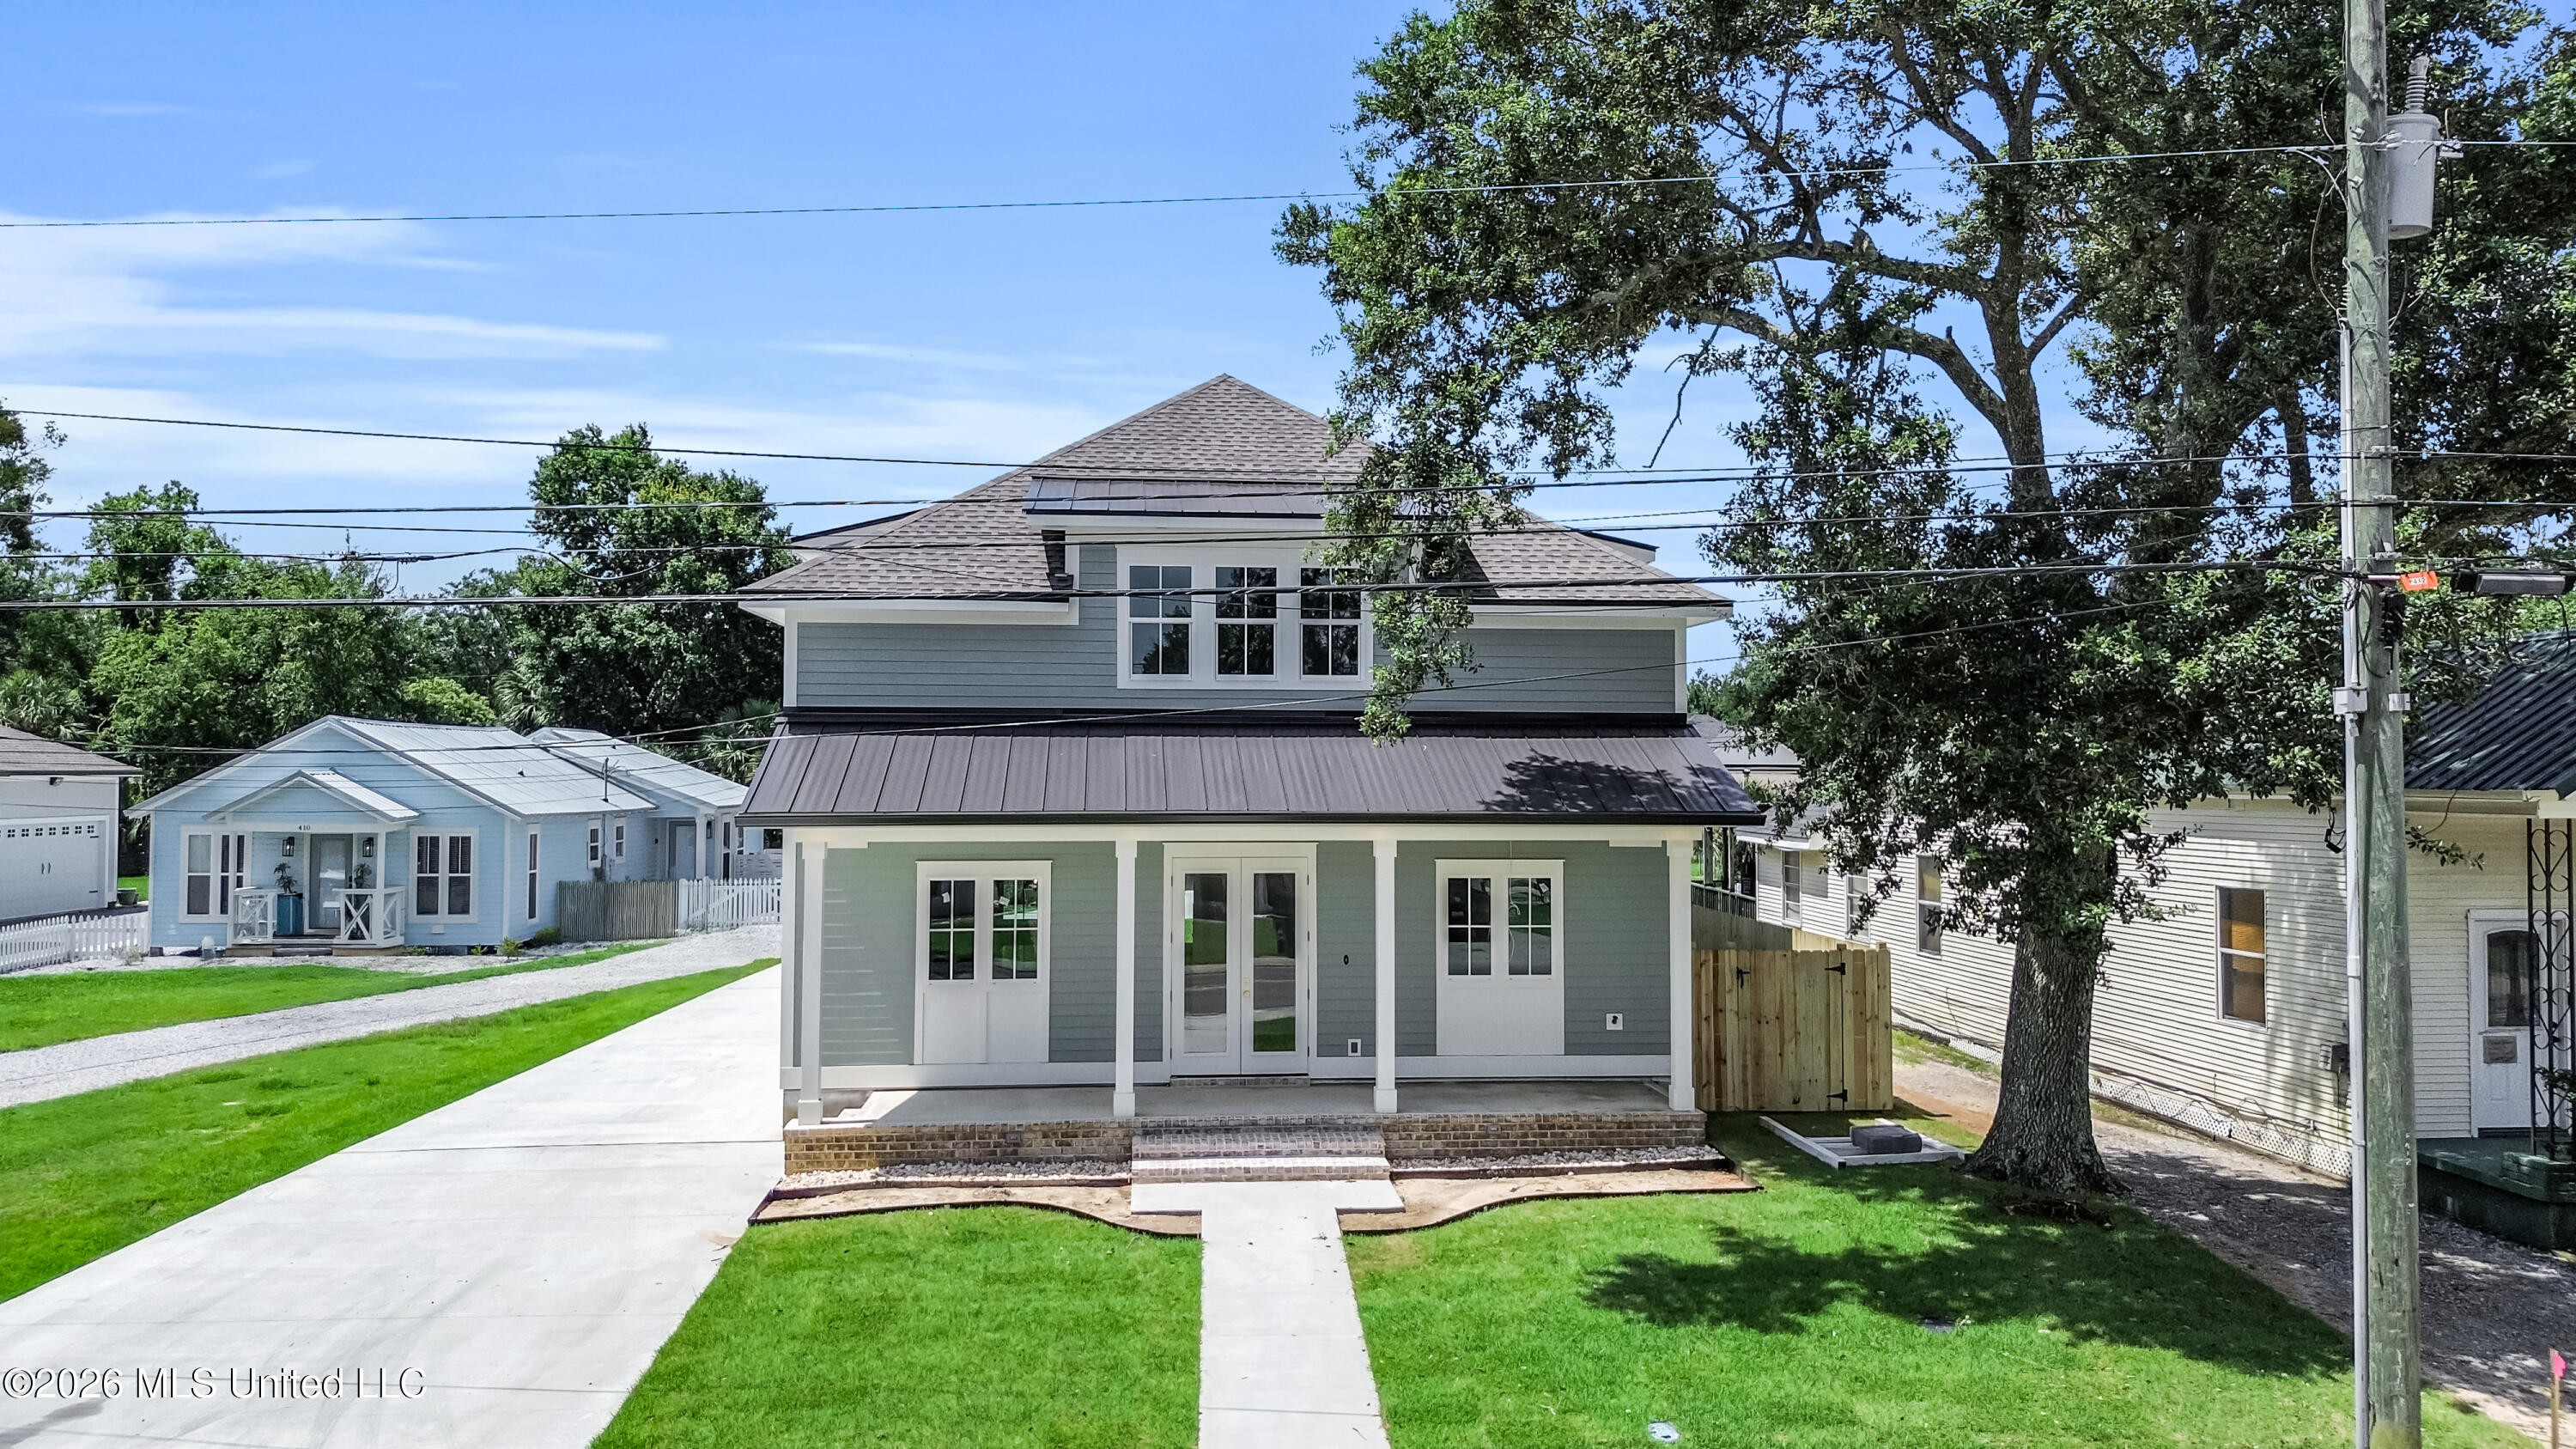
412 Main Street, Bay Saint Louis, MS 39520
Metes And Bounds · Hancock County
Key Facts
Description
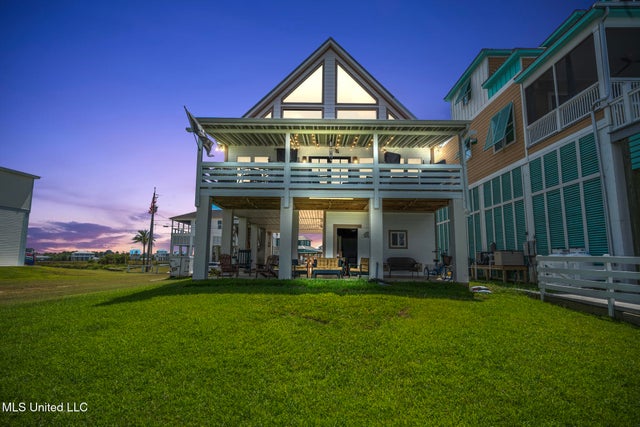
Luxury... Location...Lifestyle Experience exceptional coastal luxury in this stunning new construction by renowned builder BenFatti Construction, ideally located in the heart of Downtown Bay St. Louis. Offering 2,426 square feet of thoughtfully designed living space, this exquisite two-story home features 3 bedrooms, 2.5 baths, and a detached two-car garage, blending timeless craftsmanship with modern sophistication. Inside, you'll find all wood custom cabinetry, quartz countertops, designer built-ins, a custom walk-in shower, gas range, ventless gas fireplace, on-demand hot water heater, spray foam insulation, and walk-in attic storage. Every detail has been carefully curated to deliver both elegance and efficiency. Built to an exceptional standard, this Gold Fortified home features impact and wind-rated doors and windows, a fortified shingle and metal combination roof, and premium Butyl ice and water shield roof underlayment for superior durability and peace of mind. Additional upgrades include enhanced electrical systems, CAT6 wiring and television connections throughout, and pre-wiring for a future pool, generator, and security camera system. Perfectly positioned just moments from Bay St. Louis Beach, boutique shopping, award-winning restaurants, entertainment, and the marina, this home offers the ultimate coastal lifestyle. Enjoy the convenience of walking to downtown or taking a short golf cart ride to everything that makes Bay St. Louis one of the Gulf Coast's most sought-after destinations. Luxury, location, and quality construction come together in this extraordinary residence, a rare opportunity to own one of Downtown Bay St. Louis' finest new homes.
Property Information
Property Type
Residential
Sub-Type
Single Family Residence
Structure Type
House
Year Built
2026
Living Area
2,426 sq ft
Lot Size
0.23 acres
Lot Dimensions
55.7x200x35x200
Garage Spaces
2
Parking Spaces
4
Days on Market
26
MLS® Listing#
4153485
Property Features
Interior
Appliances
Cooling
Heating
Flooring
Fireplace
Parking
Laundry
Patio
Fencing
Lot Features
Construction
Roof
Windows
Security
Other Structures
Community
Utilities
Sewer
Water Source
Schools
- Elementary:
- Bay St. Louis
- Middle:
- Bay St. Louis Middle
- High:
- Bay St Louis
- District:
- Bay St. Louis Waveland Dist
Financial Details
Annual Taxes
$1,832
Tax year 2025
Parcel Number
149e-0-29-317.001
Affordability Calculator
$229,800
Estimated monthly payment
$6,115/mo
Principal $919,200 · Est. interest $1,282,366 over 30 yrs
Neighborhood Market Statistics
How this home compares to active listings in Bay Saint Louis, MS
- $389,041
- Median Listing Price
- 87
- Median Days on Market
- 1,550
- Median Sq Ft
- $255
- Median Price / Sq Ft
- 192
- Active Listings
- This home’s price is 195% above the area median.
- Its price per sq ft is 86% above the area median.
Market statistics compiled from active EXIT Realty® and MLS listings in Bay Saint Louis, MS.
Location

Points of Interest in Bay Saint Louis, MS
Showing the Bay Saint Louis area map.
Nearby Schools
Crossroads Learning Center
School · 0.4 mi away
Bay St. Louis-Waveland School District
School · 0.4 mi away
North Bay Elementary School
Elementary · 0.5 mi away
Holy Trinity Catholic School
Elementary · 0.5 mi away
Our Lady Academy
School · 0.5 mi away
St Stanislaus College
School · 0.6 mi away
Bay Waveland Middle School
Secondary · 0.9 mi away
North Bay Elementary
Elementary · 0.9 mi away
Bay High School
Secondary · 1.0 mi away
Waveland Elementary School
Elementary · 2.8 mi away
Pass Christian High School
Secondary · 4.1 mi away
Pass Christian Middle School
Secondary · 4.9 mi away
Pass Christian Elementary School
Elementary · 4.9 mi away
Pass Christian School District
School · 5.9 mi away
Delisle Elementary School
Elementary · 5.9 mi away
Doyle Moffett Head Start
School · 5.9 mi away
South Hancock Elementary
Elementary · 7.4 mi away
East Hancock Elementary School
Elementary · 7.6 mi away
Hancock Middle School
Secondary · 7.7 mi away
Pineville Elementary School
Elementary · 7.8 mi away
Commute Calculator
Nearby Homes



Similar Homes Nearby



Similar Home Values
Comparable nearby listings and their asking prices.
| Address | Price | Beds | Baths | Sq Ft |
|---|---|---|---|---|
| 5195 Pointset Avenue, Bay Saint Louis, MS | $850,000 | 3 | 3 | 7,970 |
| 4048 N Sumatra Street, Bay Saint Louis, MS | $859,500 | 4 | 3 | 2,050 |
| 5004 Oak Street, Bay Saint Louis, MS | $885,000 | 3 | 4 | 1,520 |
| 842 Deer Drive, Bay Saint Louis, MS | $895,000 | 5 | 4 | 3,104 |
| 146 Elaine Drive, Bay Saint Louis, MS | $895,000 | 3 | 2 | 1,653 |
| 10051 Cain Road, Bay Saint Louis, MS | $925,000 | 6 | 4 | 4,000 |
Moving Cost Estimate
EXIT Agents in Bay Saint Louis


Listing Courtesy: HL Raymond Properties, LLC - 2284666643
Presented by: Vicki R Estapa