

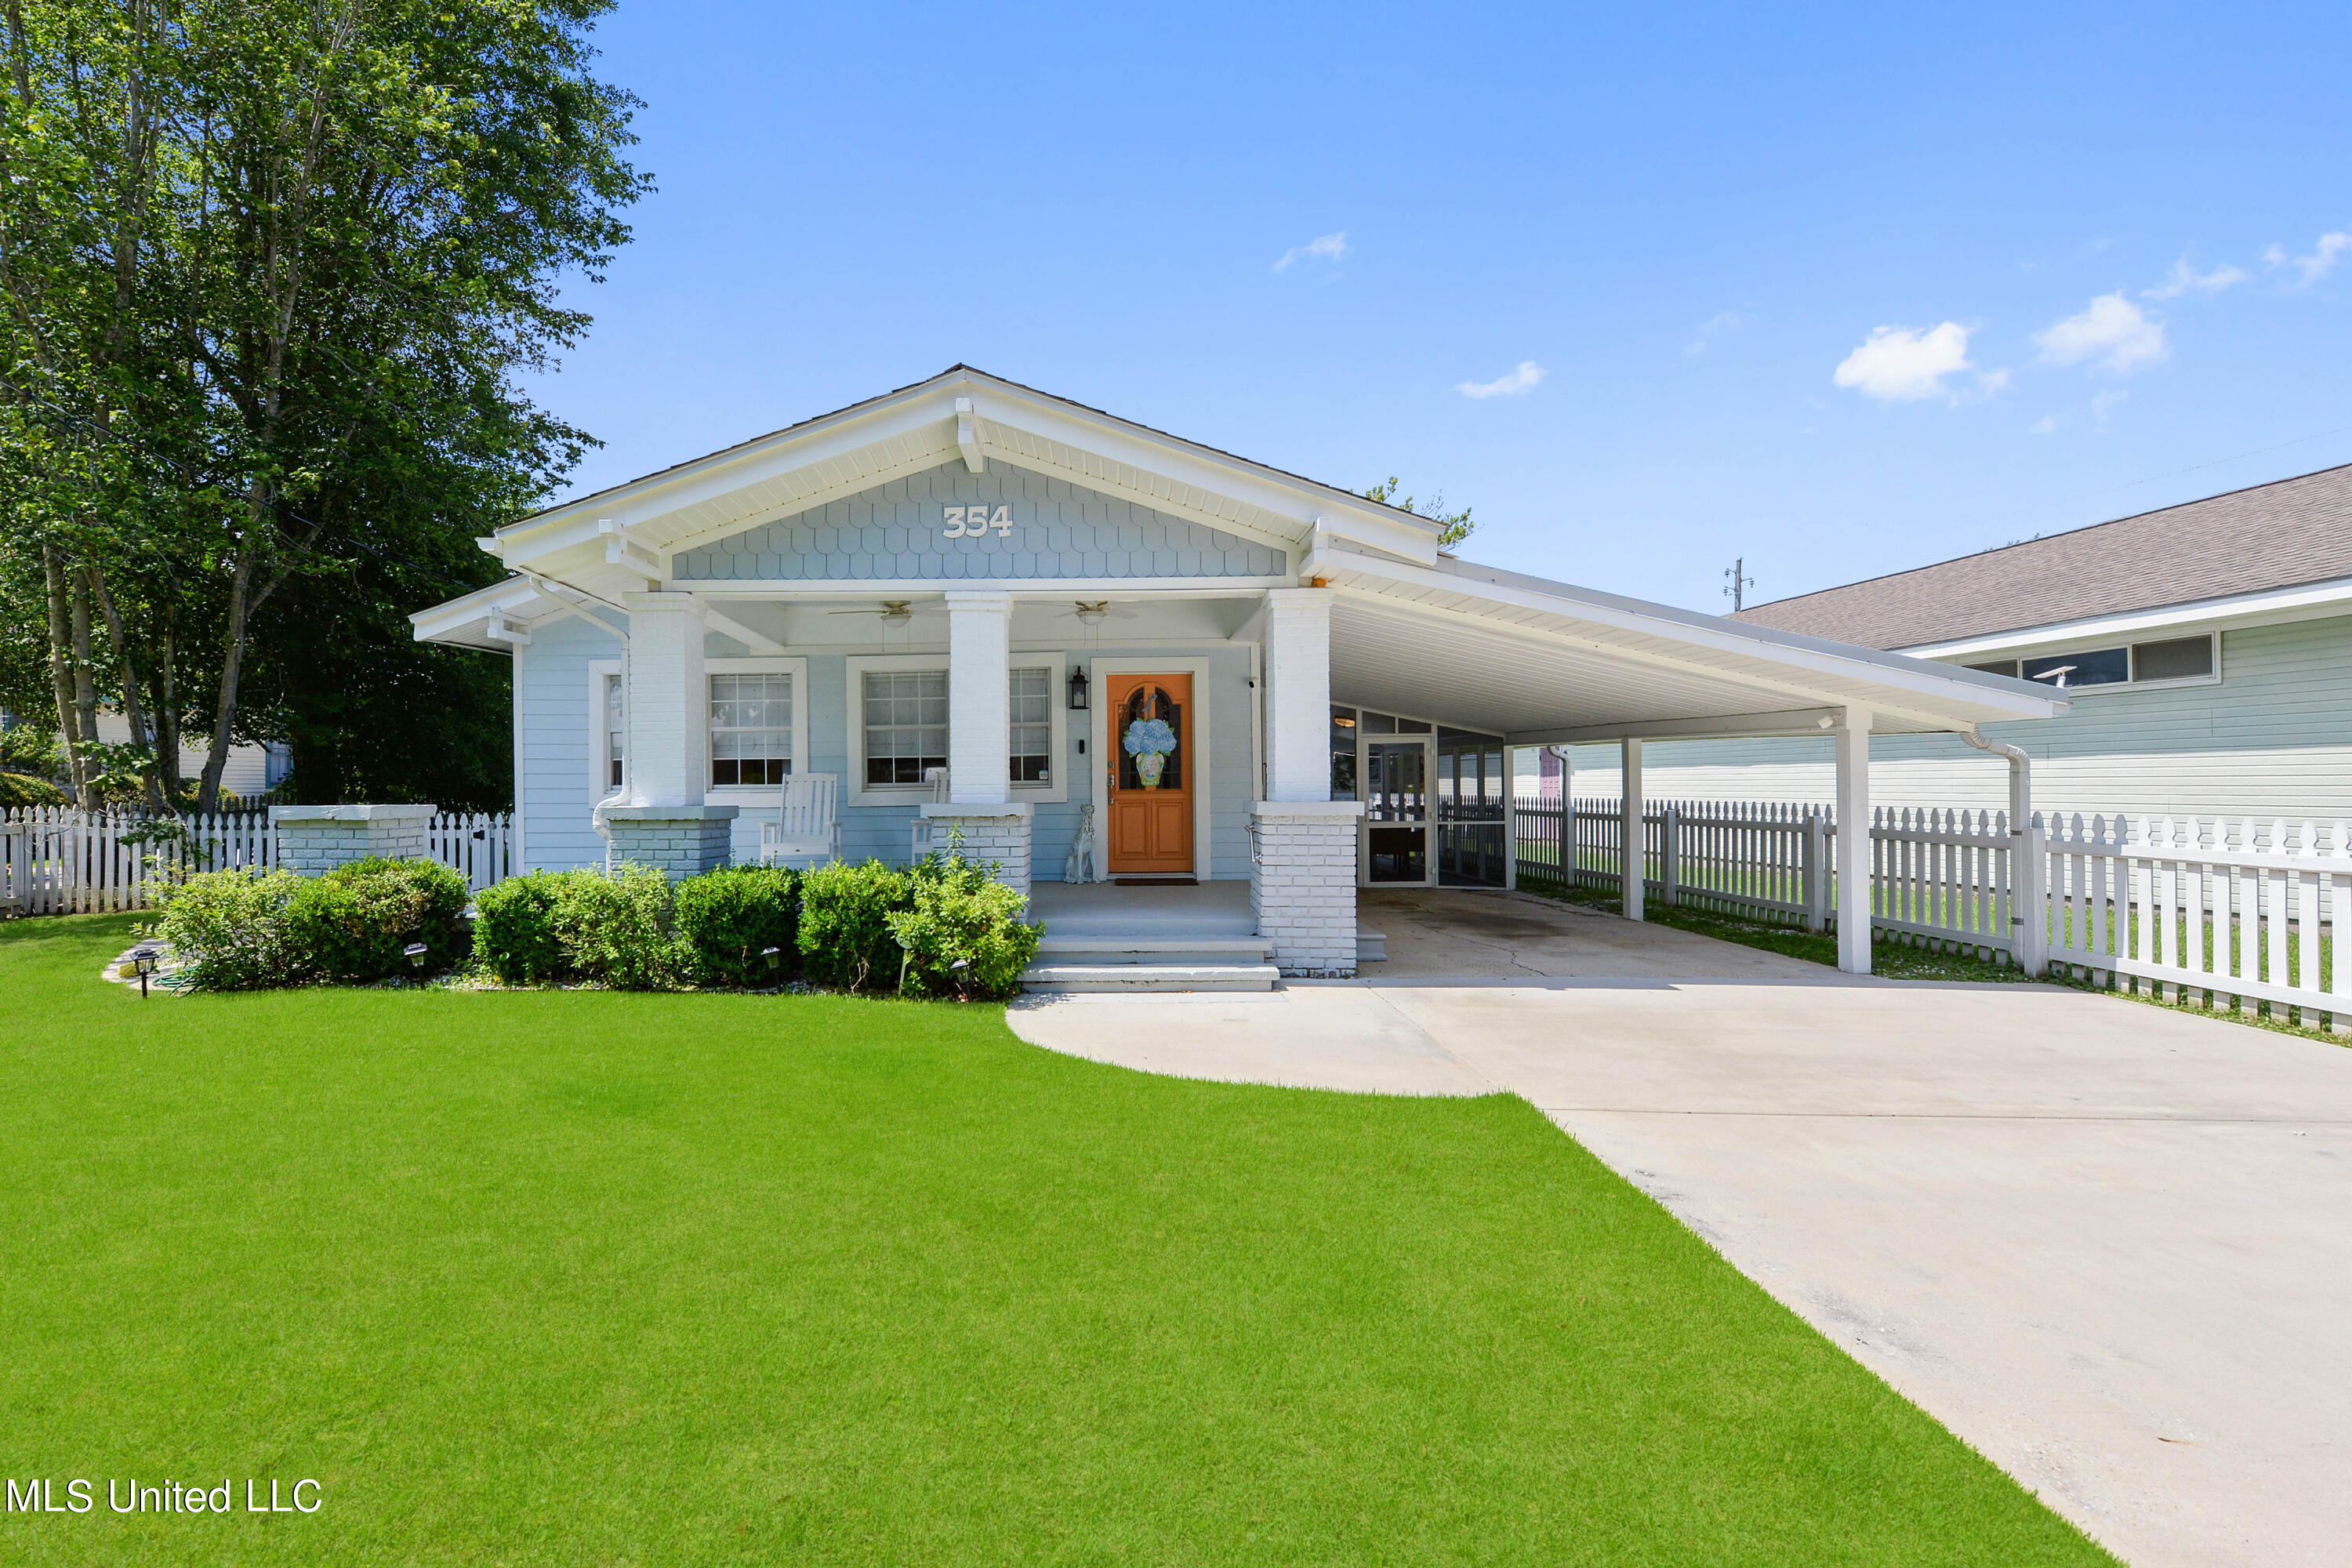
354 Main Street, Bay Saint Louis, MS 39520
Metes And Bounds · Hancock County
Key Facts
Description
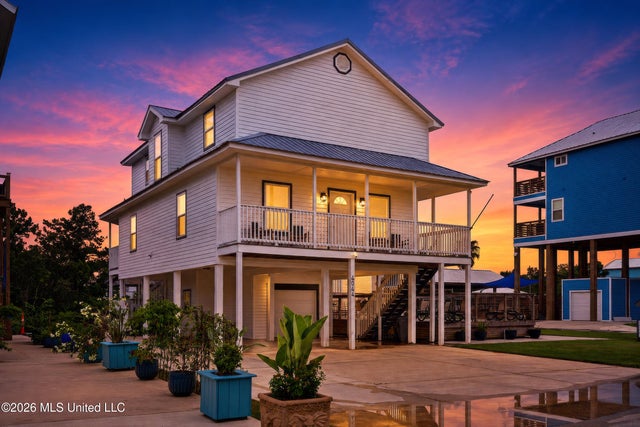
Ideally situated on one of the most desirable streets in Old Town Bay St. Louis, this beautifully designed custom home is a true showstopper. Thoughtfully and extensively renovated, every inch of this residence exudes elegance, comfort, and timeless coastal charm. Step inside to discover stunning architectural details, including coffered ceilings and wainscoting in the formal dining room, crown molding, and a light, coastal-inspired color palette paired with designer lighting throughout--creating a relaxed yet refined atmosphere. The chef's kitchen is a dream, featuring top-of-the-line stainless steel appliances, a custom vent hood, gas cooktop, built-in oven and microwave, and custom cabinetry designed for both beauty and functionality. A cozy sitting room and a well-designed mudroom add both charm and practicality to the home's thoughtful layout. Each of the three bedrooms offers its own en suite bath, providing privacy and comfort for family and guests alike. The spacious primary suite features a spa-like bathroom complete with a custom-tiled shower and a separate soaking tub--perfect for unwinding at the end of the day. Designer window treatments, thoughtfully crafted for the home, remain and complement its elegant, tailored aesthetic. Step outside to enjoy the expansive back deck or relax on the screened-in porch overlooking the fully fenced yard--an ideal setting for entertaining or enjoying peaceful coastal evenings. Located in an X Flood Zone and just a short stroll or golf cart ride to the beach, boutique shopping, restaurants, and the vibrant arts scene of Old Town Bay St. Louis, this exceptional home offers coastal living at its finest.
Property Information
Property Type
Residential
Sub-Type
Single Family Residence
Structure Type
House
Year Built
1920
Stories
1
Living Area
2,100 sq ft
Lot Size
0.21 acres
Lot Dimensions
62X152.5
Days on Market
122
MLS® Listing#
4142428
Property Features
Interior
Exterior
Appliances
Cooling
Heating
Flooring
Parking
Laundry
Patio
Fencing
Lot Features
Construction
Foundation
Roof
Windows
Security
Other Structures
Community
Utilities
Sewer
Water Source
Financial Details
Annual Taxes
$4,860
Tax year 2025
Parcel Number
149e-0-29-320.000
Affordability Calculator
$155,800
Estimated monthly payment
$4,146/mo
Principal $623,200 · Est. interest $869,419 over 30 yrs
Neighborhood Market Statistics
How this home compares to active listings in Bay Saint Louis, MS
- $389,041
- Median Listing Price
- 87
- Median Days on Market
- 1,550
- Median Sq Ft
- $255
- Median Price / Sq Ft
- 192
- Active Listings
- This home’s price is 100% above the area median.
- Its price per sq ft is 45% above the area median.
Market statistics compiled from active EXIT Realty® and MLS listings in Bay Saint Louis, MS.
Location

Points of Interest in Bay Saint Louis, MS
Showing the Bay Saint Louis area map.
Nearby Schools
Crossroads Learning Center
School · 0.3 mi away
Bay St. Louis-Waveland School District
School · 0.3 mi away
North Bay Elementary School
Elementary · 0.4 mi away
Holy Trinity Catholic School
Elementary · 0.4 mi away
Our Lady Academy
School · 0.5 mi away
St Stanislaus College
School · 0.5 mi away
Bay Waveland Middle School
Secondary · 1.0 mi away
North Bay Elementary
Elementary · 1.0 mi away
Bay High School
Secondary · 1.1 mi away
Waveland Elementary School
Elementary · 2.8 mi away
Pass Christian High School
Secondary · 4.0 mi away
Pass Christian Middle School
Secondary · 4.8 mi away
Pass Christian Elementary School
Elementary · 4.8 mi away
Pass Christian School District
School · 5.9 mi away
Delisle Elementary School
Elementary · 5.9 mi away
Doyle Moffett Head Start
School · 5.9 mi away
South Hancock Elementary
Elementary · 7.5 mi away
East Hancock Elementary School
Elementary · 7.7 mi away
Pineville Elementary School
Elementary · 7.7 mi away
Hancock Middle School
Secondary · 7.7 mi away
Commute Calculator
Nearby Homes

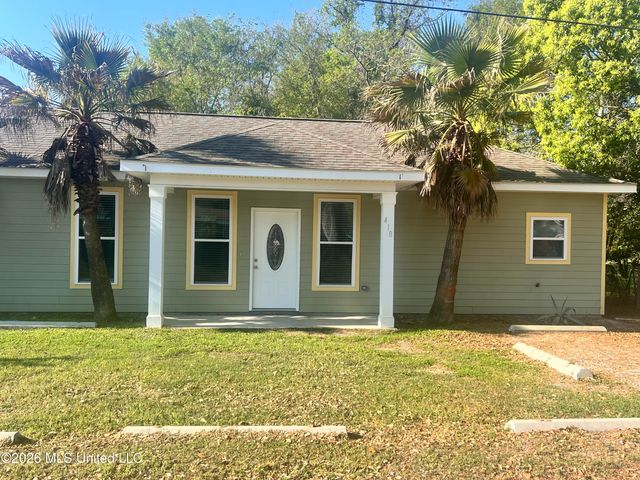


Similar Homes Nearby


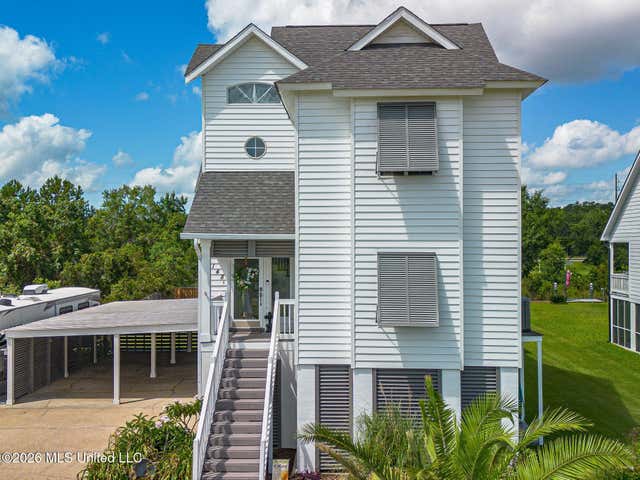

Similar Home Values
Comparable nearby listings and their asking prices.
| Address | Price | Beds | Baths | Sq Ft |
|---|---|---|---|---|
| 4069 Madagascar Street, Bay Saint Louis, MS | $549,900 | 3 | 2 | 1,843 |
| 223 Sycamore Street, Bay Saint Louis, MS | $550,000 | 2 | 2 | 1,462 |
| 11025 Clleeves Street, Bay Saint Louis, MS | $555,000 | 3 | 3 | 1,550 |
| 5148 Atlantis Drive, Bay Saint Louis, MS | $569,000 | 3 | 3 | 2,339 |
| 124 Court Unit #206 Street, Bay Saint Louis, MS | $569,000 | 2 | 3 | 1,306 |
| 4044 Mindanao Street, Bay Saint Louis, MS | $570,000 | 5 | 4 | 2,200 |
Moving Cost Estimate
EXIT Agents in Bay Saint Louis


Listing Courtesy: John McDonald Realty, LLC - 2284675500
Presented by: Aissa L Wiggins