

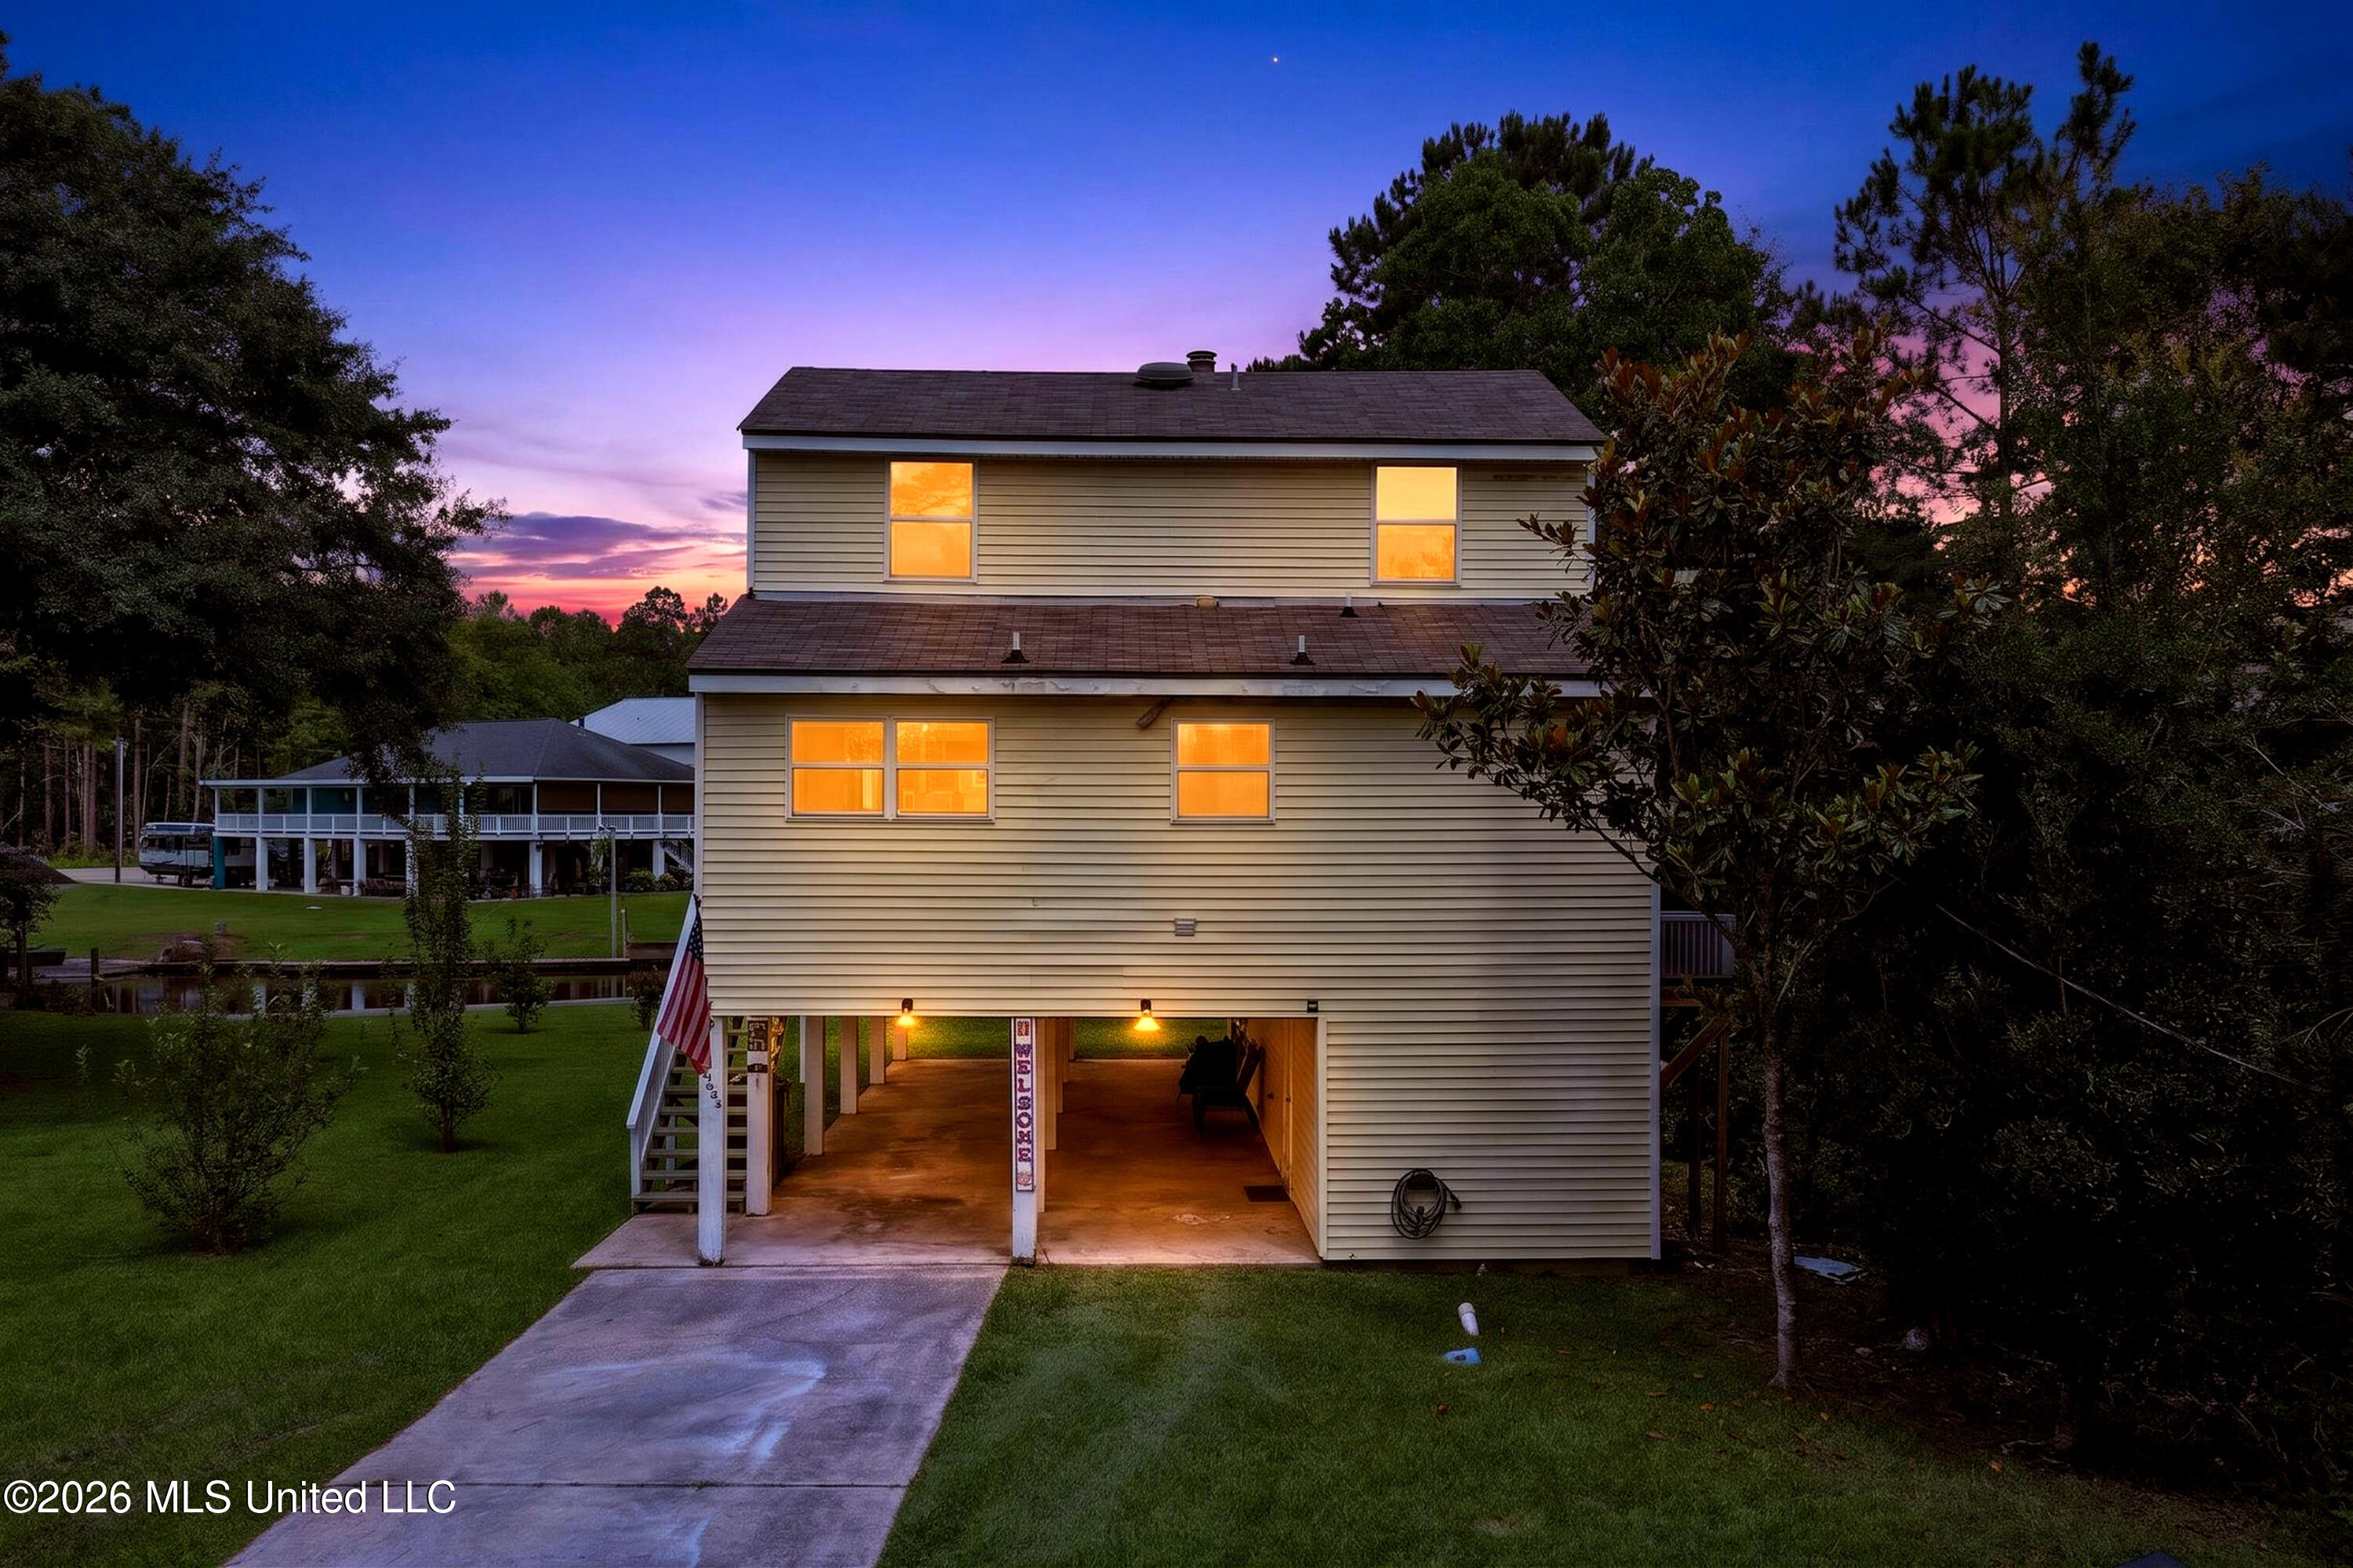
6330 Pontiac Drive, Kiln, MS 39556
Jourdan River Shores · Hancock County
Key Facts
Description
Welcome to Camp Life on the Jourdan River! Enjoy waterfront living in this beautifully updated Turn-Key Retreat featuring a remodeled kitchen with butcher block countertops, painted cabinetry, subway tile backsplash, and a new single basin stainless steel sink and faucet. Freshly painted interior, new ceiling fans, and updated light fixtures throughout. The Enclosed downstairs "Entertaining Area" includes a custom bar with double sink, corrugated metal accents, tons of storage & a toilet room. Huge covered back porch overlooks the yard & 55' of serene water...Perfect for morning coffee or afternoon tea. Brand-new dock installed in 2024 at the Canal. Roof, HVAC system, and Cargo lift are all less than 5 yrs. old. Home is set way back off the street with plenty of driveway space for parking for boats, cars, trucks, trailers on the 260' deep lot. Golf cart can be safely tucked underneath the spacious covered carport...also serving as additional outdoor Entertaining area keeping you out of the elements for Games, Crawfish boils & Relaxing. Additionally Within walking distance of the home you can Enjoy Private access to the gated Community Pool & Pool House plus Social Community Activities -all included in your $100 a year HOA! Restaurants including the Jourdan River Steamer, Dempseys, Los Peppers & Magnolia Brewing Company are a short drive and definitely a local favorite! Also close to Downtown Bay St. Louis by car or boat! Home is being left mostly furnished (see list of exclusions in attachments). Are you ready for boating, fishing, relaxing and entertaining? Whether it's your weekend get away or your permanent residence...Pontiac Drive is the place to be!
Property Information
Property Type
Residential
Sub-Type
Single Family Residence
Structure Type
House
Year Built
1983
Living Area
1,530 sq ft
Lot Size
0.30 acres
Lot Dimensions
62 x 221 x 55 x 260
Days on Market
33
MLS® Listing#
4152300
Property Features
Interior
Exterior
Appliances
Cooling
Heating
Flooring
Parking
Laundry
Patio
Fencing
Lot Features
Foundation
Roof
Windows
Community
Utilities
Sewer
Water Source
Rooms
- Lower
- BedroomSecond
- BedroomSecond
- DenFirst
- KitchenFirst
- Master BathroomFirst
- Master BedroomFirst
Schools
- District:
- Hancock CO Dist
Financial Details
HOA
$100 / Annually
Annual Taxes
$2,249
Tax year 2025
Parcel Number
069m231009000
Directions
Hwy 603 N-Right on Pontiac Dr-House on Left
Affordability Calculator
$59,000
Estimated monthly payment
$1,570/mo
Principal $236,000 · Est. interest $329,241 over 30 yrs
Neighborhood Market Statistics
How this home compares to active listings in Kiln, MS
- $380,952
- Median Listing Price
- 75
- Median Days on Market
- 1,856
- Median Sq Ft
- $204
- Median Price / Sq Ft
- 44
- Active Listings
- This home’s price is 23% below the area median.
- Its price per sq ft is 5% below the area median.
Market statistics compiled from active EXIT Realty® and MLS listings in Kiln, MS.
Location

Points of Interest in Kiln, MS
Showing the Kiln area map.
Nearby Schools
Hancock High School
Secondary · 1.3 mi away
Hancock County Voc-Tech Center
Secondary · 1.3 mi away
Hancock Middle School
Secondary · 1.4 mi away
East Hancock Elementary School
Elementary · 2.7 mi away
Bay High School
Secondary · 7.4 mi away
Waveland Elementary School
Elementary · 7.4 mi away
North Bay Elementary
Elementary · 7.5 mi away
Bay Waveland Middle School
Secondary · 7.6 mi away
Hancock North Central Elementary
Elementary · 7.6 mi away
West Hancock Elementary School
Elementary · 8.5 mi away
North Bay Elementary School
Elementary · 8.7 mi away
South Hancock Elementary
Elementary · 8.7 mi away
Crossroads Learning Center
School · 8.7 mi away
Bay St. Louis-Waveland School District
School · 8.8 mi away
Holy Trinity Catholic School
Elementary · 8.9 mi away
Our Lady Academy
School · 9.0 mi away
St Stanislaus College
School · 9.0 mi away
Little Saint's Academy
School · 9.3 mi away
Doyle Moffett Head Start
School · 10.2 mi away
Pass Christian School District
School · 10.3 mi away
Commute Calculator
Nearby Homes


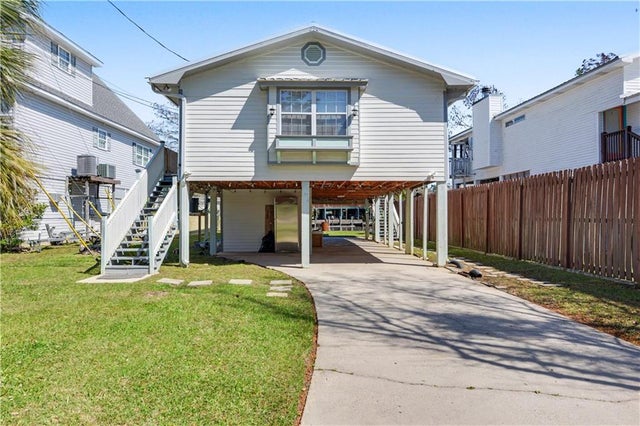

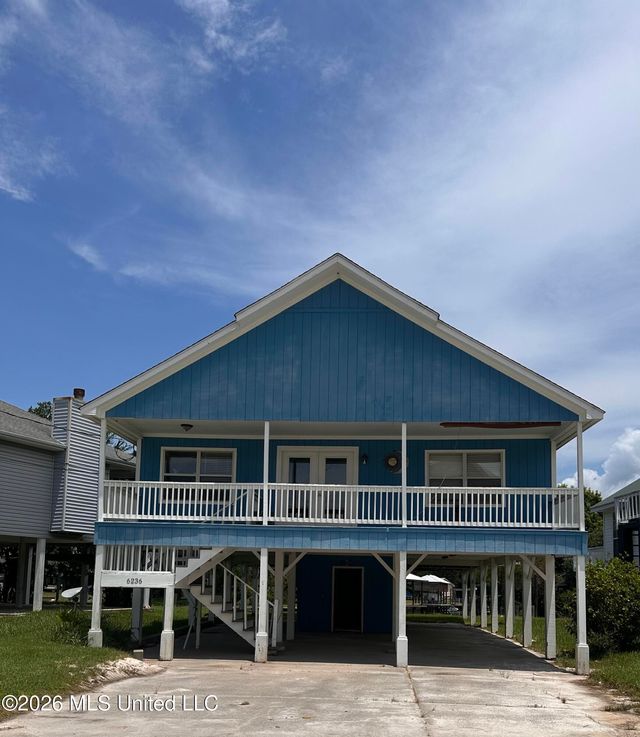

Similar Homes Nearby
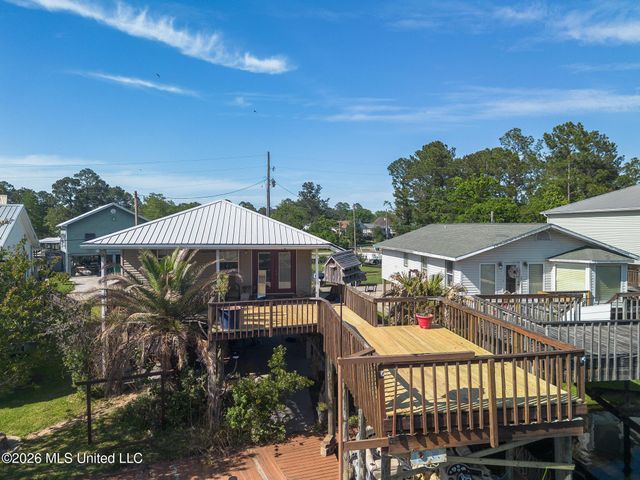

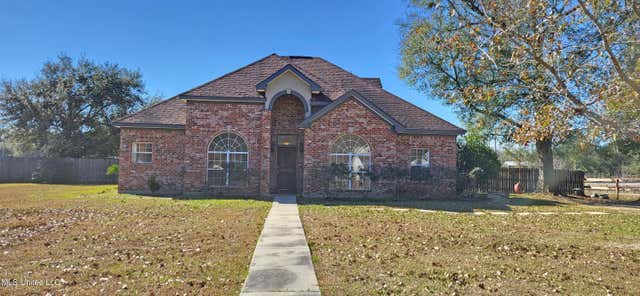

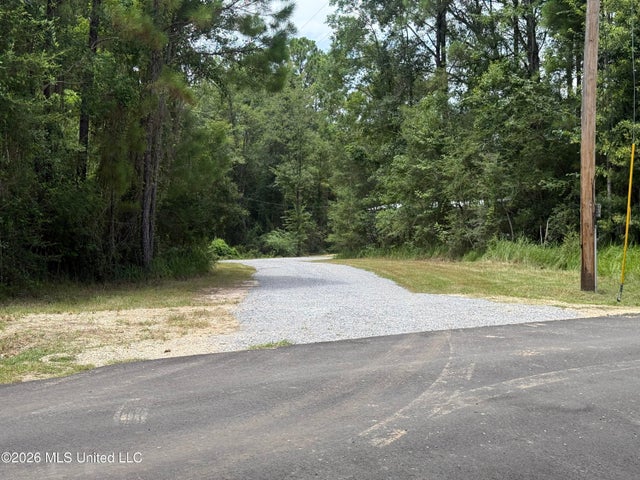
Similar Home Values
Comparable nearby listings and their asking prices.
| Address | Price | Beds | Baths | Sq Ft |
|---|---|---|---|---|
| 6273 Shawnee Street, Kiln, MS | $210,000 | 2 | 2 | 1,040 |
| 20049 Highway 603, Kiln, MS | $215,000 | 2 | 1 | 1,075 |
| 17139 Fenton Dedeaux Road, Kiln, MS | $219,900 | 3 | 3 | 2,000 |
| 6236 Pontiac Drive, Kiln, MS | $225,000 | 3 | 3 | 1,721 |
| 6005 Cypress Drive, Kiln, MS | $229,000 | 4 | 2 | 2,357 |
| 5622 Hoda Road, Kiln, MS | $235,000 | 3 | 2 | 1,152 |
Moving Cost Estimate
EXIT Agents in Kiln


Listing Courtesy: Crescent Sotheby's International Realty - 5049443605
Presented by: Lesley Troncoso