

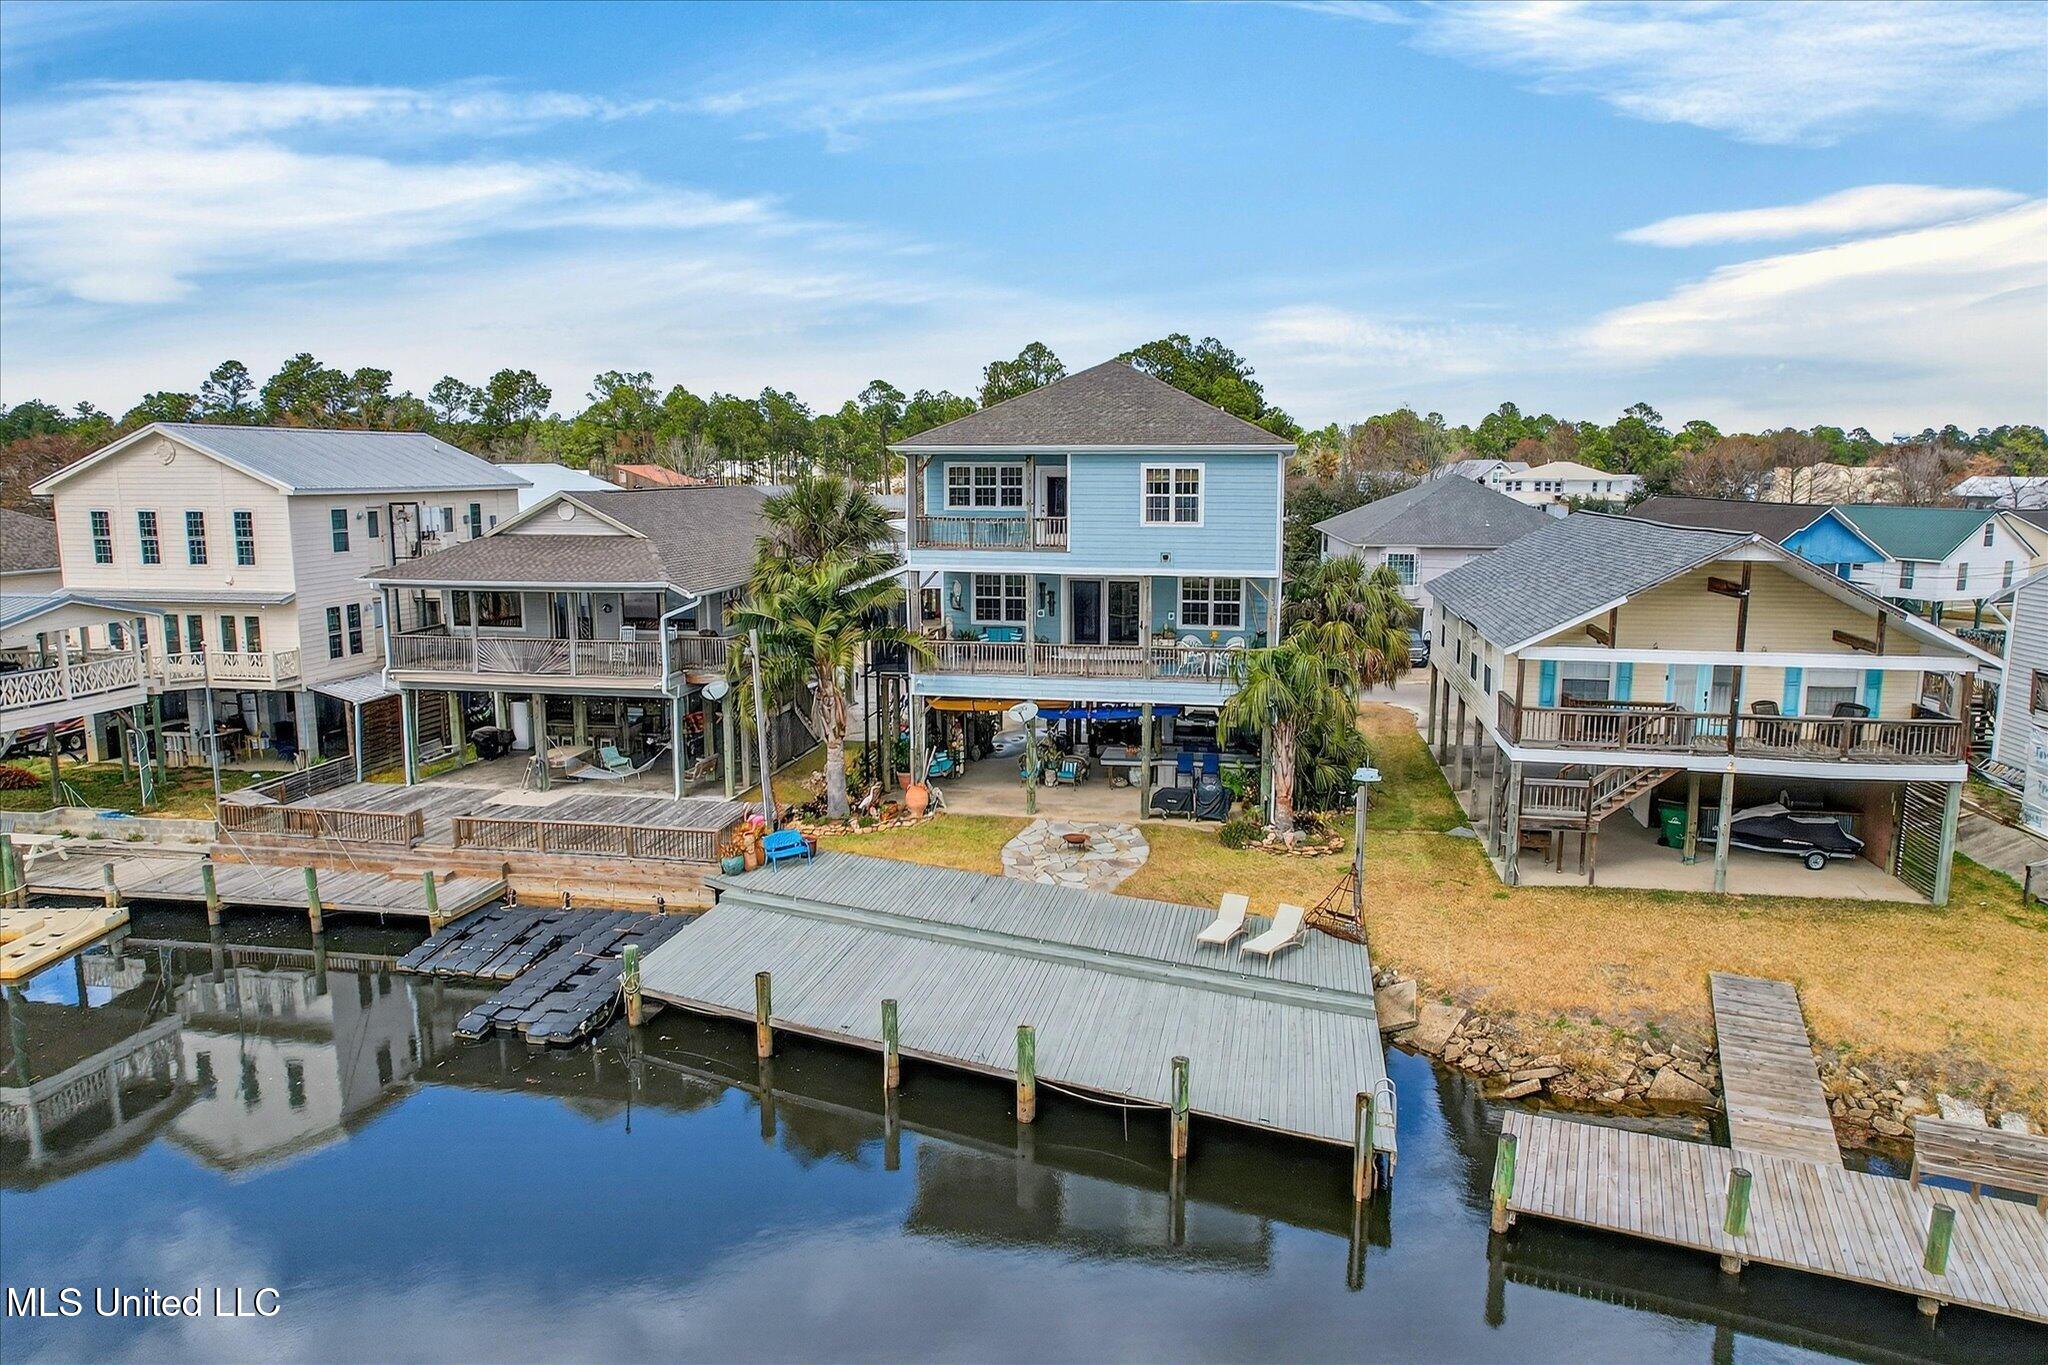
6261 Pontiac Drive, Kiln, MS 39556
Jourdan River Shores · Hancock County
Key Facts
Description
Now Offered at $599,900! Welcome to 6261 Pontiac Drive—a stunning custom waterfront home perfectly positioned along the scenic Jordan River. With direct access to the Bay and Gulf, this two-story retreat offers the ideal blend of comfort, functionality, and coastal living. Designed with both everyday living and entertaining in mind, the home features 4 bedrooms, 3 full bathrooms, and a spacious upstairs flex room that can serve as a fifth bedroom, office, or additional living space. The open floor plan creates a seamless flow between the living, dining, and kitchen areas, all enhanced by beautiful water views. The living area showcases wood flooring and an inviting fireplace, while the spacious kitchen is thoughtfully appointed with quartz countertops, a large island with butcher block top, ice maker, and ample cabinetry. All kitchen appliances remain. Just off the kitchen, a butler's pantry with coffee bar and additional storage adds both charm and practicality. A generously sized laundry room provides even more convenience. The main level includes a guest bedroom and full bath. Upstairs, you'll find two additional guest bedrooms with great closet space, a second living area with peaceful river views, and a spacious primary suite designed as a true retreat. The primary bedroom features a large walk-in shower, double vanities, walk-in closet, and a private balcony overlooking the water—an incredible spot for morning coffee or sunset views. Outdoor living is where this property truly shines. Enjoy expansive decking overlooking the Jordan River, including a covered deck ideal for relaxing in the shade. Downstairs, the under-home entertaining area features a custom outdoor bar space—perfect for hosting gatherings, game days, or post-boating evenings with friends. With ample storage, room to spread out, and direct access to the dock, this home was built for making memories on the water. An elevator lift adds convenient access between levels. Additional highlights include a newer roof (installed 2021) and access to the subdivision pool. If you've been searching for a waterfront property that delivers views, space, and an unbeatable entertaining setup with direct access to some of the best boating waters on the Coast—this one checks all the boxes.
Property Information
Property Type
Residential
Sub-Type
Single Family Residence
Structure Type
House
Year Built
2009
Stories
2
Living Area
2,640 sq ft
Lot Size
0.12 acres
Lot Dimensions
50 x 122 x 50 x 125
Parking Spaces
2
Days on Market
124
MLS® Listing#
4139030
Property Features
Interior
Exterior
Appliances
Cooling
Heating
Flooring
Fireplace
Parking
Laundry
Patio
Lot Features
Construction
Foundation
Roof
Windows
Security
Other Structures
Community
Utilities
Sewer
Water Source
Schools
- Middle:
- Hancock Middle School
- High:
- Hancock
- District:
- Hancock CO Dist
Financial Details
HOA
$100 / Annually
Annual Taxes
$2,612
Tax year 2025
Parcel Number
069m-2-31-094.000
Affordability Calculator
$119,980
Estimated monthly payment
$3,193/mo
Principal $479,920 · Est. interest $669,531 over 30 yrs
Neighborhood Market Statistics
How this home compares to active listings in Kiln, MS
- $380,952
- Median Listing Price
- 76
- Median Days on Market
- 1,856
- Median Sq Ft
- $204
- Median Price / Sq Ft
- 44
- Active Listings
- This home’s price is 57% above the area median.
- Its price per sq ft is 12% above the area median.
Market statistics compiled from active EXIT Realty® and MLS listings in Kiln, MS.
Location

Getting Around
Points of Interest in Kiln, MS
Showing the Kiln area map.
Nearby Schools
Hancock High School
Secondary · 1.3 mi away
Hancock County Voc-Tech Center
Secondary · 1.4 mi away
Hancock Middle School
Secondary · 1.4 mi away
East Hancock Elementary School
Elementary · 2.6 mi away
Bay High School
Secondary · 7.2 mi away
Waveland Elementary School
Elementary · 7.4 mi away
North Bay Elementary
Elementary · 7.4 mi away
Bay Waveland Middle School
Secondary · 7.4 mi away
Hancock North Central Elementary
Elementary · 7.6 mi away
West Hancock Elementary School
Elementary · 8.5 mi away
North Bay Elementary School
Elementary · 8.6 mi away
Crossroads Learning Center
School · 8.6 mi away
Bay St. Louis-Waveland School District
School · 8.6 mi away
South Hancock Elementary
Elementary · 8.7 mi away
Holy Trinity Catholic School
Elementary · 8.8 mi away
Our Lady Academy
School · 8.8 mi away
St Stanislaus College
School · 8.9 mi away
Little Saint's Academy
School · 9.2 mi away
Doyle Moffett Head Start
School · 10.0 mi away
Pass Christian School District
School · 10.2 mi away
Commute Calculator
Nearby Homes

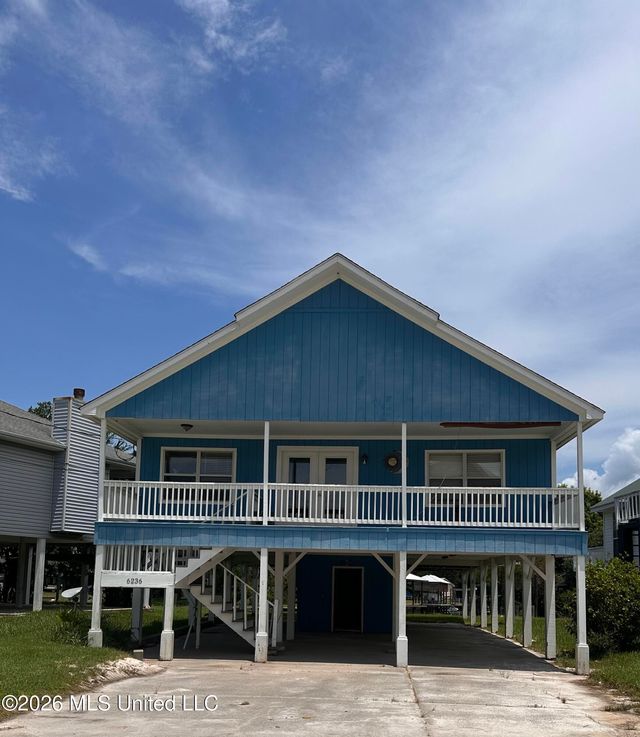

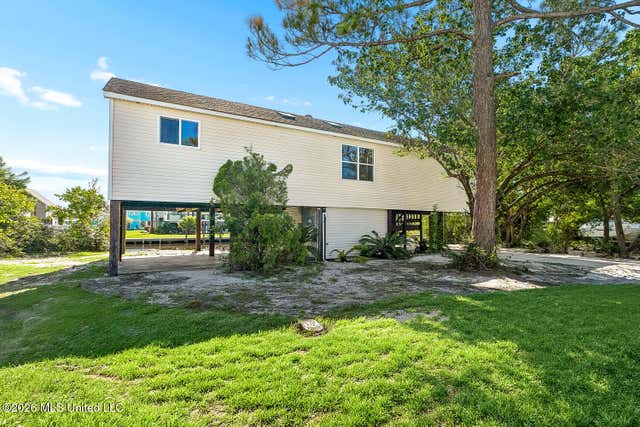
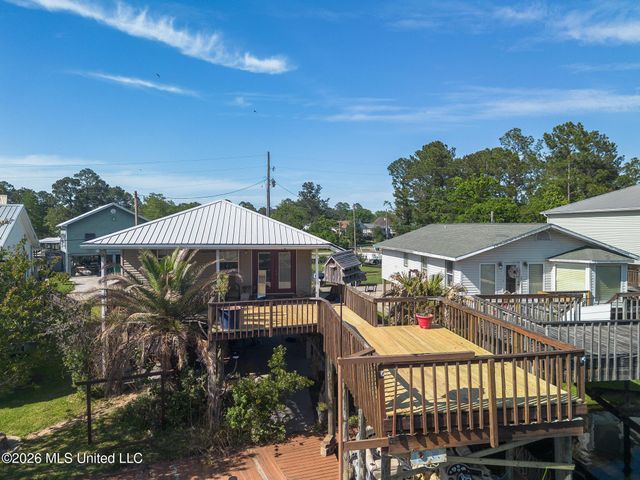
Similar Homes Nearby


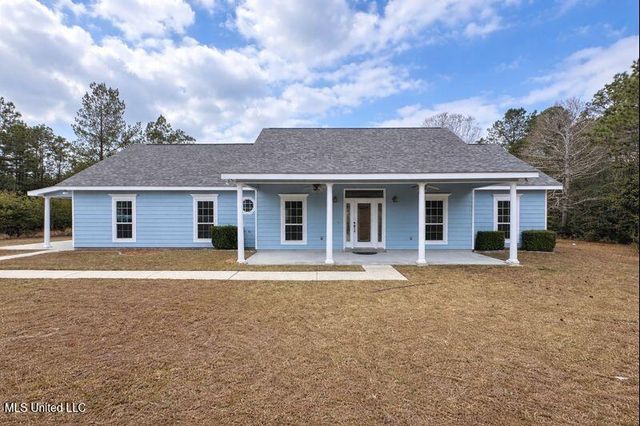
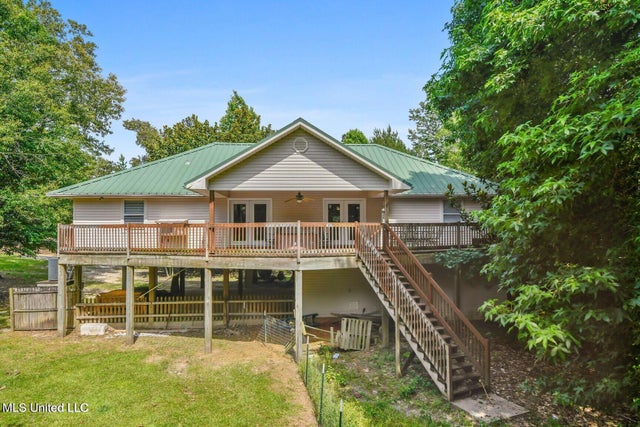


Similar Home Values
Comparable nearby listings and their asking prices.
| Address | Price | Beds | Baths | Sq Ft |
|---|---|---|---|---|
| 5431 Rocky Hill Dedeaux Road, Kiln, MS | $439,900 | 5 | 2 | 2,160 |
| 6215 Shawnee Street, Kiln, MS | $445,000 | 4 | 2 | 1,850 |
| 21120 Road 311, Kiln, MS | $449,900 | 4 | 2 | 2,362 |
| 19639 Laterre Drive, Kiln, MS | $454,000 | 3 | 3 | 2,000 |
| 15015 Sioux Place, Kiln, MS | $485,000 | 3 | 3 | 1,856 |
| 15015 Sioux Place, Kiln, MS | $485,000 | 3 | 3 | 1,856 |
Moving Cost Estimate
EXIT Agents in Kiln


Listing Courtesy: Expect Realty - 2282151861
Presented by: Nathan Houston