

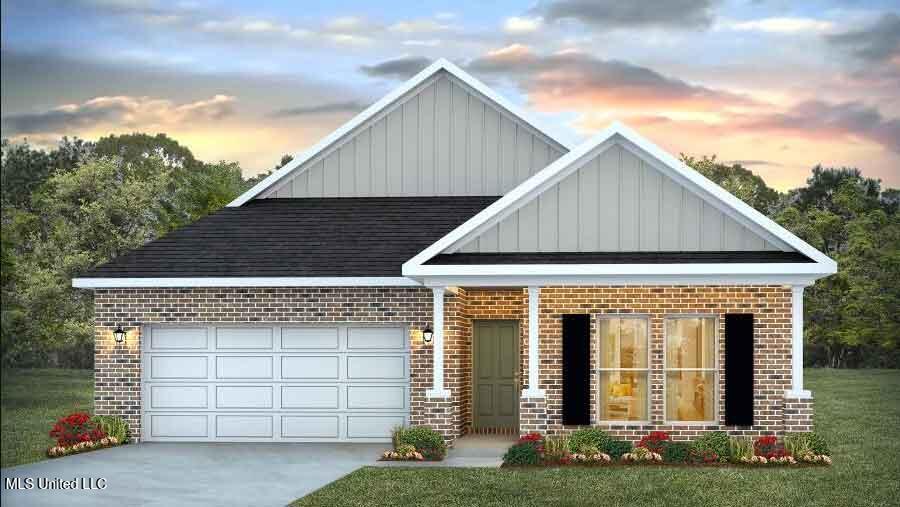
725 Honeysuckle Loop, Canton, MS 39046
Woodgate · Madison County
Key Facts
Description
Introducing the Riverside Floor Plan, a beautifully designed 5-bedroom, 3-bath home with 9-foot ceilings, thoughtfully designed for modern living. This home features gourmet Kitchen with 36'' soft-close cabinets, granite countertops, an undermount sink, a sleek gooseneck faucet, a spacious island bar, stainless steel appliances, and a convenient corner pantry. The open concept lay out flows seamlessly into the family room, making it perfect for entertaining. A bright dining area, abundant natural light and a wide back porch create a welcoming atmosphere. The owner's suite offers a private retreat with a double vanity, large shower, and walk-in closet. D.R. Horton Homes are equipped with Smart Home Connect Technology, Includes a video doorbell, keyless entry, and more for convenience and security. Home and community information, including pricing, included features, terms, availability and amenities, are subject to change at any time without notice or obligation. Square feet are approximate. Pictures, photographs, colors, features, and sizes are for illustration purposes only and may vary from the homes as built. Model Home Open Daily 10-5 and Sunday 1-5.
Property Information
Property Type
Residential
Sub-Type
Single Family Residence
Structure Type
House
Year Built
2026
Living Area
2,071 sq ft
Lot Size
0.25 acres
Garage Spaces
2
Parking Spaces
2
MLS® Listing#
4150888
Property Features
Interior
Exterior
Appliances
Cooling
Heating
Flooring
Laundry
Construction
Foundation
Roof
Windows
Security
Utilities
Sewer
Water Source
Schools
- Elementary:
- Madison Crossing
- Middle:
- Germantown Middle
- High:
- Germantown
- District:
- Madison CO Dist
Financial Details
HOA
Yes
Annual Taxes
$300
Tax year 2025
Parcel Number
Unassigned
Affordability Calculator
$74,980
Estimated monthly payment
$1,995/mo
Principal $299,920 · Est. interest $418,415 over 30 yrs
Neighborhood Market Statistics
How this home compares to active listings in Canton, MS
- $317,582
- Median Listing Price
- 60
- Median Days on Market
- 1,895
- Median Sq Ft
- $180
- Median Price / Sq Ft
- 131
- Active Listings
- This home’s price is 18% above the area median.
- Its price per sq ft is right around the area median.
Market statistics compiled from active EXIT Realty® and MLS listings in Canton, MS.
Location

Points of Interest in Canton, MS
Showing the Canton area map.
Nearby Schools
Madison Avenue Upper Elementary
Elementary · 0.8 mi away
Madison-Ridgeland Academy
School · 1.6 mi away
Rosa Scott School
Secondary · 2.0 mi away
Rosa Scott School
School · 3.0 mi away
Ridgeland High School
Secondary · 3.2 mi away
Madison Co. Alternative School
School · 3.4 mi away
St. Joseph Catholic School
Secondary · 3.4 mi away
St Anthony Catholic School
School · 3.6 mi away
Madison Crossing Elementary School
Elementary · 3.7 mi away
Olde Towne Middle
Secondary · 3.9 mi away
Saint Augustine School
School · 3.9 mi away
The Veritas School
School · 3.9 mi away
Madison Central High School
Secondary · 3.9 mi away
Madison Station Elementary
Elementary · 4.1 mi away
Ann Smith Elementary
Elementary · 4.2 mi away
First Steps Learning Center
School · 4.6 mi away
Germantown Middle School
Secondary · 4.7 mi away
Germantown High School
Secondary · 4.8 mi away
Madison Middle School
Secondary · 4.8 mi away
Pear Orchard Presbyterian Church
School · 4.9 mi away
Commute Calculator
Nearby Homes


Similar Homes Nearby


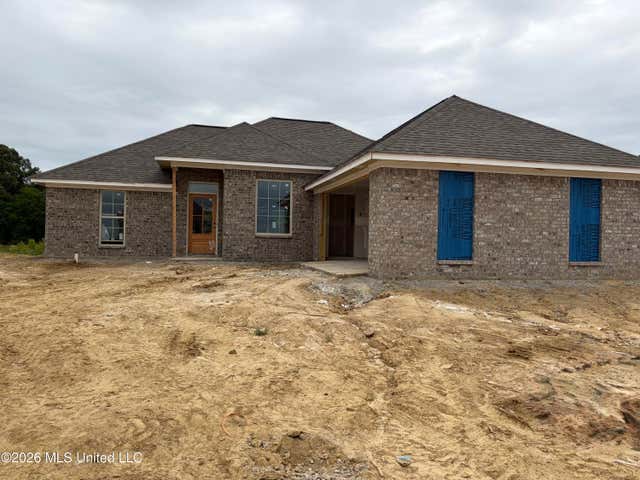


Similar Home Values
Comparable nearby listings and their asking prices.
| Address | Price | Beds | Baths | Sq Ft |
|---|---|---|---|---|
| 112 Parkwood Court, Canton, MS | $269,900 | 4 | 2 | 1,497 |
| 106 Wells Court, Canton, MS | $279,000 | 4 | 2 | 1,989 |
| 107 Ashby Park, Canton, MS | $279,900 | 4 | 2 | 1,885 |
| 150 Madisonville Drive, Canton, MS | $286,900 | 4 | 2 | 1,549 |
| 144 Madisonville Drive, Canton, MS | $286,900 | 4 | 2 | 1,549 |
| 165 Madisonville Drive, Canton, MS | $286,900 | 4 | 2 | 1,549 |
Moving Cost Estimate
EXIT Agents in Canton


Listing Courtesy: D R Horton - 6014402663
Presented by: Steve Slay