

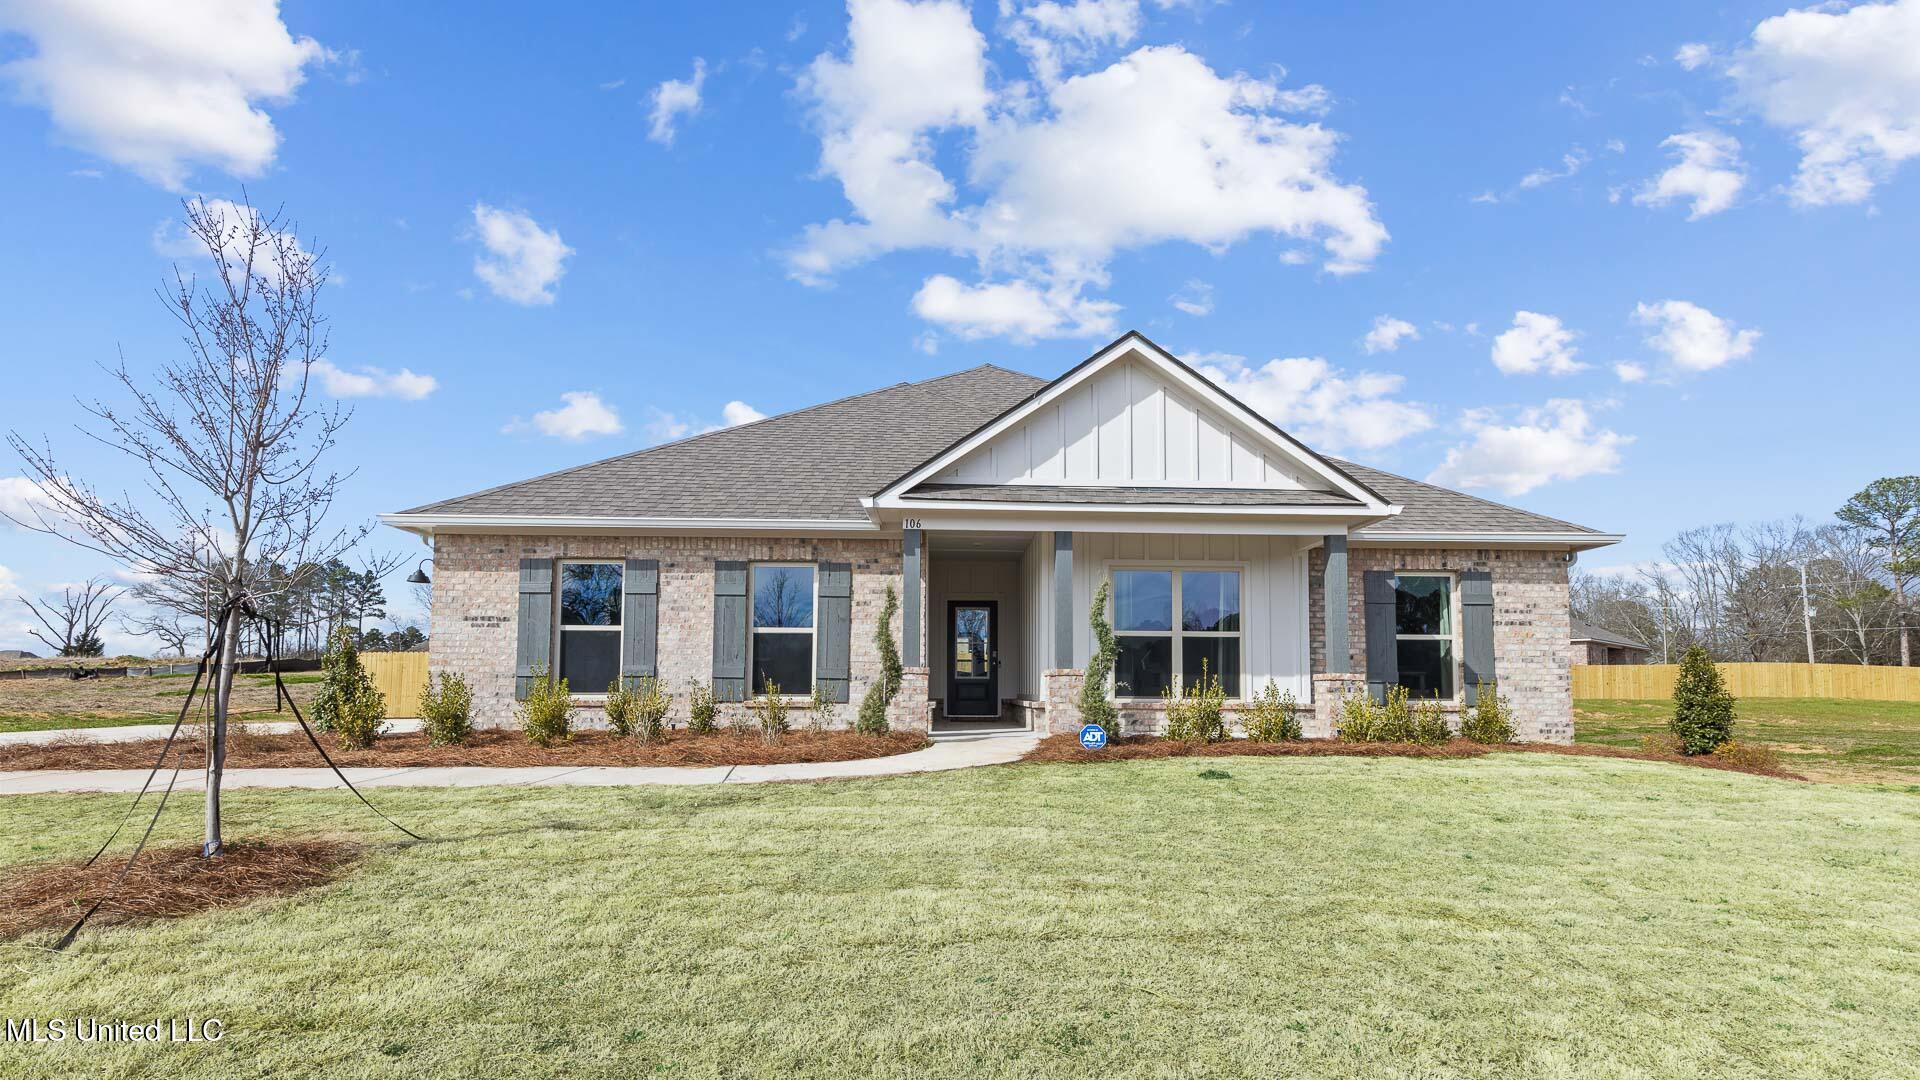
719 Honeysuckle Loop, Canton, MS 39046
Woodgate · Madison County
Key Facts
Description
Discover the charm of Woodgate, conveniently located off Yandell Road and directly across from Deerfield Club Estates. This thriving new neighborhood is part of the highly regarded Germantown School District, offering residents fantastic amenities, including a swimming pool and splash pad. Introducing the Jasmine Floor Plan, which spans 2,091 square feet and features four bedrooms and two bathrooms, along with a side-entry 2-car garage. Upon entering, you will find an inviting kitchen complete with elegant granite countertops, a spacious center island, stainless steel appliances, and soft-close cabinet doors and drawers. There is a cozy breakfast nook leading to the patio, perfect for casual meals. Two guest bedrooms are positioned off the front hall, accompanied by a spacious laundry room and a guest bath equipped with granite countertops and double vanities. An additional guest bedroom is located on the opposite side of the hallway, ensuring comfort and privacy for all. The luxurious owner's suite includes a generous walk-in closet, granite countertops, a double vanity, separate linen and water closets, as well as a shower and soaking tub for relaxation. This home also comes equipped with a ''Smart Home'' package and is backed by a builder warranty. A variety of floor plans are available to meet diverse preferences. *Please note that the pictures provided are of a similar model home and may not represent actual colors and options in the subject property. Property taxes are estimates based on the listed price by the tax assessor's office. Buyers should verify all information doing their due diligence. *
Property Information
Property Type
Residential
Sub-Type
Single Family Residence
Structure Type
House
Year Built
2025
Living Area
2,091 sq ft
Lot Size
0.25 acres
Garage Spaces
2
Days on Market
39
MLS® Listing#
4150874
Property Features
Interior
Exterior
Appliances
Cooling
Heating
Flooring
Fireplace
Parking
Laundry
Fencing
Lot Features
Construction
Foundation
Roof
Windows
Security
Community
Utilities
Sewer
Water Source
Schools
- Elementary:
- Madison Crossing
- Middle:
- Germantown Middle
- High:
- Germantown
- District:
- Madison CO Dist
Financial Details
HOA
Yes
Annual Taxes
$300
Tax year 2025
Parcel Number
Unassigned
Affordability Calculator
$75,768
Estimated monthly payment
$2,016/mo
Principal $303,072 · Est. interest $422,812 over 30 yrs
Neighborhood Market Statistics
How this home compares to active listings in Canton, MS
- $317,582
- Median Listing Price
- 60
- Median Days on Market
- 1,895
- Median Sq Ft
- $180
- Median Price / Sq Ft
- 131
- Active Listings
- This home’s price is 19% above the area median.
- Its price per sq ft is 1% above the area median.
Market statistics compiled from active EXIT Realty® and MLS listings in Canton, MS.
Location

Points of Interest in Canton, MS
Showing the Canton area map.
Nearby Schools
Madison Avenue Upper Elementary
Elementary · 0.8 mi away
Madison-Ridgeland Academy
School · 1.6 mi away
Rosa Scott School
Secondary · 2.0 mi away
Rosa Scott School
School · 3.0 mi away
Ridgeland High School
Secondary · 3.2 mi away
Madison Co. Alternative School
School · 3.4 mi away
St. Joseph Catholic School
Secondary · 3.4 mi away
St Anthony Catholic School
School · 3.6 mi away
Madison Crossing Elementary School
Elementary · 3.7 mi away
Olde Towne Middle
Secondary · 3.9 mi away
Saint Augustine School
School · 3.9 mi away
The Veritas School
School · 3.9 mi away
Madison Central High School
Secondary · 3.9 mi away
Madison Station Elementary
Elementary · 4.1 mi away
Ann Smith Elementary
Elementary · 4.2 mi away
First Steps Learning Center
School · 4.6 mi away
Germantown Middle School
Secondary · 4.7 mi away
Germantown High School
Secondary · 4.8 mi away
Madison Middle School
Secondary · 4.8 mi away
Pear Orchard Presbyterian Church
School · 4.9 mi away
Commute Calculator
Nearby Homes


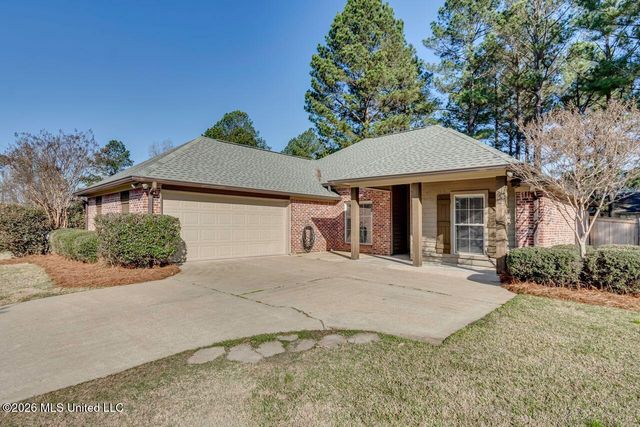
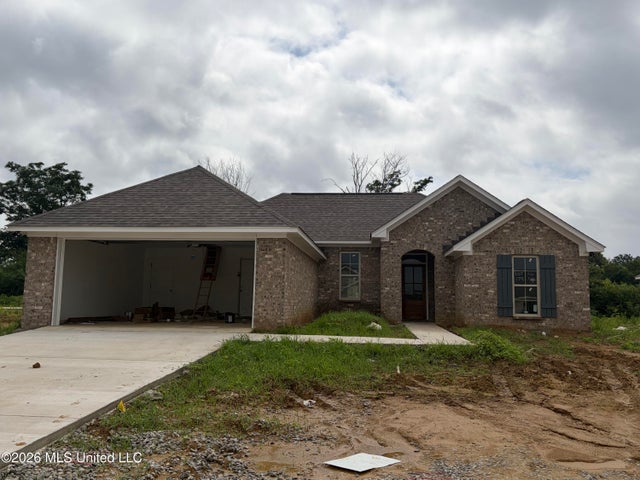
Similar Homes Nearby


Similar Home Values
Comparable nearby listings and their asking prices.
| Address | Price | Beds | Baths | Sq Ft |
|---|---|---|---|---|
| 106 Highbury Cove, Canton, MS | $269,000 | 3 | 2 | 1,541 |
| 112 Parkwood Court, Canton, MS | $269,900 | 4 | 2 | 1,497 |
| 115 Allie Lane, Canton, MS | $274,000 | 3 | 2 | 1,505 |
| 152 Madisonville Drive, Canton, MS | $278,900 | 3 | 2 | 1,506 |
| 146 Madisonville Drive, Canton, MS | $278,900 | 3 | 2 | 1,506 |
| 166 Madisonville Drive, Canton, MS | $278,900 | 3 | 2 | 1,506 |
Moving Cost Estimate
Listing Courtesy: D R Horton - 6014402663
Presented by: Steve Slay