

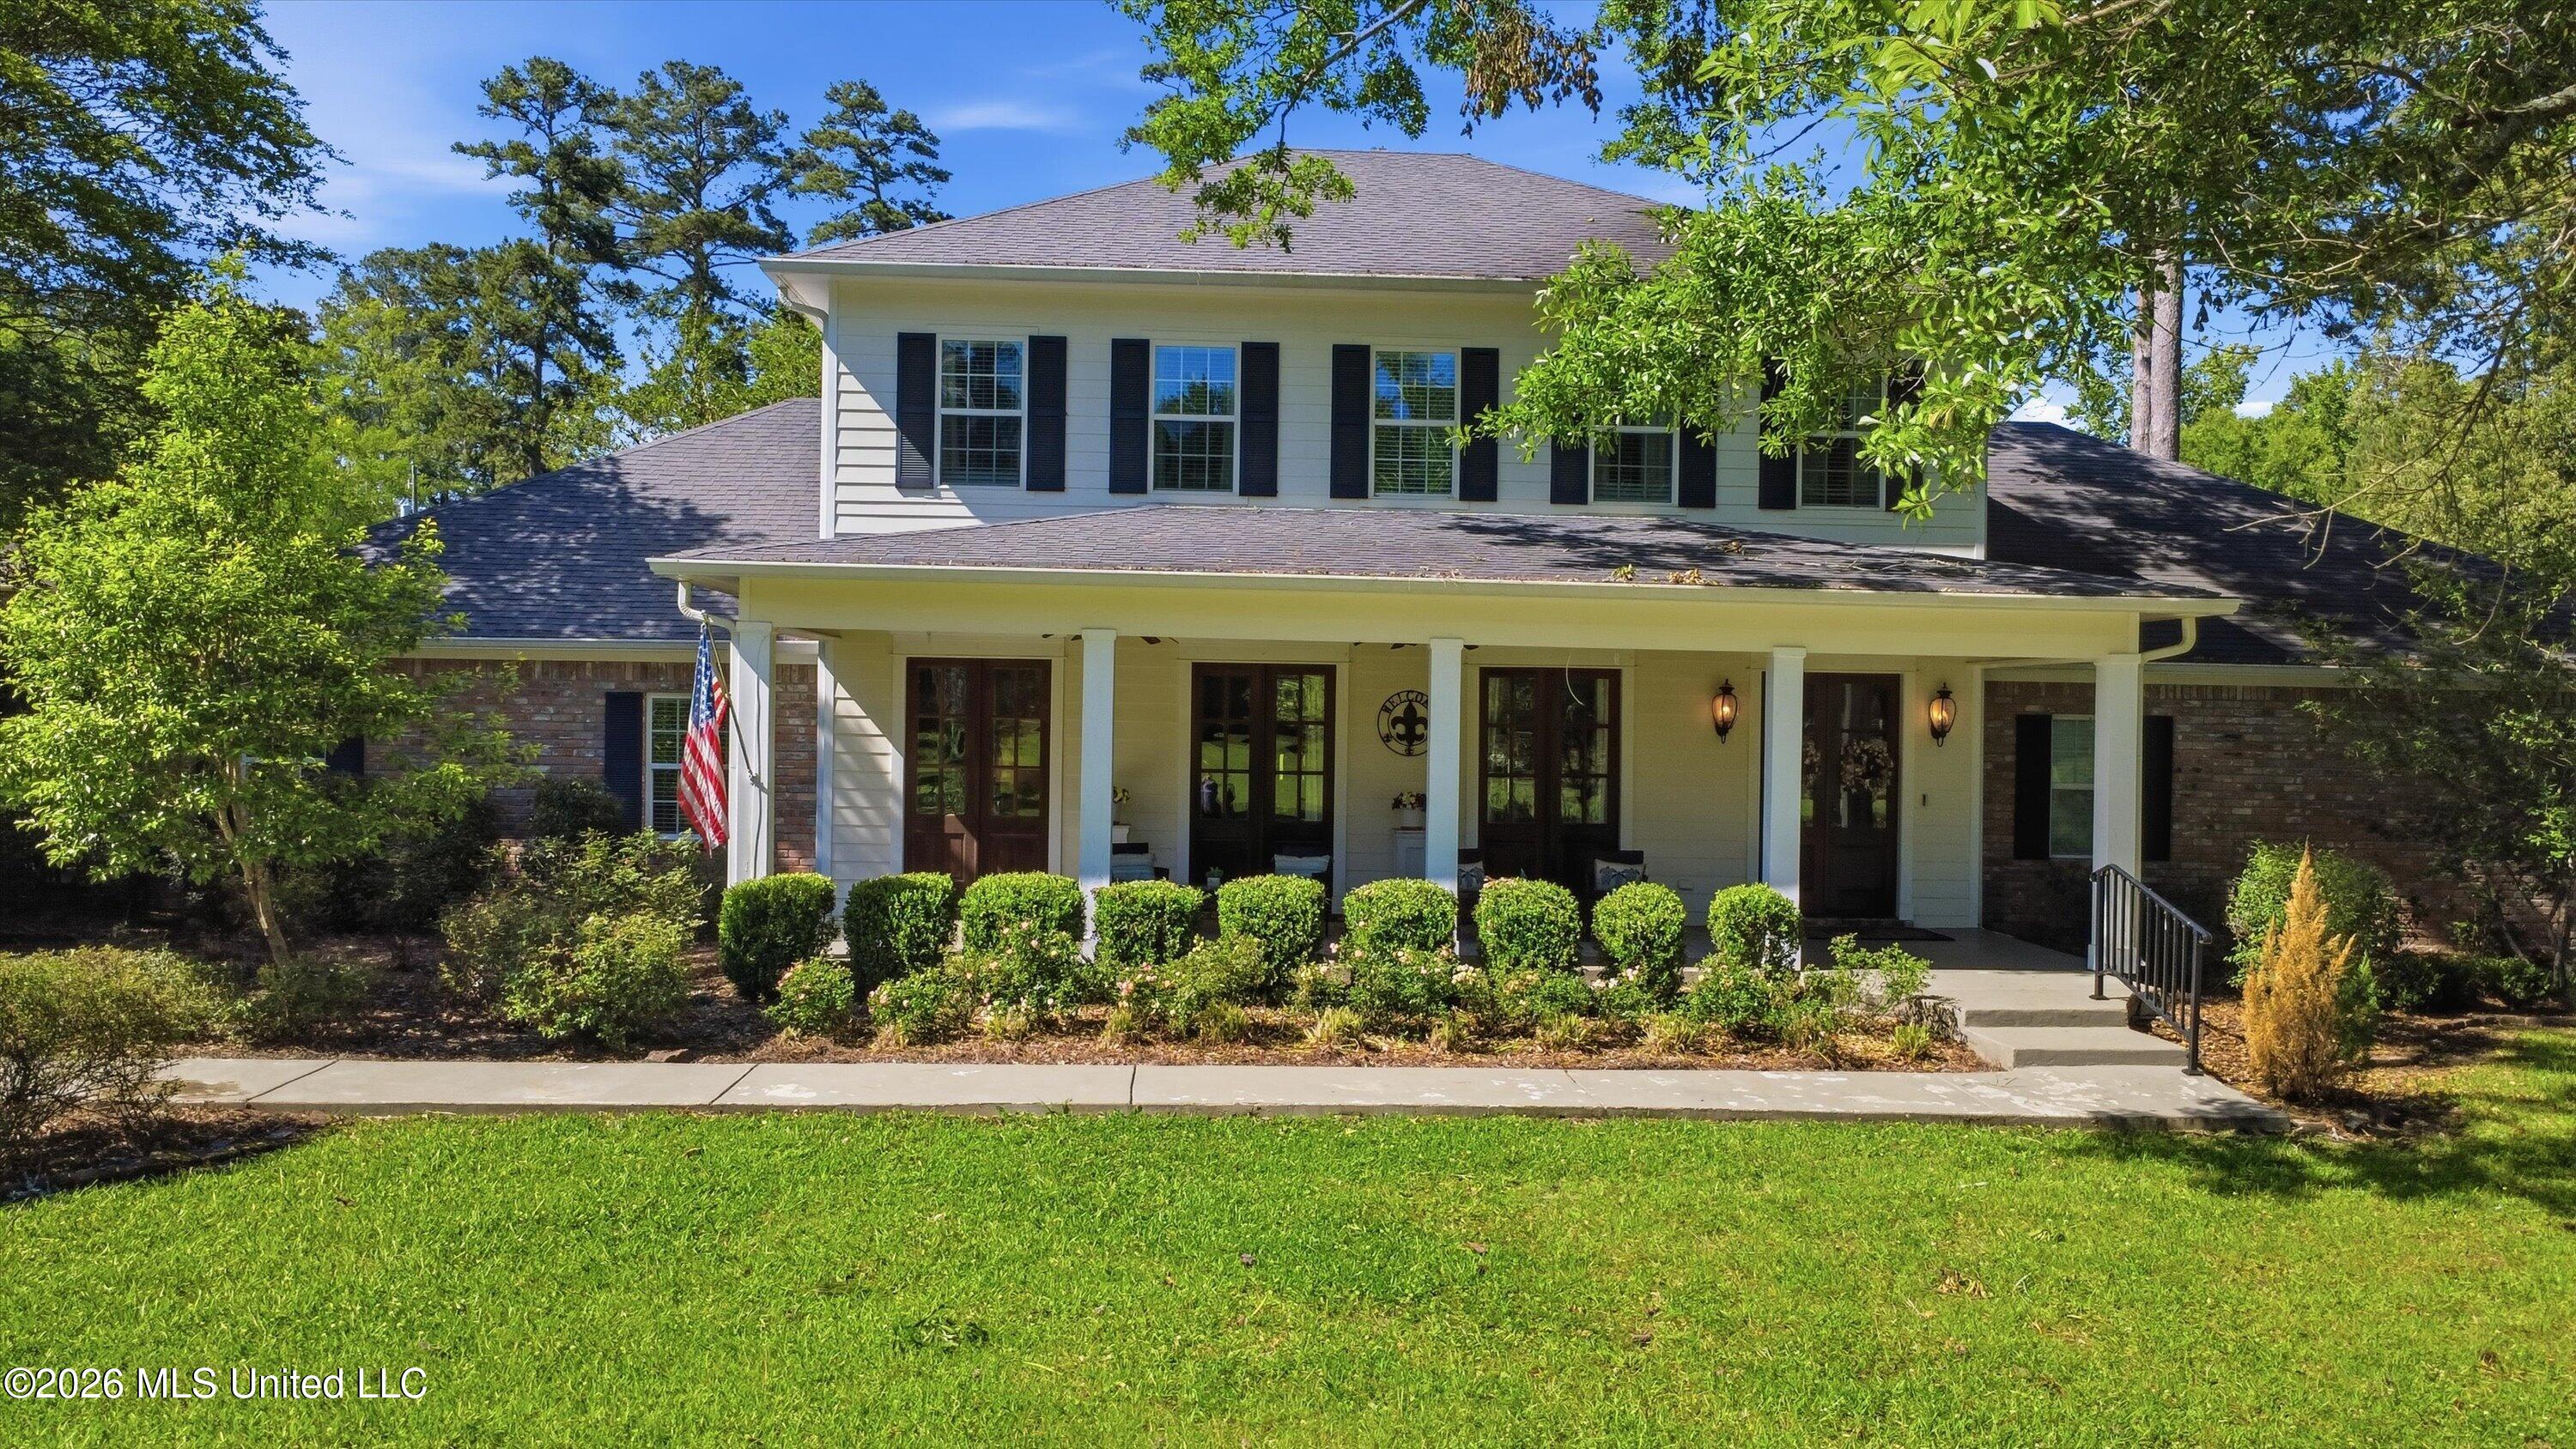
100 City Limits Road, Brandon, MS 39042
Metes And Bounds · Rankin County
Key Facts
Description
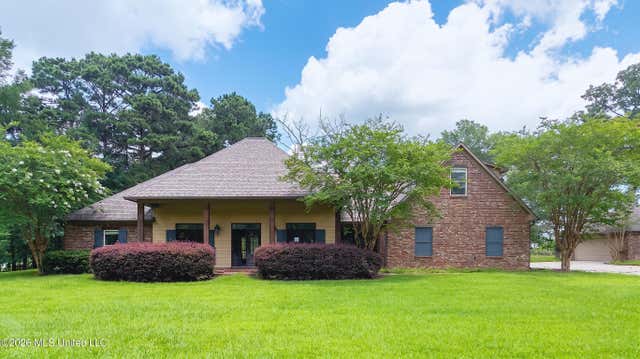
Want old world charm but convenience of new, this home was fully reimagined in 2015, with only the original brick, garage, and slab left intact. Expanding from a little over 2000 square foot to a sprawling 4598 square feet, this expansive 5 bedroom 4.5 bath home seamlessly blends timeless serenity with modern luxury. The kitchen boasts an open floor plan anchored by a large island that overlooks the living room and breakfast area. It's a true gourmet kitchen, outfitted with top-of -the -line appliances, including a built in refrigerator , dishwasher, double ovens, built in microwave, and warming drawer. The sleek design pairs high-end finishes like granite countertops, a pot filler, and custom cabinetry elevate the design. The butler's pantry, complete with glass-front cabinets and a second dishwasher , is perfect for hosting. The main level includes the primary bedroom with a luxury bathroom with a separate soaking tub and large walk in shower, double vanities and a huge walk in closet. Also on the main floor you will find a second bedroom with its own on-suite and large walk in closet , an office, breakfast area with the original brick floors, and a formal dining room with space for a 12-top table. Upstairs, you'll find 3 bedrooms 2 baths, and a second living area or flex space and even another washer and dryer for convenience. Outside you can relax on the expansive front porch or enjoy the screened in patio at the back, which opens onto a deck - ideal for entertaining. All this is set on 3.6 sprawling acres, with a shed and NO HOA restrictions!! This retreat feels like a countryside escape- yet minutes from shopping and downtown. Call your favorite Realtor to show this one of a kind show stopper with so many upgrades and all priced at $145.00 a square foot.
Property Information
Property Type
Residential
Sub-Type
Single Family Residence
Structure Type
House
Stories
2
Living Area
4,595 sq ft
Lot Size
3.60 acres
Garage Spaces
2
Parking Spaces
2
Days on Market
56
MLS® Listing#
4148372
Property Features
Interior
Exterior
Appliances
Cooling
Heating
Flooring
Fireplace
Parking
Laundry
Patio
Fencing
Lot Features
Construction
Foundation
Roof
Windows
Security
Other Structures
Utilities
Sewer
Water Source
Schools
- Elementary:
- Rouse
- Middle:
- Brandon
- High:
- Brandon
- District:
- Rankin CO Dist
Financial Details
Annual Taxes
$2,062
Tax year 2024
Parcel Number
J08-000034-00000
Affordability Calculator
$133,980
Estimated monthly payment
$3,565/mo
Principal $535,920 · Est. interest $747,656 over 30 yrs
Neighborhood Market Statistics
How this home compares to active listings in Brandon, MS
- $356,983
- Median Listing Price
- 65
- Median Days on Market
- 2,143
- Median Sq Ft
- $173
- Median Price / Sq Ft
- 311
- Active Listings
- This home’s price is 88% above the area median.
- Its price per sq ft is 16% below the area median.
Market statistics compiled from active EXIT Realty® and MLS listings in Brandon, MS.
Location

Points of Interest in Brandon, MS
Showing the Brandon area map.
Nearby Schools
Rankin County
School · 0.4 mi away
Rankin County School District
School · 1.1 mi away
Brandon High School
Secondary · 1.2 mi away
Brandon Middle School
Secondary · 1.2 mi away
Brandon Elementary School
Elementary · 1.4 mi away
Rankin County School District
School · 1.6 mi away
Rankin County Learning Center
School · 1.6 mi away
Brandon High School
Secondary · 2.0 mi away
Stonebridge Elementary
Elementary · 2.1 mi away
Richland High
School · 2.2 mi away
Rankin County School District
Elementary · 2.2 mi away
Special Education
School · 2.2 mi away
Rouse Elementary
Elementary · 3.4 mi away
Park Place Christian Academy
School · 4.1 mi away
Friends of Children of Mississippi
School · 5.5 mi away
Pearl Upper Elementary School
Elementary · 5.7 mi away
Northwest Rankin Middle School
Secondary · 5.9 mi away
Northwest Rankin Elementary School
Elementary · 6.1 mi away
Northwest High School
Secondary · 6.1 mi away
Rankin County School Attendance Officer
School · 6.2 mi away
Commute Calculator
Nearby Homes


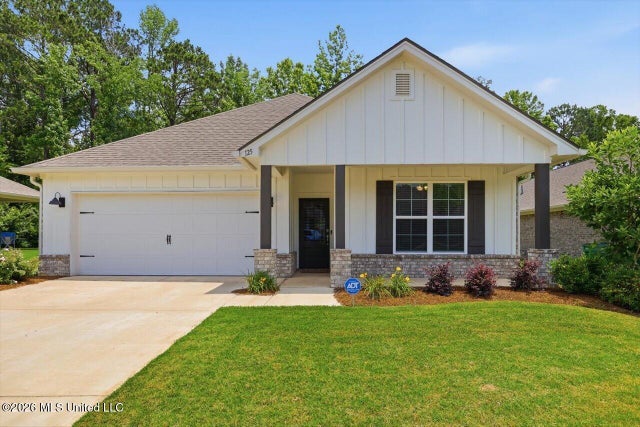


Similar Homes Nearby

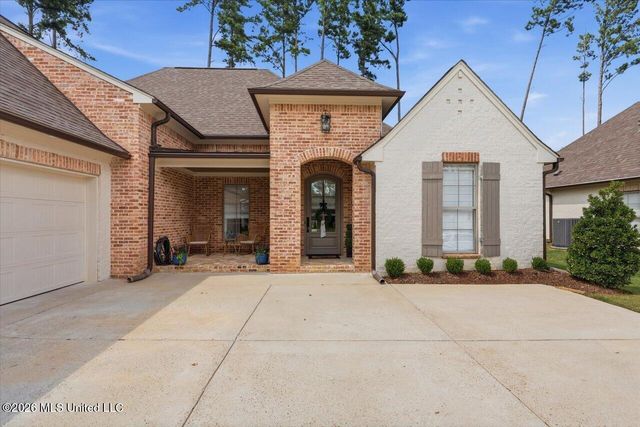
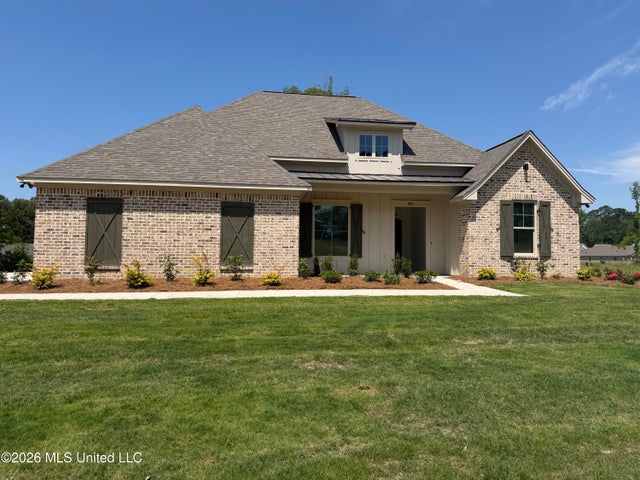

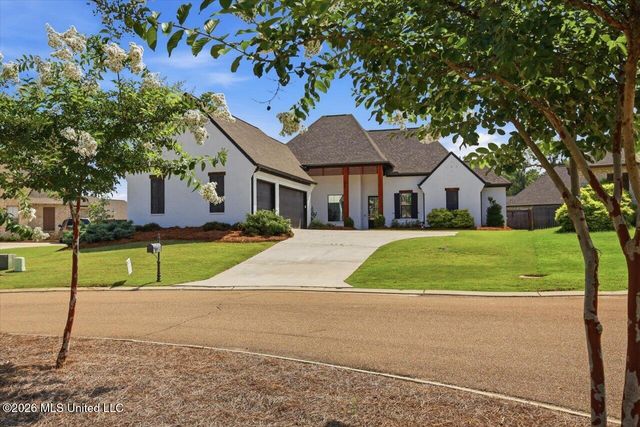
Similar Home Values
Comparable nearby listings and their asking prices.
| Address | Price | Beds | Baths | Sq Ft |
|---|---|---|---|---|
| 506 Creekstone Drive, Brandon, MS | $470,000 | 4 | 3 | 2,500 |
| 1308 Ballast Way, Brandon, MS | $478,900 | 4 | 3 | 2,479 |
| 804 Albany Street, Brandon, MS | $494,130 | 4 | 3 | 2,353 |
| 300 Deer Hollow, Brandon, MS | $497,000 | 4 | 3 | 2,629 |
| 509 Susannah Drive, Brandon, MS | $502,000 | 6 | 5 | 3,393 |
| 262 Reservoir Way, Brandon, MS | $505,000 | 4 | 3 | 2,591 |
Moving Cost Estimate
EXIT Agents in Brandon


Listing Courtesy: McKee Realty, Inc. - 6019928141
Presented by: Barbara Mooney