

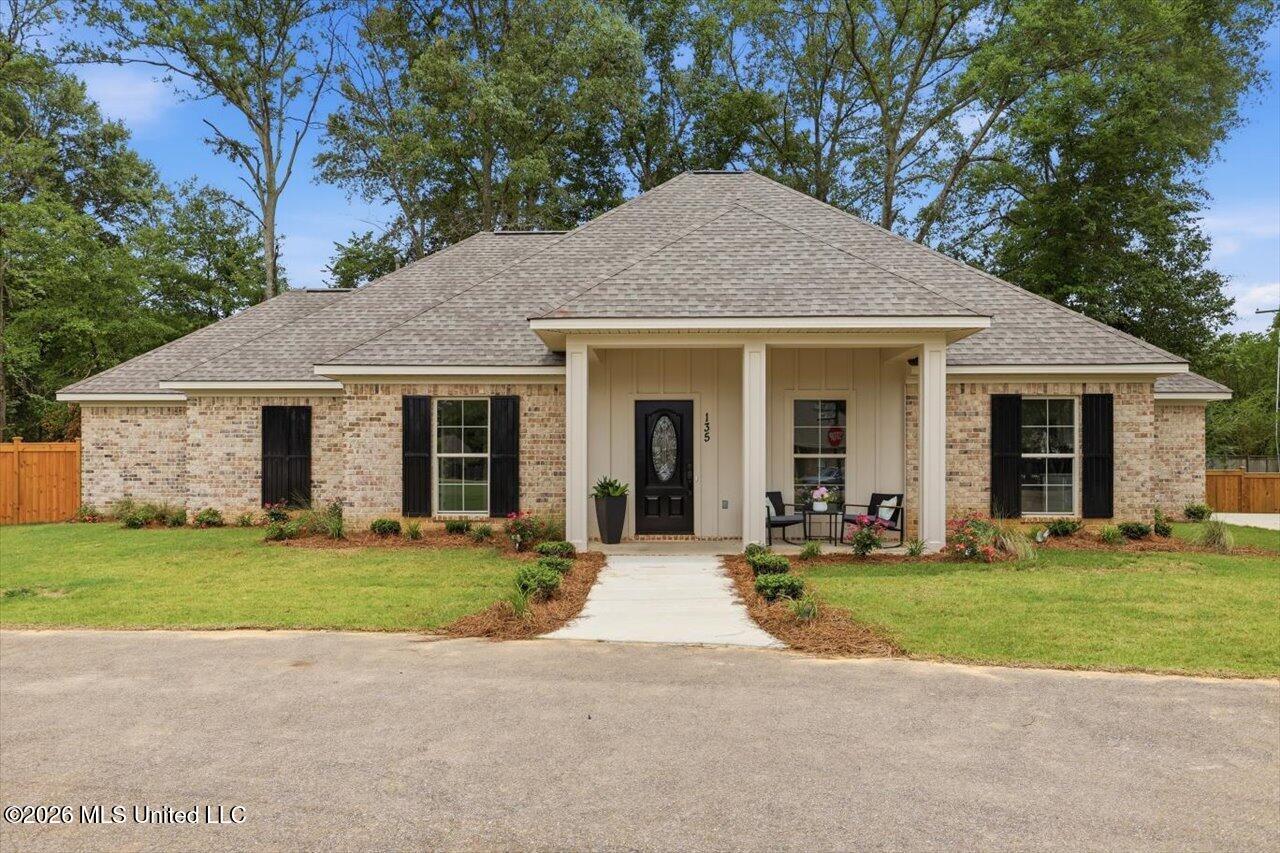
135 Shiloh Parkway Drive, Brandon, MS 39042
Glenn Wycke · Rankin County
Key Facts
Description
NEW REDUCED PRICE!!!!! NEW CONSTRUCTION! Beautiful home with ALL the extras. 3 spacious bedrooms and 2 baths located downstairs, with a 4th bedroom/office and half-bath up. Quartz countertops throughout. Kitchen has an eat-up bar, gas cooktop and amble cabinet space. Brick accents in living area. NO CARPET! Luxury vinyl plank flooring. Near parks, schools, churches and shopping. Easy access to the interstate and Highway 80. This house is move-in ready and just needs you!!
Property Information
Property Type
Residential
Sub-Type
Single Family Residence
Structure Type
House
Year Built
2026
Stories
2
Living Area
2,317 sq ft
Lot Size
0.25 acres
Garage Spaces
2
Days on Market
105
MLS® Listing#
4144296
Property Features
Interior
Exterior
Appliances
Cooling
Heating
Fireplace
Parking
Fencing
Construction
Foundation
Roof
Utilities
Sewer
Water Source
Schools
- Elementary:
- Rouse
- Middle:
- Brandon
- High:
- Brandon
- District:
- Rankin CO Dist
Financial Details
HOA
Yes
Annual Taxes
$992
Tax year 2025
Parcel Number
J08e000003 00010
Directions
Hwy 80 East (Government Street). Take a right onto Shiloh Parkway. House is on the left.
Affordability Calculator
$76,980
Estimated monthly payment
$2,049/mo
Principal $307,920 · Est. interest $429,576 over 30 yrs
Neighborhood Market Statistics
How this home compares to active listings in Brandon, MS
- $356,983
- Median Listing Price
- 65
- Median Days on Market
- 2,143
- Median Sq Ft
- $173
- Median Price / Sq Ft
- 311
- Active Listings
- This home’s price is 8% above the area median.
- Its price per sq ft is 4% below the area median.
Market statistics compiled from active EXIT Realty® and MLS listings in Brandon, MS.
Location

Points of Interest in Brandon, MS
Showing the Brandon area map.
Nearby Schools
Rankin County
School · 0.4 mi away
Rankin County School District
School · 1.1 mi away
Brandon High School
Secondary · 1.1 mi away
Brandon Middle School
Secondary · 1.1 mi away
Brandon Elementary School
Elementary · 1.4 mi away
Rankin County School District
School · 1.6 mi away
Rankin County Learning Center
School · 1.7 mi away
Brandon High School
Secondary · 1.8 mi away
Stonebridge Elementary
Elementary · 1.9 mi away
Richland High
School · 2.2 mi away
Rankin County School District
Elementary · 2.2 mi away
Special Education
School · 2.2 mi away
Rouse Elementary
Elementary · 3.4 mi away
Park Place Christian Academy
School · 4.1 mi away
Friends of Children of Mississippi
School · 5.6 mi away
Pearl Upper Elementary School
Elementary · 5.9 mi away
Northwest Rankin Middle School
Secondary · 6.2 mi away
Northwest Rankin Elementary School
Elementary · 6.3 mi away
Northwest High School
Secondary · 6.3 mi away
Rankin County School Attendance Officer
School · 6.4 mi away
Commute Calculator
Nearby Homes

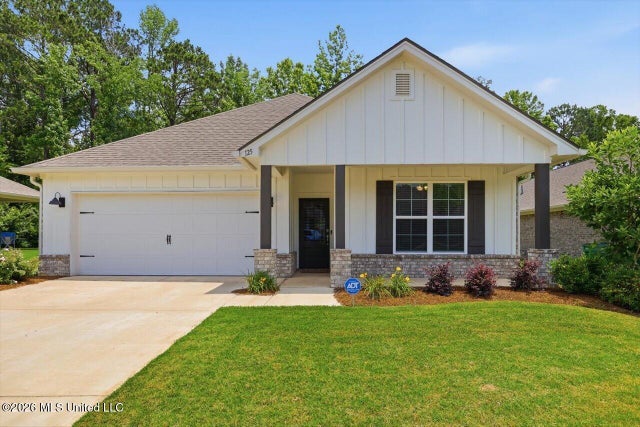


Similar Homes Nearby
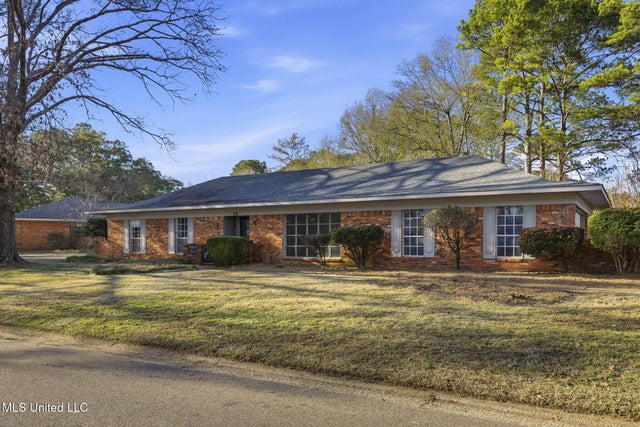

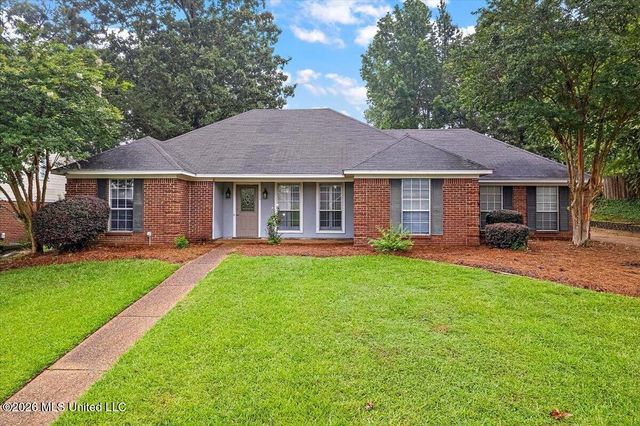


Similar Home Values
Comparable nearby listings and their asking prices.
| Address | Price | Beds | Baths | Sq Ft |
|---|---|---|---|---|
| 29 Stonegate Drive, Brandon, MS | $269,500 | 4 | 2 | 1,700 |
| 114 Spring Valley Drive, Brandon, MS | $269,900 | 4 | 2 | 1,822 |
| 108 Cypress Ridge Drive, Brandon, MS | $269,900 | 3 | 2 | 1,975 |
| 210 Sandpiper Road, Brandon, MS | $269,900 | 4 | 2 | 2,150 |
| 72 Terrapin Drive, Brandon, MS | $270,000 | 4 | 3 | 2,492 |
| 307 Springhill Point, Brandon, MS | $275,000 | 3 | 2 | 1,537 |
Moving Cost Estimate
EXIT Agents in Brandon


Listing Courtesy: Harper Homes Real Estate LLC - 6019676148
Presented by: Dawn Hall