

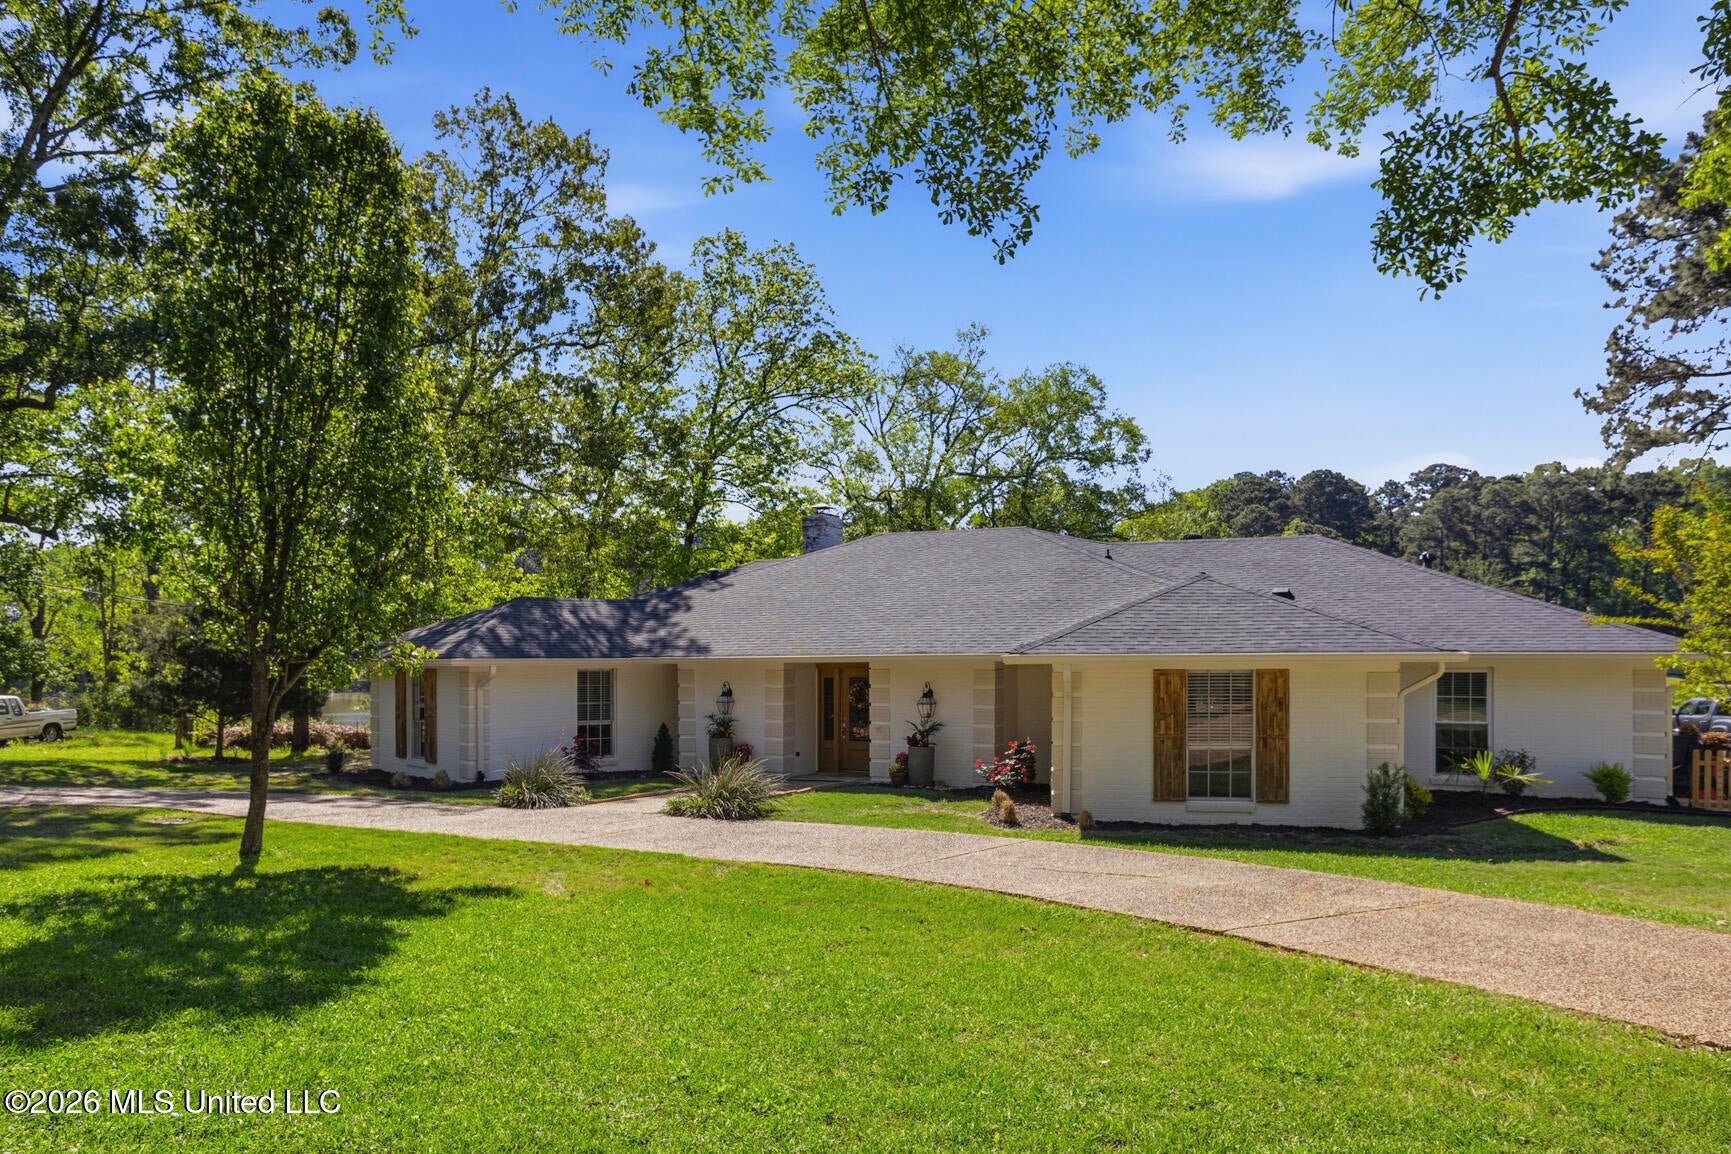
481 Cheyenne Lane, Madison, MS 39110
Natchez Trace Village · Madison County
Key Facts
Description
$100,000 instant equity (below March 2026 appraisal) Welcome to a rare waterfront opportunity in Natchez Trace Village-set on a 1.2-acre lot with an extraordinary 330 feet of private lake frontage. Don't miss this chance to enjoy tranquil lakefront living just 5 minutes from reservoir boat access. The flexible floor plan includes five bedrooms, three fully renovated baths with tile finishes, and separate office/library spaces with custom built-ins. A split layout offers potential for a private guest or mother-in-law suite. Recent updates include: -New LVP flooring throughout -Fresh interior and exterior paint -Updated fixtures -New appliances Blending modern touches with timeless character such as: solid pine doors and detailed woodwork. All the work has been done for you with recently replaced roofing, gutters, air, heating and water heater systems, and added peace of mind from 2025 foundation stabilization that includes a transferable warranty. From the moment you step through the door, the home opens into a stunning 600 square foot great room with vaulted tongue-and-groove wood ceilings, floor-to-ceiling brick fireplace, and expansive windows framing sweeping lake views. Natural light and water views anchor the main living space, creating an immediate sense of openness and calm. Designed for both everyday living and unforgettable entertaining, the outdoor space is truly exceptional. A sprawling 900 square foot elevated patio offers panoramic lake views complemented by a covered porch, tiered fountain, mature trees, and established landscaping-providing both beauty and privacy in a one-of-a-kind setting. Additional features include a circular drive with ample parking and thoughtfully designed outdoor spaces that maximize the home's elevated position above the lake. Come see an exceptional property that combines scale, character, and waterfront living in one of Madison's most established neighborhoods.
Property Information
Property Type
Residential
Sub-Type
Single Family Residence
Structure Type
House
Year Built
1970
Stories
1
Living Area
3,749 sq ft
Lot Size
1.20 acres
Garage Spaces
2
Days on Market
103
MLS® Listing#
4145246
Property Features
Interior
Exterior
Appliances
Cooling
Heating
Flooring
Fireplace
Parking
Laundry
Patio
Fencing
Lot Features
Construction
Foundation
Roof
Windows
Security
Community
Utilities
Sewer
Water Source
Schools
- Elementary:
- Madison Avenue
- Middle:
- Madison
- High:
- Madison Central
- District:
- Madison CO Dist
Financial Details
HOA
$50 / Annually
Annual Taxes
$2,446
Tax year 2025
Parcel Number
072e-22a-024-00-00
Affordability Calculator
$117,800
Estimated monthly payment
$3,135/mo
Principal $471,200 · Est. interest $657,366 over 30 yrs
Neighborhood Market Statistics
How this home compares to active listings in Madison, MS
- $515,190
- Median Listing Price
- 71
- Median Days on Market
- 2,557
- Median Sq Ft
- $195
- Median Price / Sq Ft
- 261
- Active Listings
- This home’s price is 14% above the area median.
- Its price per sq ft is 20% below the area median.
Market statistics compiled from active EXIT Realty® and MLS listings in Madison, MS.
Location

Points of Interest in Madison, MS
Showing the Madison area map.
Nearby Schools
Madison Avenue Upper Elementary
Elementary · 1.5 mi away
Madison-Ridgeland Academy
School · 1.9 mi away
Ann Smith Elementary
Elementary · 3.1 mi away
Rosa Scott School
Secondary · 3.1 mi away
Ridgeland High School
Secondary · 3.4 mi away
Pear Orchard Presbyterian Church
School · 3.6 mi away
Christ Covenant School
Secondary · 3.6 mi away
Olde Towne Middle
Secondary · 3.6 mi away
First Steps Learning Center
School · 3.9 mi away
Northtown Child Development Center
School · 4.1 mi away
Saint Augustine School
School · 4.3 mi away
The Veritas School
School · 4.3 mi away
Rosa Scott School
School · 4.4 mi away
Highland Elementary
Elementary · 4.5 mi away
St. Joseph Catholic School
Secondary · 4.7 mi away
Mother Goose Christian School
School · 4.9 mi away
St Anthony Catholic School
School · 5.0 mi away
Madison Central High School
Secondary · 5.0 mi away
McLeod Elementary School
Elementary · 5.5 mi away
Madison Co. Alternative School
School · 5.5 mi away
Commute Calculator
Nearby Homes


Similar Homes Nearby


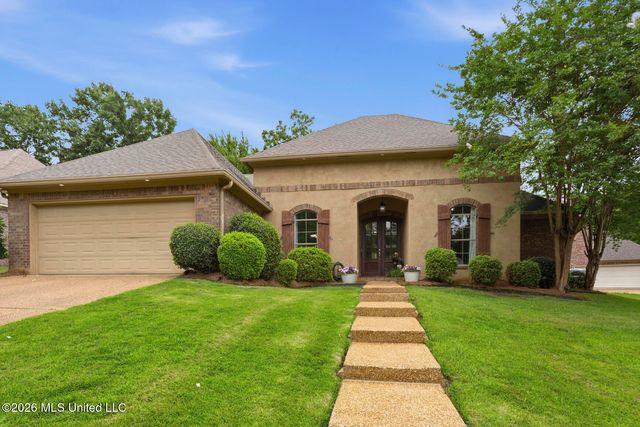
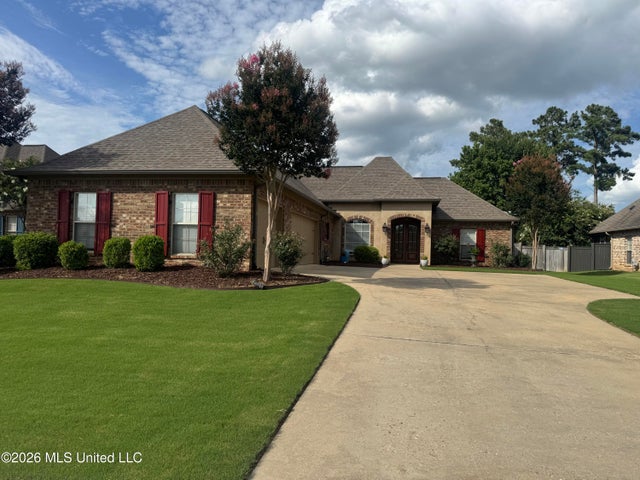


Similar Home Values
Comparable nearby listings and their asking prices.
| Address | Price | Beds | Baths | Sq Ft |
|---|---|---|---|---|
| 290 Geneva Boulevard, Madison, MS | $420,000 | 4 | 2 | 2,741 |
| 201 Benners Lane, Madison, MS | $420,000 | 4 | 3 | 2,020 |
| 143 Covey Run, Madison, MS | $425,000 | 4 | 3 | 2,604 |
| 112 Claiborne Street, Madison, MS | $429,000 | 4 | 3 | 2,308 |
| 108 Esther Cove, Madison, MS | $439,900 | 4 | 3 | 2,378 |
| 118 Grayson Way, Madison, MS | $442,000 | 4 | 3 | 2,280 |
Moving Cost Estimate
EXIT Agents in Madison


Listing Courtesy: Keller Williams - 6019779411
Presented by: Bethany Culley