

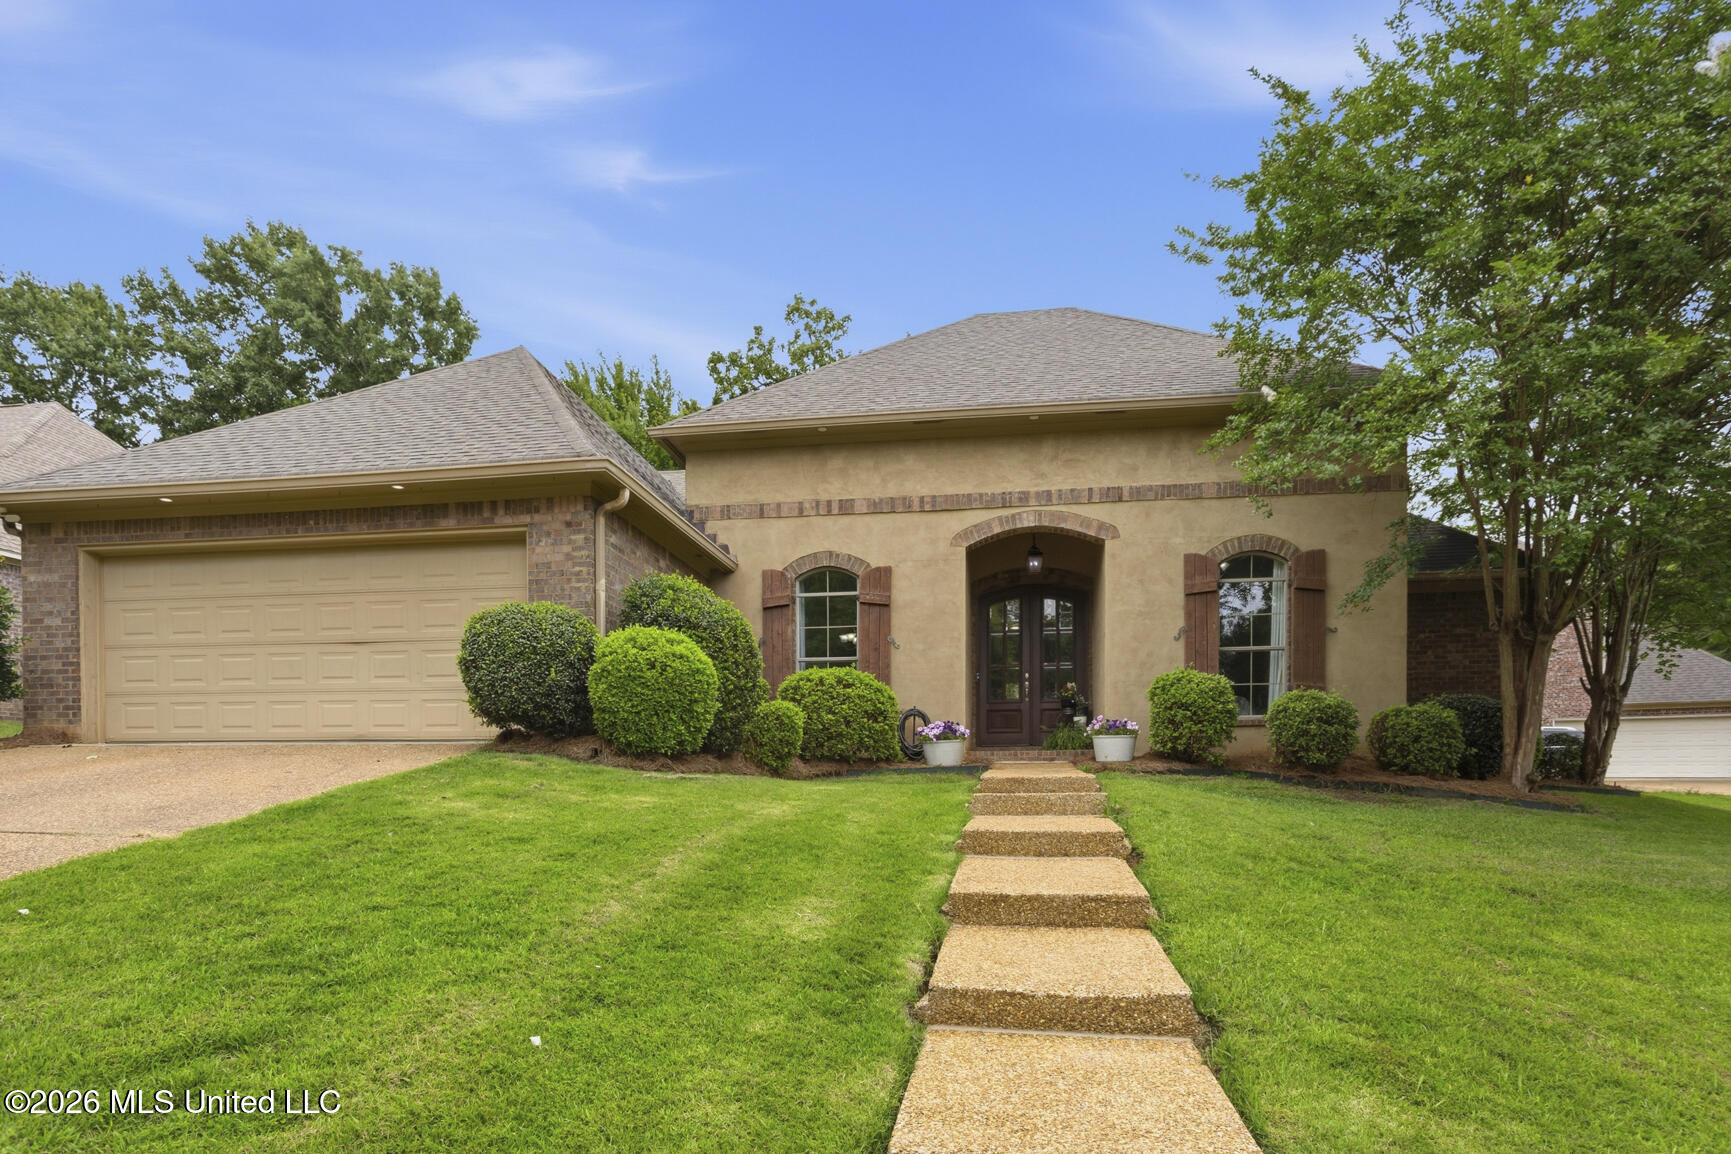
143 Covey Run, Madison, MS 39110
Lake Caroline · Madison County
Key Facts
Description
143 Covey Run in the highly sought-after Lake Caroline offers approximately 2,604 square feet of beautifully updated and exceptionally functional living space on a large corner lot. This four bedroom, three bath home features an open split plan, high ceilings throughout, no carpet anywhere in the home, and an extensive list of recent improvements that make it truly move-in ready. Over the past few years the sellers have invested in major updates including a new furnace in 2022, new air conditioning unit in 2024, remodeled kitchen and living areas in December 2023 with fresh paint, refinished hardwood floors, updated lighting and décor, new sinks, faucets, hardware, backsplash, dishwasher, microwave, and cooktop. Additional recent improvements include fresh interior paint, a newly installed privacy fence in 2026, and an upgraded garage door motor system with exterior keypad access, camera capability, and app functionality. A welcoming covered front porch leads into the foyer entry where you are immediately greeted by soaring ceilings and spacious living areas designed for both entertaining and everyday living. To the left of the foyer is the formal dining room, large enough to accommodate a banquet-sized table while still offering excellent wall space for additional furniture pieces or serving areas. The dining room flows seamlessly into the spacious formal living room where a wall of windows across the back of the home fills the space with natural light. The focal point of the room is the gas log fireplace with tile surround, and the rich hardwood pine flooring throughout the formal dining room, living room, and hallway adds warmth and character. Just off the living room is the fully updated kitchen and keeping room area, one of the true highlights of the home. This space offers exceptional functionality with granite countertops, abundant cabinet and countertop space, bar seating, stainless steel appliances, double ovens, a five-burner gas cooktop, microwave with vent hood, and flexible breakfast or sitting space depending on how the new owner chooses to utilize the room. The keeping room creates an additional living space that makes the home feel even larger and more versatile. The multipurpose laundry room located off the kitchen is beautifully equipped with granite countertops, a sink, drying rod, and extensive built-ins for storage and pantry organization. Privately tucked away off the kitchen is the spacious primary suite featuring tray ceilings, excellent wall space for furniture placement, and plenty of room to create a relaxing retreat. The en suite bath includes two large vanities with dedicated makeup space, a six-foot jetted tub with tile surround, separate walk-in shower, private water closet, and a large walk-in closet. The three secondary bedrooms are located on the opposite side of the home, providing privacy and a functional layout for families or guests. All bedrooms are generously sized with excellent closet space, and the hallway includes an additional linen closet for storage. The shared secondary bath features a large vanity area designed to comfortably accommodate multiple users. One of the secondary bedrooms includes its own private bath and soaring 12-foot ceilings, making it an ideal guest suite, in-law space, or private retreat. Outdoor living is equally impressive with a huge screened porch complete with ceiling fans and TV hookups overlooking the patio and fully fenced backyard. The oversized corner lot provides additional outdoor space and flexibility while still maintaining privacy and functionality. Living in Lake Caroline means enjoying one of the area's premier lifestyle communities featuring boating, fishing, lake access, pools, parks, playgrounds, walking trails, tennis courts, golf nearby, and dining at the neighborhood restaurant, all while being conveniently located near shopping, schools, and everyday conveniences.
Property Information
Property Type
Residential
Sub-Type
Single Family Residence
Structure Type
House
Year Built
2006
Living Area
2,604 sq ft
Lot Size
0.26 acres
Garage Spaces
2
Parking Spaces
2
Days on Market
22
MLS® Listing#
4151542
Property Features
Interior
Exterior
Appliances
Cooling
Heating
Flooring
Fireplace
Parking
Laundry
Patio
Fencing
Lot Features
Construction
Foundation
Roof
Windows
Security
Community
Utilities
Sewer
Water Source
Schools
- Elementary:
- Mannsdale
- Middle:
- Germantown Middle
- High:
- Germantown
- District:
- Madison CO Dist
Financial Details
HOA
$1,264 / Annually
Annual Taxes
$2,368
Tax year 2025
Parcel Number
081f-14-113/00.00
Directions
Gluckstadt exit west, right on Catlett Rd, Leftonto Stribling Rd, Right into Camden Crossing, Right onto Caroline Crossing, right on Covey Run, home down on your left
Affordability Calculator
$85,000
Estimated monthly payment
$2,262/mo
Principal $340,000 · Est. interest $474,330 over 30 yrs
Neighborhood Market Statistics
How this home compares to active listings in Madison, MS
- $515,190
- Median Listing Price
- 71
- Median Days on Market
- 2,557
- Median Sq Ft
- $195
- Median Price / Sq Ft
- 261
- Active Listings
- This home’s price is 18% below the area median.
- Its price per sq ft is 16% below the area median.
Market statistics compiled from active EXIT Realty® and MLS listings in Madison, MS.
Location

Points of Interest in Madison, MS
Showing the Madison area map.
Nearby Schools
Mannsdale Elementary
Elementary · 2.3 mi away
Mannsdale Upper Elementary
Elementary · 2.6 mi away
Madison Station Elementary
Elementary · 3.2 mi away
Madison Career & Technical Center
School · 3.4 mi away
Germantown High School
Secondary · 3.6 mi away
Germantown Middle School
Secondary · 3.6 mi away
Madison Middle School
Secondary · 4.1 mi away
Madison Co. Alternative School
School · 4.1 mi away
St Anthony Catholic School
School · 4.3 mi away
Rosa Scott School
School · 4.6 mi away
St. Joseph Catholic School
Secondary · 4.7 mi away
Madison Central High School
Secondary · 5.0 mi away
Madison Crossing Elementary School
Elementary · 5.7 mi away
Rosa Scott School
Secondary · 5.8 mi away
Saint Augustine School
School · 6.4 mi away
The Veritas School
School · 6.4 mi away
Ridgeland High School
Secondary · 6.8 mi away
Madison-Ridgeland Academy
School · 7.0 mi away
Madison Avenue Upper Elementary
Elementary · 7.1 mi away
Canton School-Arts & Science
School · 7.1 mi away
Commute Calculator
Nearby Homes
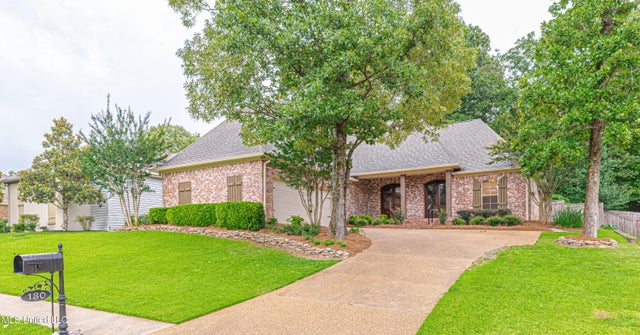

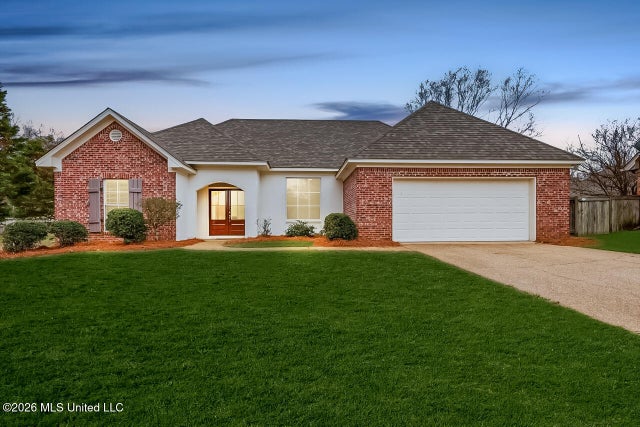


Similar Homes Nearby

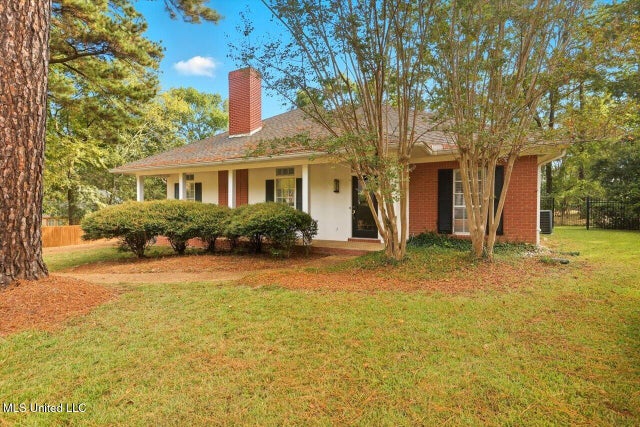

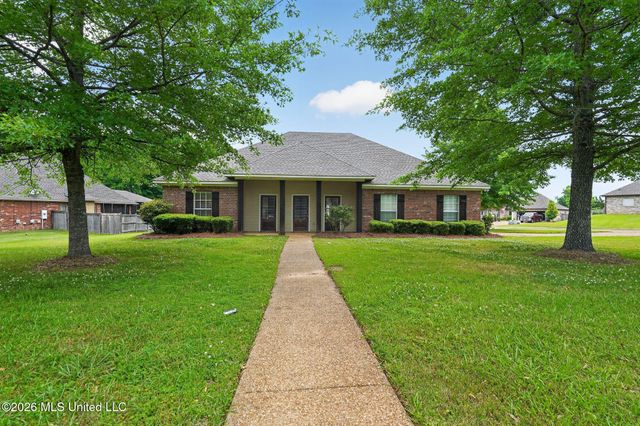

Similar Home Values
Comparable nearby listings and their asking prices.
| Address | Price | Beds | Baths | Sq Ft |
|---|---|---|---|---|
| 329 Arapaho Lane, Madison, MS | $297,900 | 5 | 4 | 3,373 |
| 25 Moss Woods Cove, Madison, MS | $299,900 | 3 | 3 | 1,922 |
| 215 Sheryl Drive, Madison, MS | $303,000 | 4 | 3 | 1,896 |
| 122 Prescott Ridge, Madison, MS | $304,900 | 3 | 2 | 1,670 |
| 134 Providence Drive, Madison, MS | $304,900 | 3 | 2 | 1,894 |
| 106 Avery Court, Madison, MS | $305,000 | 3 | 2 | 1,533 |
Moving Cost Estimate
EXIT Agents in Madison


Listing Courtesy: Crye-Leike - 6018533995
Presented by: Julie Bishop