

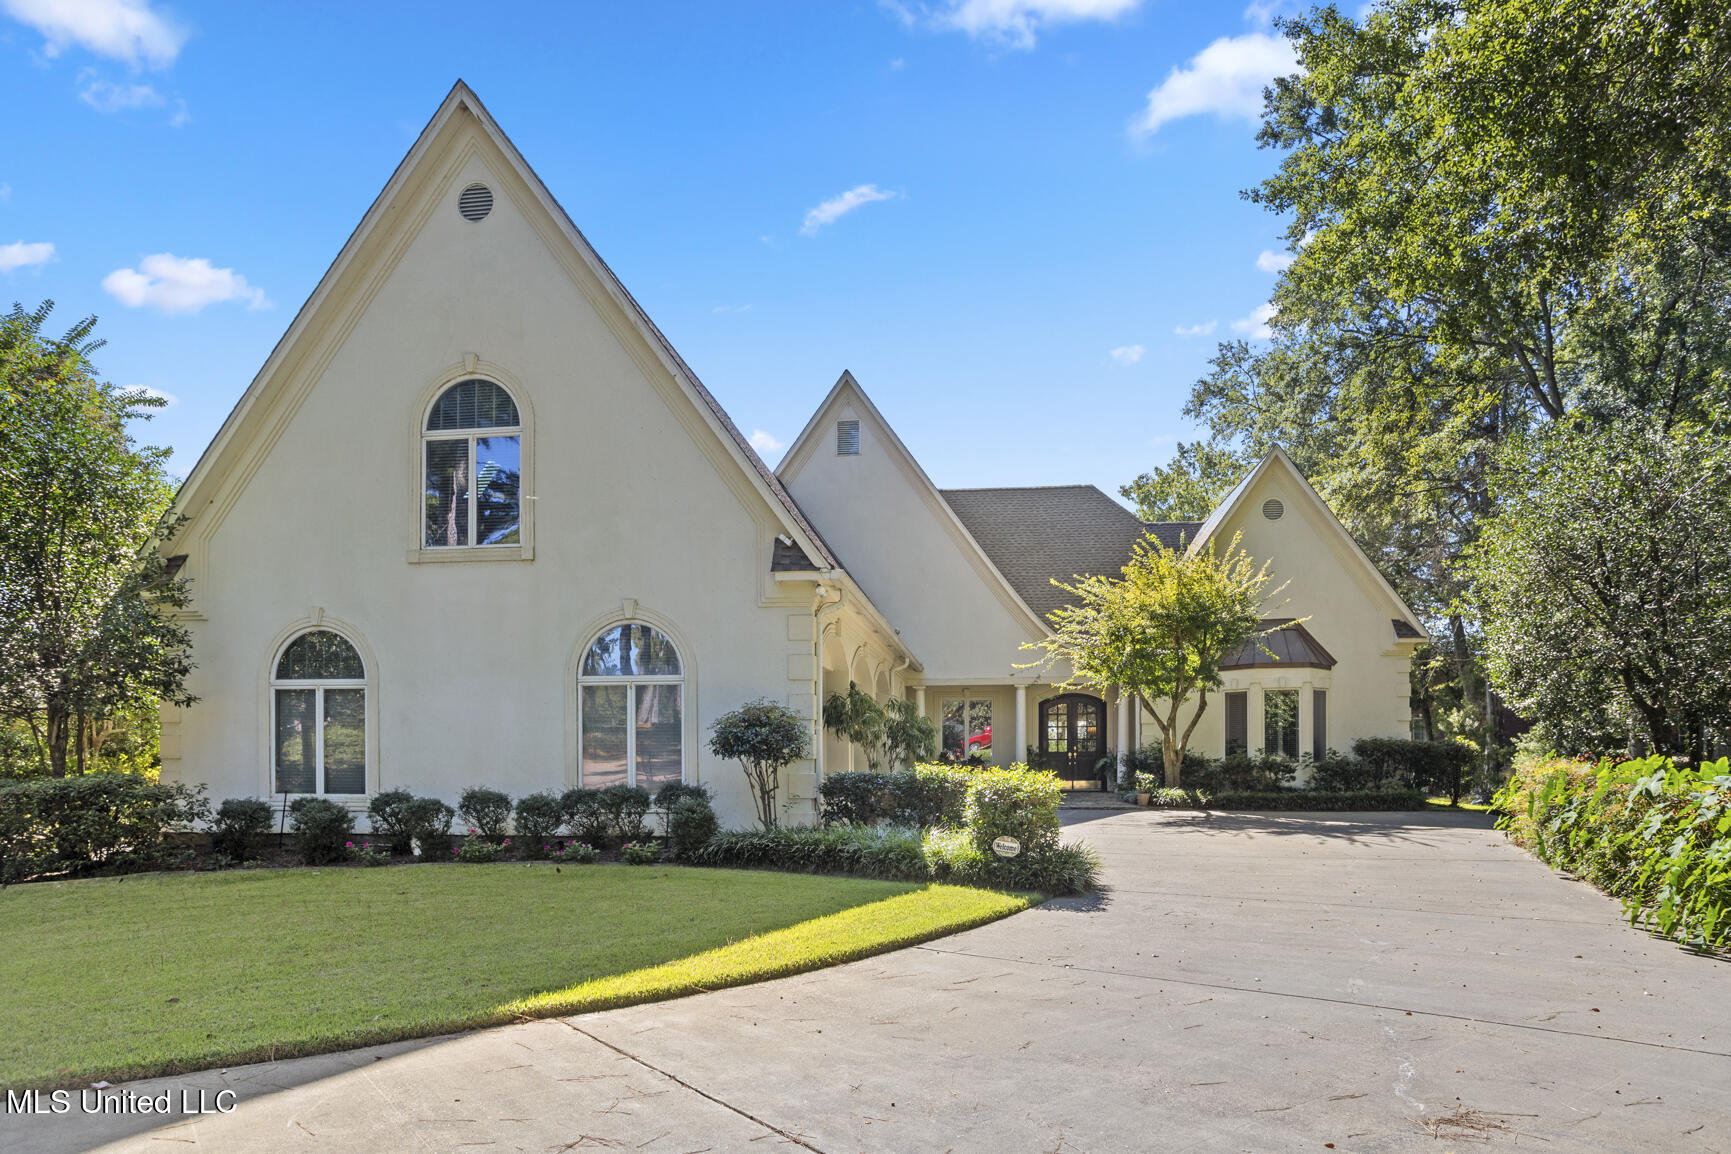
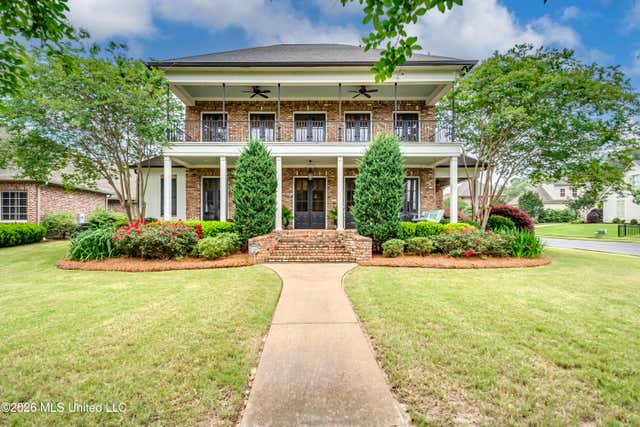
106 Colony Crown, Brandon, MS 39047
Palisades · Rankin County
Key Facts
Description
$10,000 PRICE REDUCTION & $25,000 SELLER CONCESSIONS with an acceptable offer!!! EXCEPTIONAL OPPORTUNITY TO PERSONALIZE THIS AMAZING WATERFRONT HOME & MAKE IT UNIQUELY YOURS!!! Dreaming of life on the Rez? Wake up each morning to breathtaking water views from this stunning waterfront home nestled on a peaceful cul-de-sac in the Palisades neighborhood. Enjoy the rare privilege & convenience of your own private boathouse-complete with a spacious deck, boat lift, & dual jet ski lifts-a true waterfront luxury seldom available on the Rez. Enjoy 140 degree water views from your beautifully landscaped backyard retreat. Inside this elegant residence features soaring vaulted ceilings, lovely custom built-ins, & expansive windows that frame the spectacular views from the Great Room, Kitchen/Breakfast Area, & the Master Suite. The gourmet kitchen offers a Sub-Zero refrigerator, Viking 48-inch gas cooktop, griddle, double ovens, wet bar & a wine cooler. The lovely Master Suite is downstairs along with Two other Bedrooms that share a bathroom. A 4th downstairs Bedroom has its own private bath & view of the side patio. Upstairs you will find a huge Bonus Room/5th Bedroom with two walk-in closets & full bath with Jacuzzi tub. Among the many distinguishing features this incredibly exceptional home has to offer are an oversized three-car garage with workshops & sink, a whole-home generator providing both luxury and peace of mind, & a Central Vac System for convenience! Priced well below appraisal. COME SEE for Yourself!!! This could be The One that makes your Dreams Come True!!! $25,000 Seller Concessions with acceptable offer to be used however Buyer chooses!
Property Information
Property Type
Residential
Sub-Type
Single Family Residence
Structure Type
House
Year Built
1996
Stories
2
Living Area
4,300 sq ft
Lot Size
0.75 acres
Garage Spaces
3
Parking Spaces
33
Days on Market
267
MLS® Listing#
4129185
Property Features
Exterior
Appliances
Cooling
Heating
Flooring
Fireplace
Parking
Laundry
Patio
Fencing
Lot Features
Construction
Foundation
Roof
Windows
Other Structures
Community
Utilities
Sewer
Water Source
Schools
- Elementary:
- Northshore
- Middle:
- Northwest Rankin Middle
- High:
- Northwest Rankin
- District:
- Rankin CO Dist
Financial Details
HOA
$530 / Semi-Annually
Annual Taxes
$5,300
Tax year 2024
Parcel Number
H13g0000002 00170
Directions
Northshore Parkway to Fannin Landing Circle. Turn Left into Palisades. Continue straight on Palisades Blvd. Turn left on Colony Way & 2nd left on Colony Crown.
Affordability Calculator
$177,000
Estimated monthly payment
$4,710/mo
Principal $708,000 · Est. interest $987,723 over 30 yrs
Neighborhood Market Statistics
How this home compares to active listings in Brandon, MS
- $356,180
- Median Listing Price
- 67
- Median Days on Market
- 2,147
- Median Sq Ft
- $172
- Median Price / Sq Ft
- 306
- Active Listings
- This home’s price is 148% above the area median.
- Its price per sq ft is 20% above the area median.
Market statistics compiled from active EXIT Realty® and MLS listings in Brandon, MS.
Location

Points of Interest in Brandon, MS
Showing the Brandon area map.
Nearby Schools
Northshore Elementary
Elementary · 2.9 mi away
Highland Bluff Elementary School
Elementary · 3.2 mi away
Good Shepherd Lutheran Church and School
School · 3.4 mi away
Rankin County School Attendance Officer
School · 3.4 mi away
Northwest High School
Secondary · 3.5 mi away
Northwest Rankin Elementary School
Elementary · 3.5 mi away
Northwest Rankin Middle School
Secondary · 3.8 mi away
Oakdale Elementary
Elementary · 4.3 mi away
Pearl Upper Elementary School
Elementary · 4.3 mi away
University Christian School
Primary School · 4.5 mi away
Flowood Elementary School
Elementary · 4.9 mi away
Madison Avenue Upper Elementary
Elementary · 5.6 mi away
Northtown Child Development Center
School · 5.6 mi away
Madison-Ridgeland Academy
School · 6.0 mi away
The Studio
School · 6.1 mi away
Pear Orchard Presbyterian Church
School · 6.1 mi away
Christ Covenant School
Secondary · 6.1 mi away
Ann Smith Elementary
Elementary · 6.2 mi away
McLeod Elementary School
Elementary · 6.7 mi away
Friends of Children of Mississippi
School · 7.0 mi away
Commute Calculator
Nearby Homes


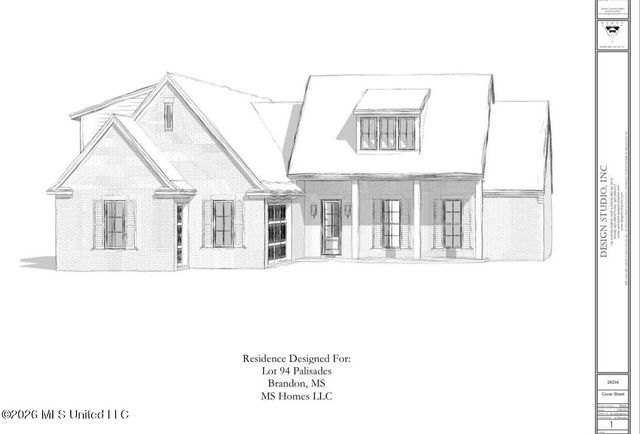

Similar Homes Nearby


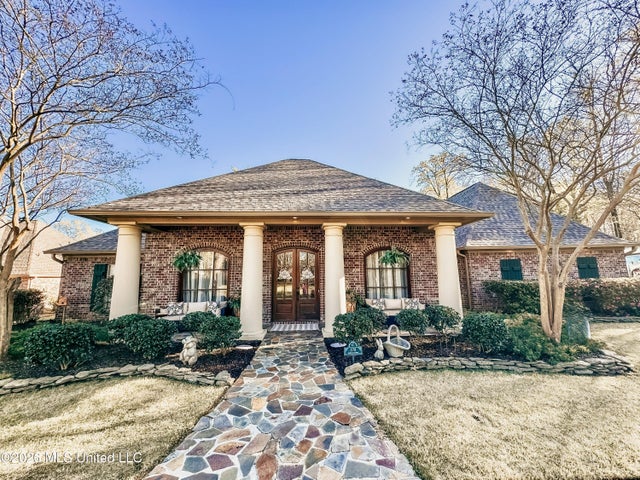
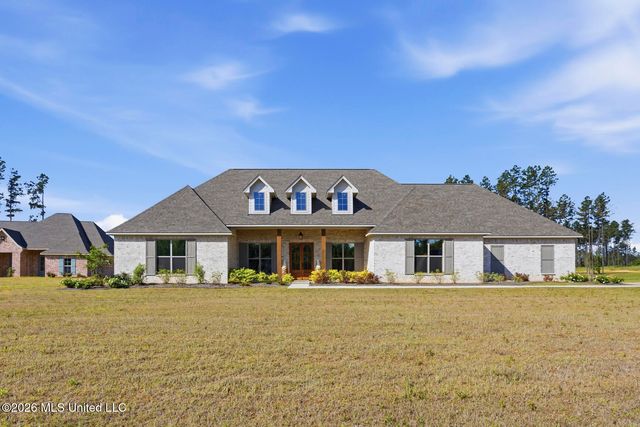

Similar Home Values
Comparable nearby listings and their asking prices.
| Address | Price | Beds | Baths | Sq Ft |
|---|---|---|---|---|
| 256 Arbor Trail, Brandon, MS | $625,000 | 6 | 4 | 3,800 |
| 189 Kennedy Farm Parkway, Brandon, MS | $625,000 | 4 | 4 | 2,800 |
| 170 Bridlewood Drive, Brandon, MS | $635,000 | 4 | 4 | 3,842 |
| 230 Lost Oak Lane, Brandon, MS | $640,000 | 4 | 3 | 2,877 |
| 100 Arbor Landing, Brandon, MS | $649,900 | 4 | 4 | 4,095 |
| 233 Arbor Trail, Brandon, MS | $659,000 | 5 | 5 | 3,806 |
Moving Cost Estimate
EXIT Agents in Brandon


Listing Courtesy: Keller Williams - 6019779411
Presented by: Mitzi Cordle