

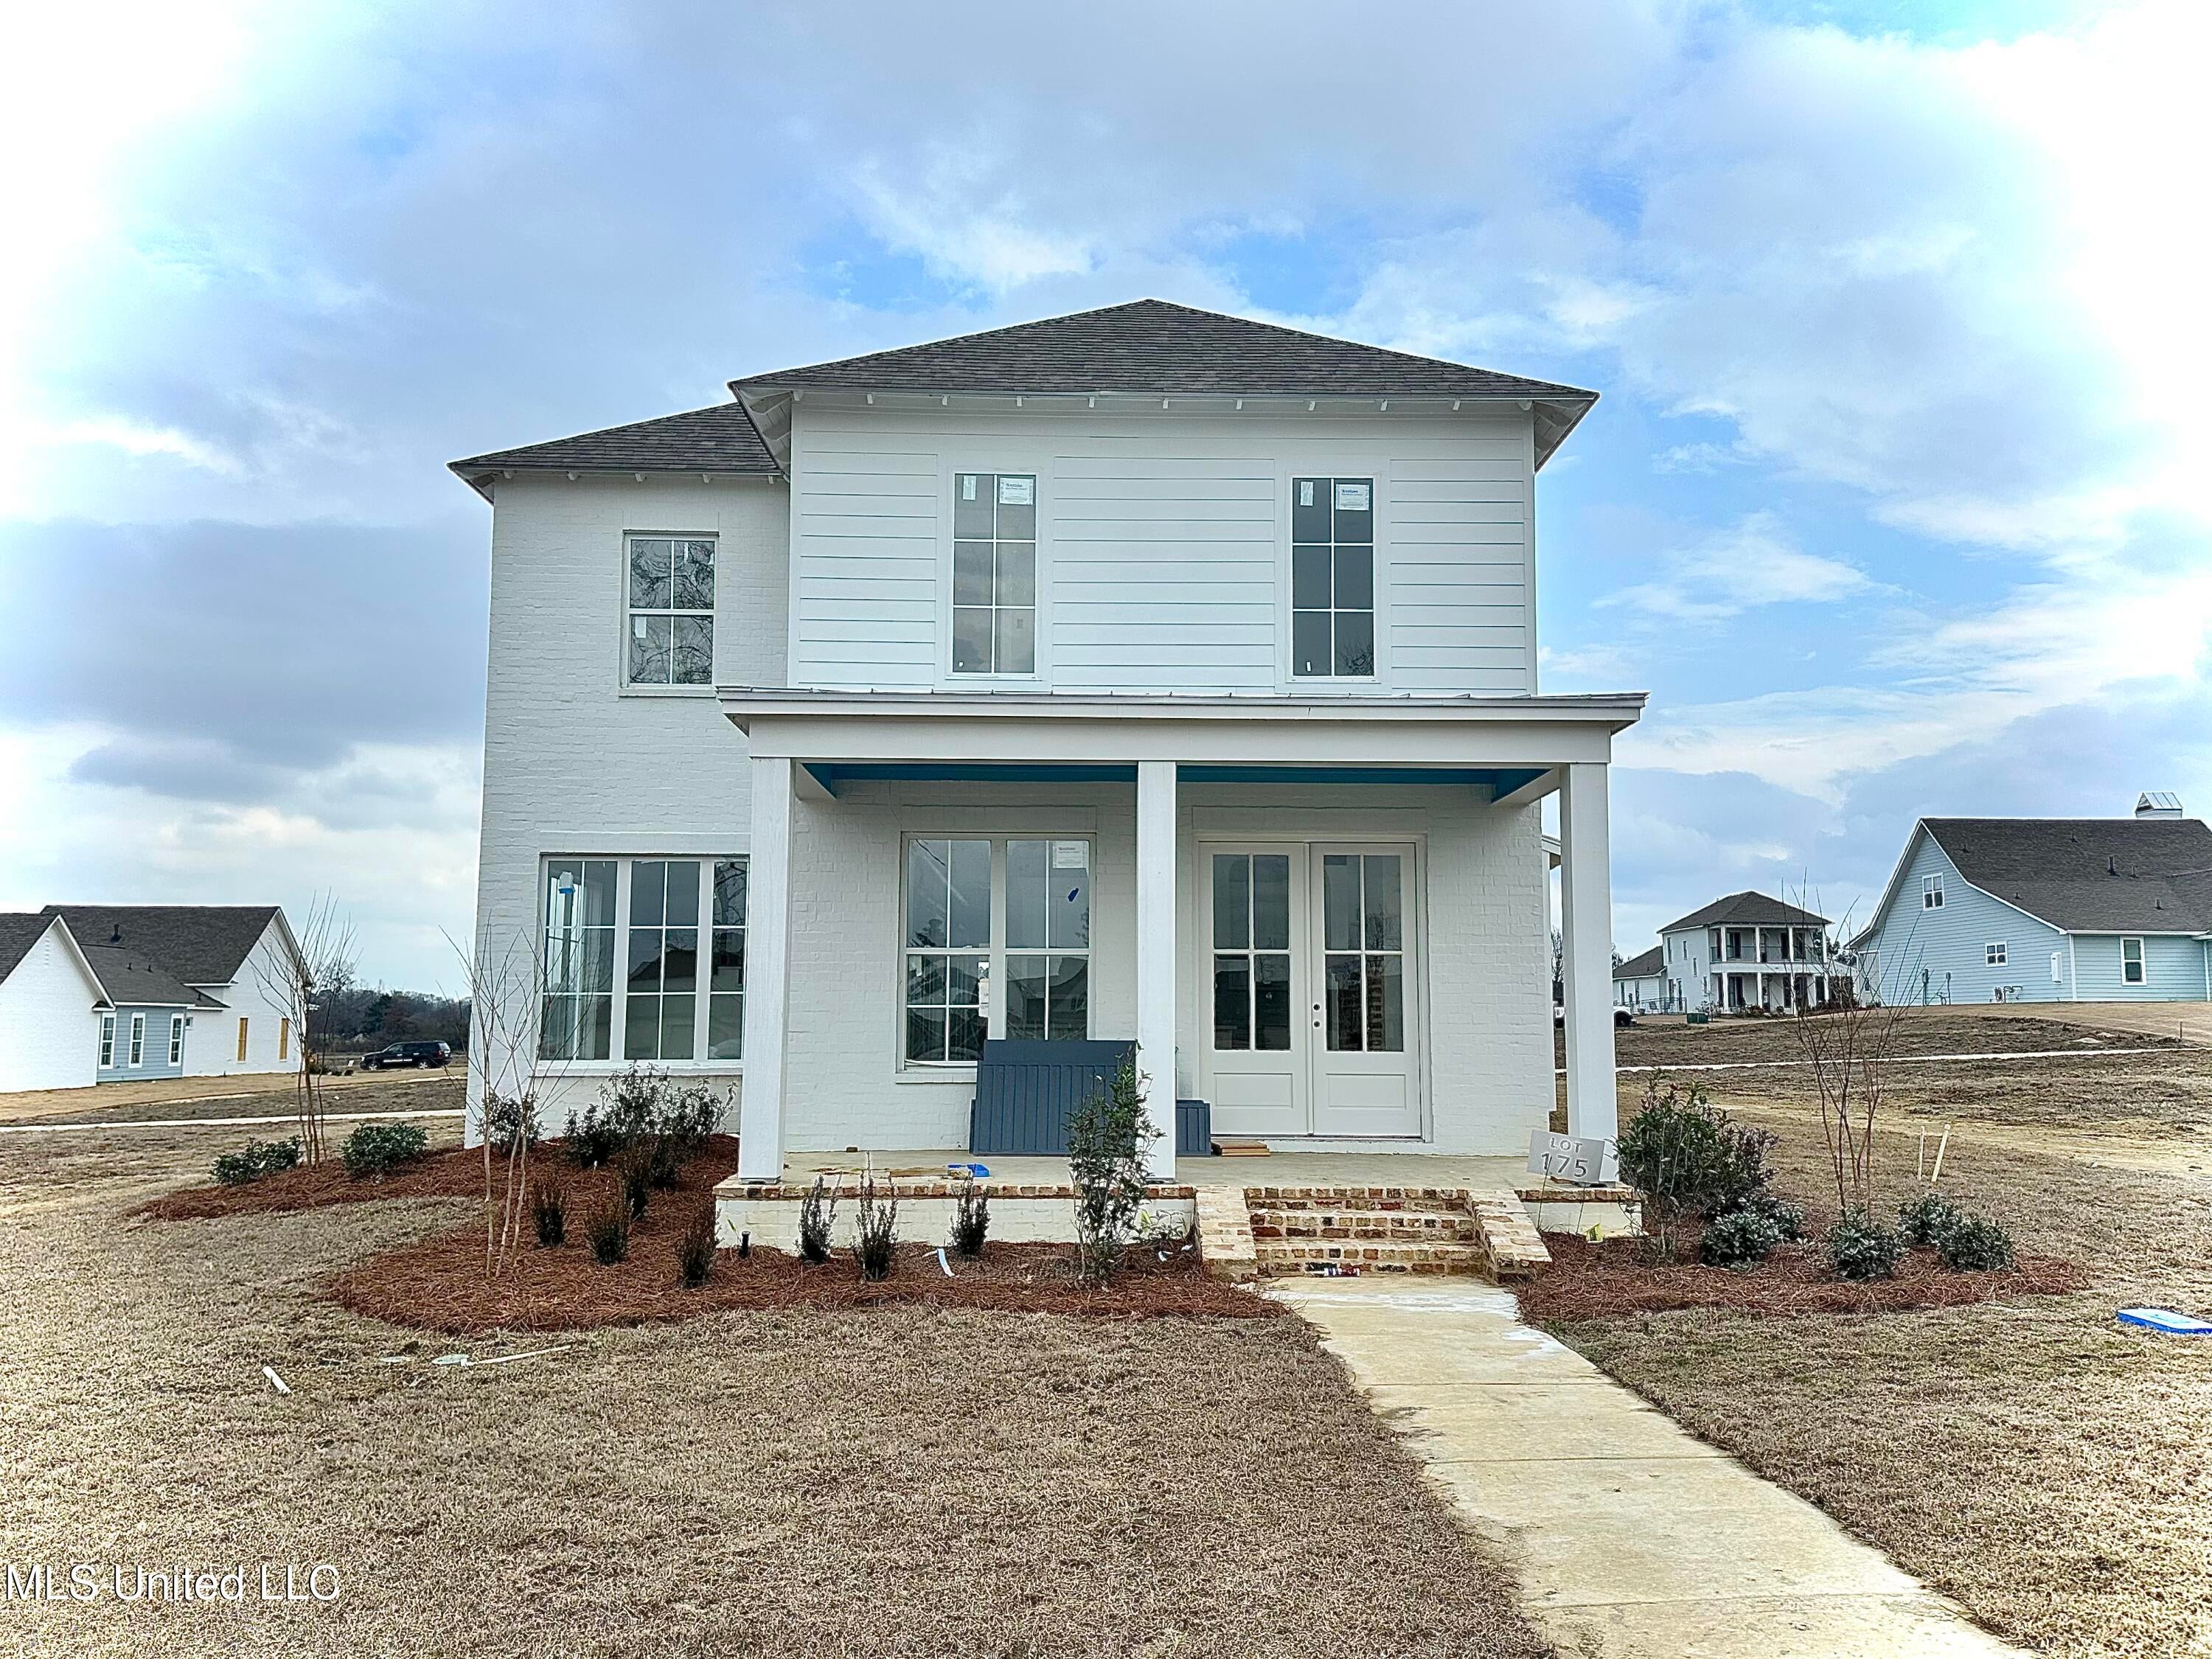
910 Bald Eagle Drive, Brandon, MS 39047
Arbor Landing · Rankin County
Key Facts
Description
Check out this amazing New Construction in Arbor Landing on the reservoir! This home features 4 bedrooms 4 full baths, all on one level, large open floor plan with kitchen, living and formal dining open to each other. wood floors, stainless steel appliances, Stone counters, great side porch for grilling and relaxing, large main bedroom with dual sinks and huge walk-in closet, 3 car garage. Call your Realtor today to see this amazing home!!
Property Information
Property Type
Residential
Sub-Type
Single Family Residence
Structure Type
House
Year Built
2025
Stories
2
Living Area
2,523 sq ft
Lot Size
0.50 acres
Garage Spaces
3
Days on Market
324
MLS® Listing#
4123666
Property Features
Interior
Exterior
Appliances
Cooling
Heating
Flooring
Fireplace
Parking
Laundry
Construction
Foundation
Roof
Utilities
Sewer
Water Source
Schools
- Elementary:
- Northshore
- Middle:
- Northwest Rankin Middle
- High:
- Northwest Rankin
- District:
- Rankin CO Dist
Financial Details
HOA
$900 / Annually
Annual Taxes
$500
Tax year 2025
Parcel Number
Unassigned
Affordability Calculator
$116,058
Estimated monthly payment
$3,089/mo
Principal $464,231 · Est. interest $647,644 over 30 yrs
Neighborhood Market Statistics
How this home compares to active listings in Brandon, MS
- $356,983
- Median Listing Price
- 65
- Median Days on Market
- 2,143
- Median Sq Ft
- $173
- Median Price / Sq Ft
- 311
- Active Listings
- This home’s price is 63% above the area median.
- Its price per sq ft is 33% above the area median.
Market statistics compiled from active EXIT Realty® and MLS listings in Brandon, MS.
Location

Points of Interest in Brandon, MS
Showing the Brandon area map.
Nearby Schools
Northshore Elementary
Elementary · 3.1 mi away
Highland Bluff Elementary School
Elementary · 4.0 mi away
Good Shepherd Lutheran Church and School
School · 4.1 mi away
Rankin County School Attendance Officer
School · 4.4 mi away
Northwest High School
Secondary · 4.5 mi away
Northwest Rankin Elementary School
Elementary · 4.5 mi away
Northwest Rankin Middle School
Secondary · 4.7 mi away
Oakdale Elementary
Elementary · 4.8 mi away
Madison Avenue Upper Elementary
Elementary · 5.3 mi away
Pearl Upper Elementary School
Elementary · 5.4 mi away
University Christian School
Primary School · 5.6 mi away
Madison-Ridgeland Academy
School · 5.9 mi away
Flowood Elementary School
Elementary · 6.0 mi away
Northtown Child Development Center
School · 6.3 mi away
Ann Smith Elementary
Elementary · 6.5 mi away
Pear Orchard Presbyterian Church
School · 6.7 mi away
Christ Covenant School
Secondary · 6.7 mi away
Rosa Scott School
Secondary · 7.1 mi away
The Studio
School · 7.2 mi away
Ridgeland High School
Secondary · 7.4 mi away
Commute Calculator
Nearby Homes


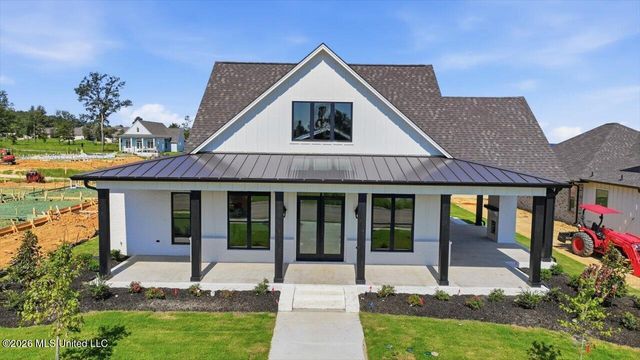
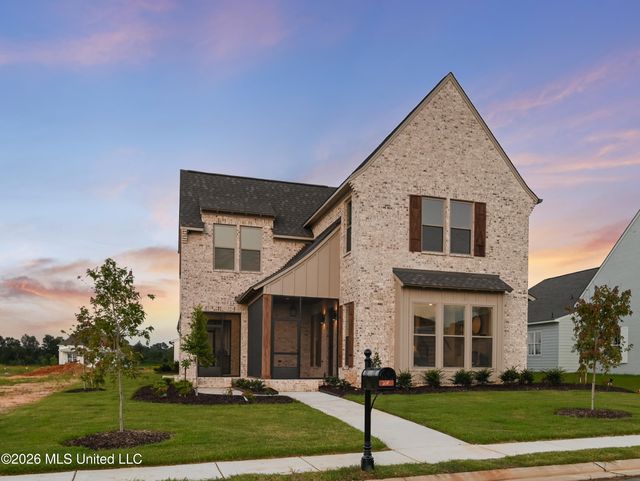
Similar Homes Nearby


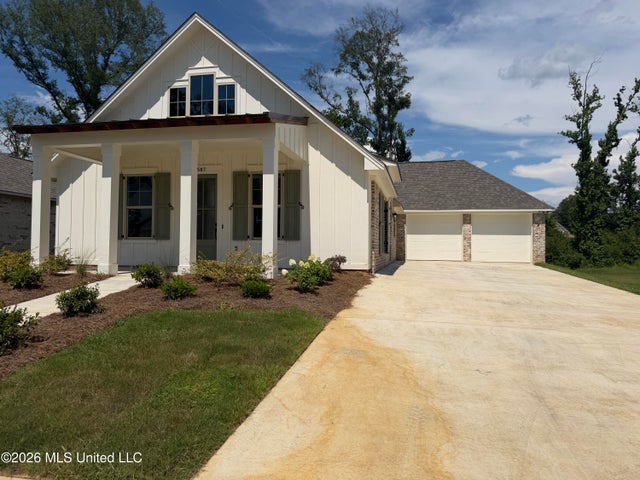

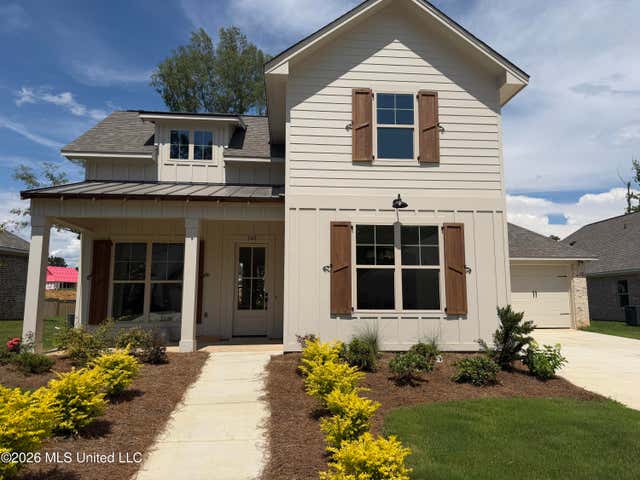
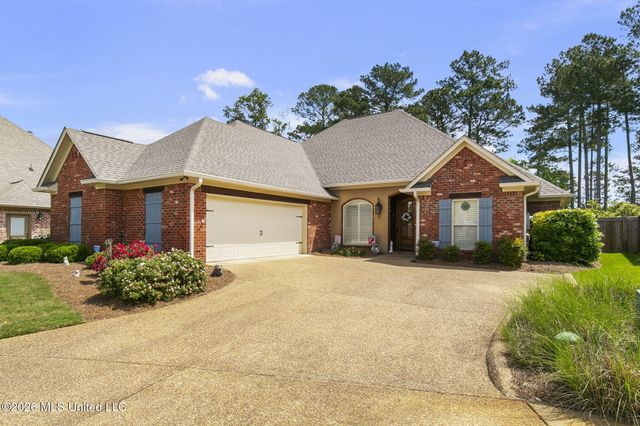
Similar Home Values
Comparable nearby listings and their asking prices.
| Address | Price | Beds | Baths | Sq Ft |
|---|---|---|---|---|
| 516 Fusion Street, Brandon, MS | $407,800 | 4 | 3 | 2,039 |
| 519 Ridge Circle, Brandon, MS | $410,000 | 5 | 3 | 3,000 |
| 507 Fusion Street, Brandon, MS | $410,800 | 4 | 3 | 2,054 |
| 611 Cobalt Way, Brandon, MS | $411,900 | 3 | 3 | 2,079 |
| 505 Fusion Street, Brandon, MS | $413,400 | 3 | 3 | 2,067 |
| 110 Willow Crest Circle, Brandon, MS | $414,000 | 4 | 3 | 2,363 |
Moving Cost Estimate
EXIT Agents in Brandon


Listing Courtesy: Buck Commander - 6017242825
Presented by: Katie Warren