

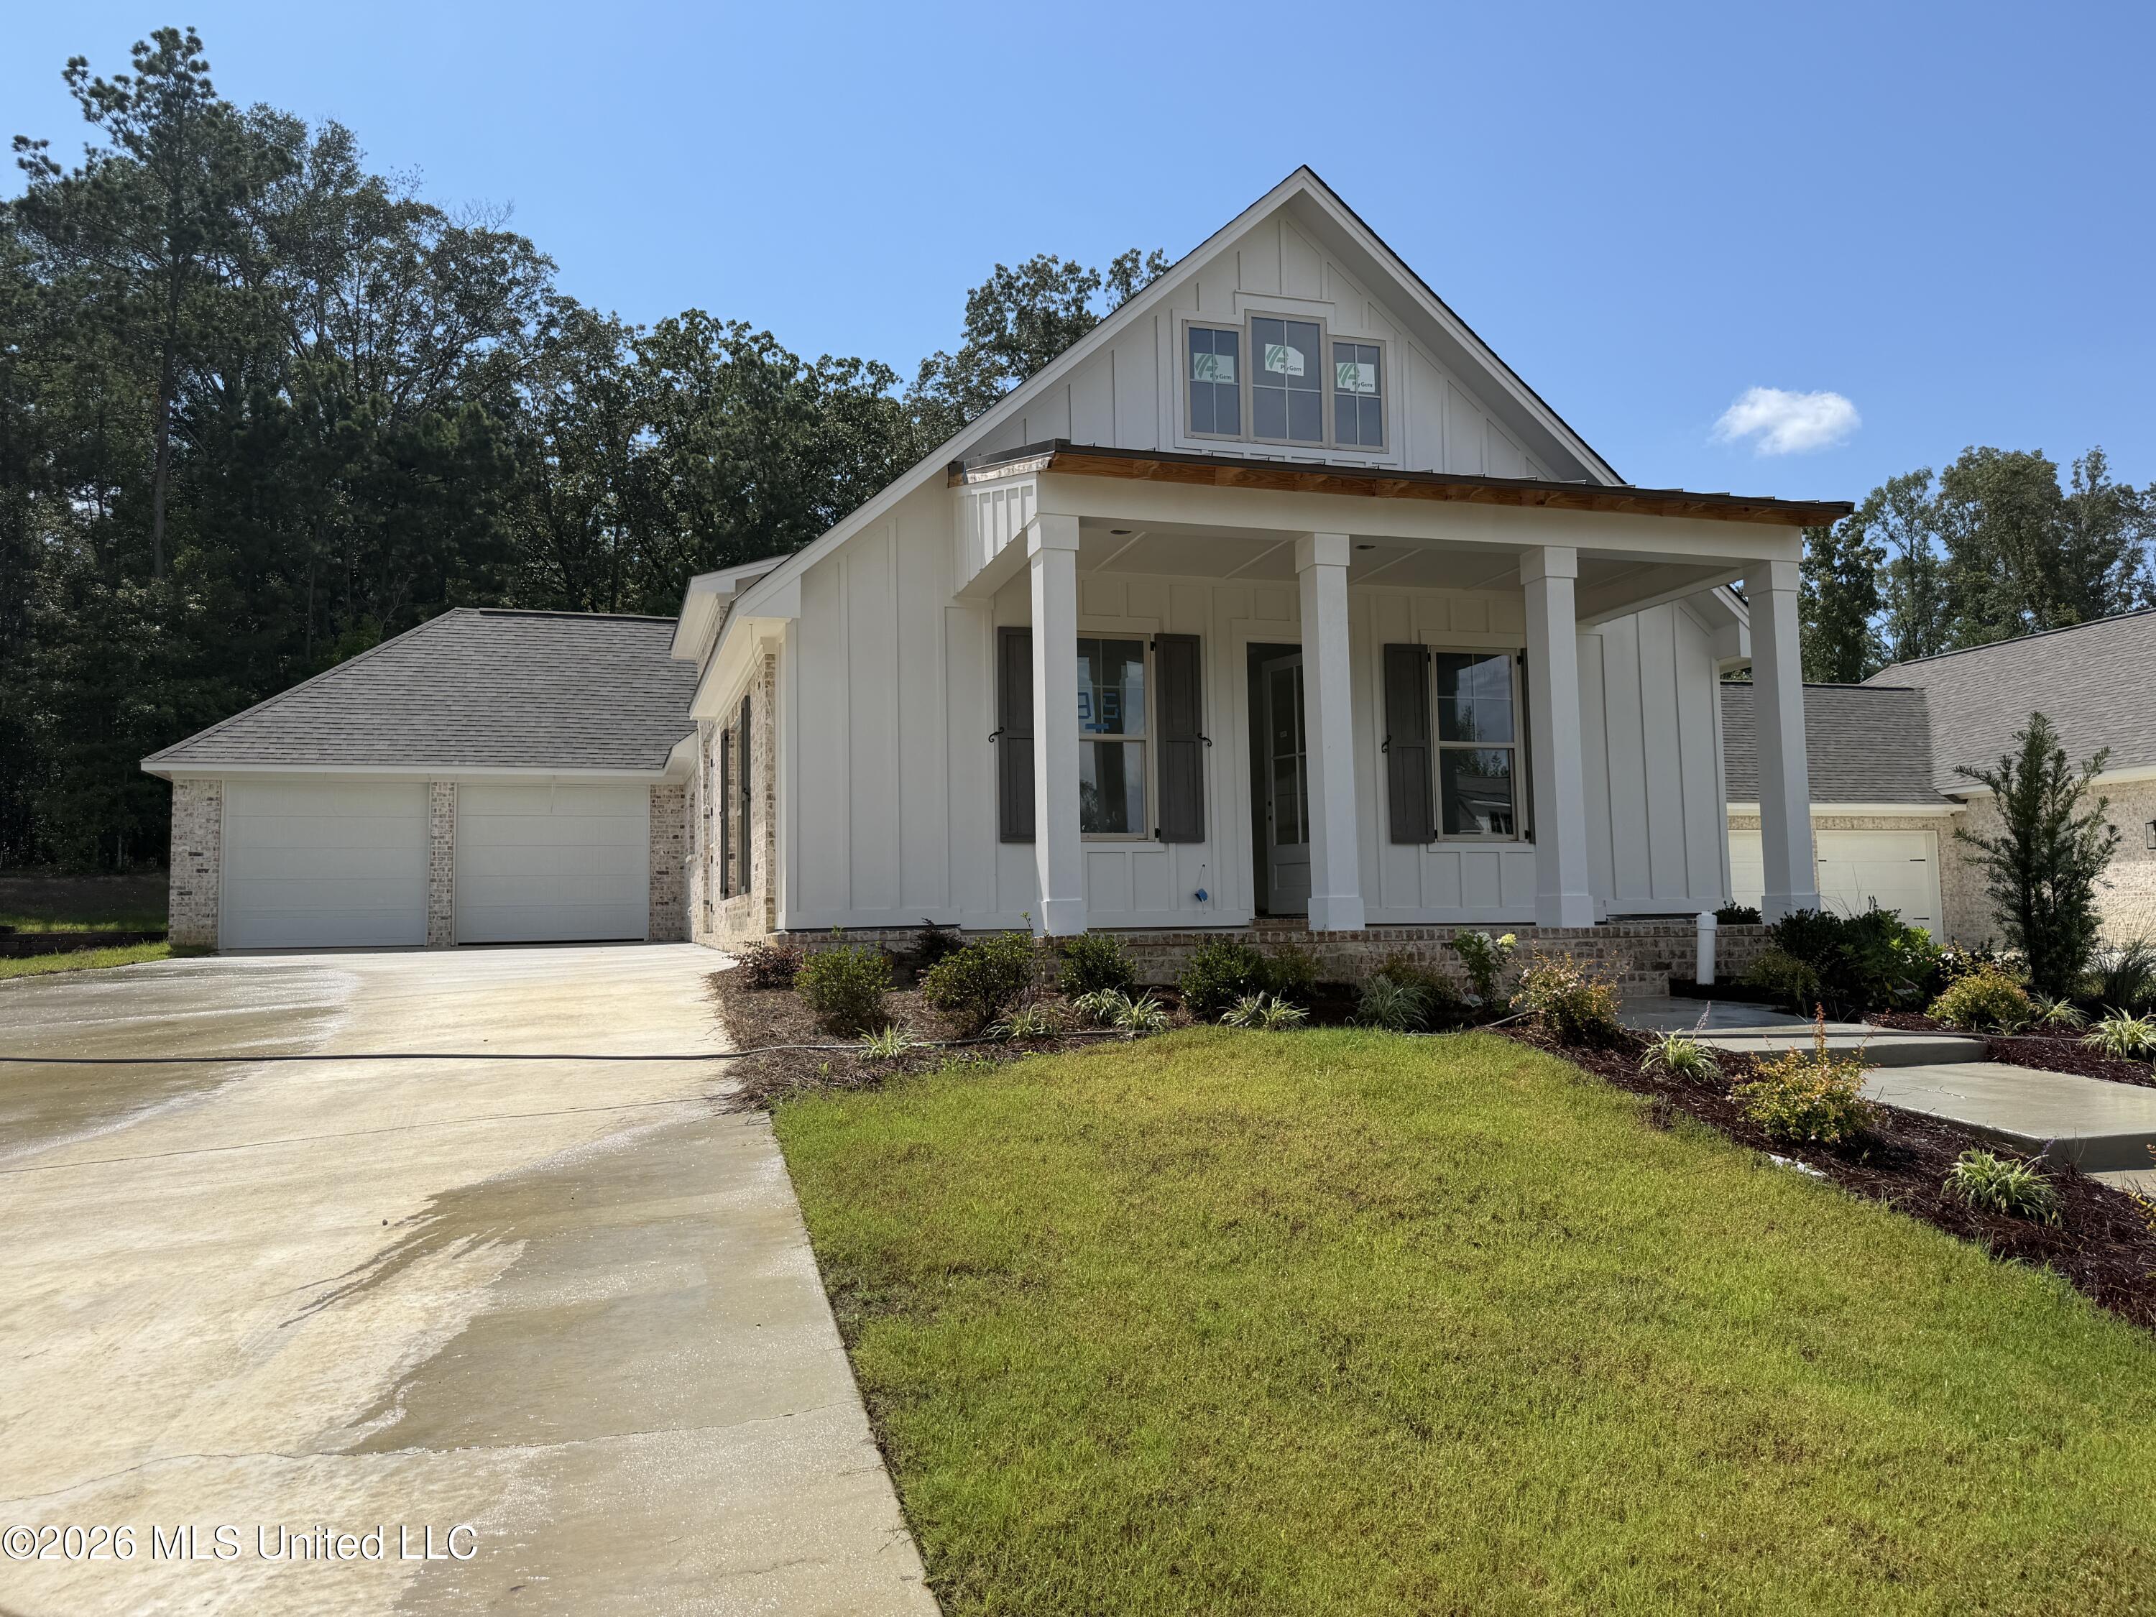
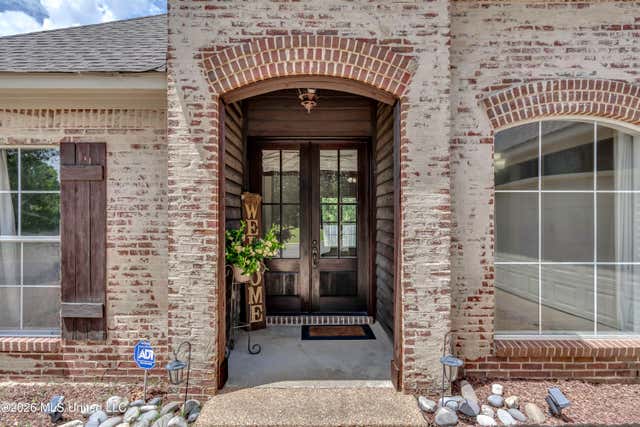
516 Fusion Street, Brandon, MS 39042
Collier Crossing · Rankin County
Key Facts
Description
All on one level 4/3 in the cul-de-sac! Spacious Layout, open-concept living areas perfect for entertaining. Gourmet Kitchen: State-of-the-art appliances, custom cabinetry, and elegant solid countertops. Luxurious Bedrooms: Generously sized bedrooms with ample closet space. Spa-Inspired Bathrooms: Modern fixtures and high-end materials for ultimate comfort and lifestyle. **Schedule a viewing today!**
Property Information
Property Type
Residential
Sub-Type
Single Family Residence
Structure Type
House
Year Built
2026
Living Area
2,039 sq ft
Lot Size
0.25 acres
Garage Spaces
2
Parking Spaces
2
Days on Market
47
MLS® Listing#
4151475
Property Features
Interior
Exterior
Appliances
Cooling
Heating
Flooring
Parking
Lot Features
Construction
Foundation
Roof
Windows
Utilities
Sewer
Water Source
Schools
- Elementary:
- Brandon
- Middle:
- Brandon
- High:
- Brandon
- District:
- Rankin CO Dist
Financial Details
HOA
$400 / Annually
Parcel Number
Unassigned
Affordability Calculator
$81,560
Estimated monthly payment
$2,170/mo
Principal $326,240 · Est. interest $455,134 over 30 yrs
Neighborhood Market Statistics
How this home compares to active listings in Brandon, MS
- $356,742
- Median Listing Price
- 66
- Median Days on Market
- 2,143
- Median Sq Ft
- $173
- Median Price / Sq Ft
- 307
- Active Listings
- This home’s price is 14% above the area median.
- Its price per sq ft is 16% above the area median.
Market statistics compiled from active EXIT Realty® and MLS listings in Brandon, MS.
Location

Getting Around
Points of Interest in Brandon, MS
Showing the Brandon area map.
Nearby Schools
Brandon High School
Secondary · 1.0 mi away
Brandon High School
Secondary · 1.0 mi away
Brandon Middle School
Secondary · 1.0 mi away
Brandon Elementary School
Elementary · 1.3 mi away
Rankin County School District
School · 1.3 mi away
Rankin County
School · 1.3 mi away
Stonebridge Elementary
Elementary · 1.4 mi away
Rankin County Learning Center
School · 1.9 mi away
Rankin County School District
School · 1.9 mi away
Richland High
School · 2.2 mi away
Rankin County School District
Elementary · 2.2 mi away
Special Education
School · 2.2 mi away
Rouse Elementary
Elementary · 2.8 mi away
Park Place Christian Academy
School · 3.6 mi away
Friends of Children of Mississippi
School · 5.5 mi away
College Drive Sda Christian School
School · 6.2 mi away
Pearl High School
Secondary · 6.3 mi away
Pearl Upper Elementary School
Elementary · 6.5 mi away
New Hope Friends of Children
School · 6.9 mi away
Northwest Rankin Middle School
Secondary · 7.1 mi away
Commute Calculator
Nearby Homes

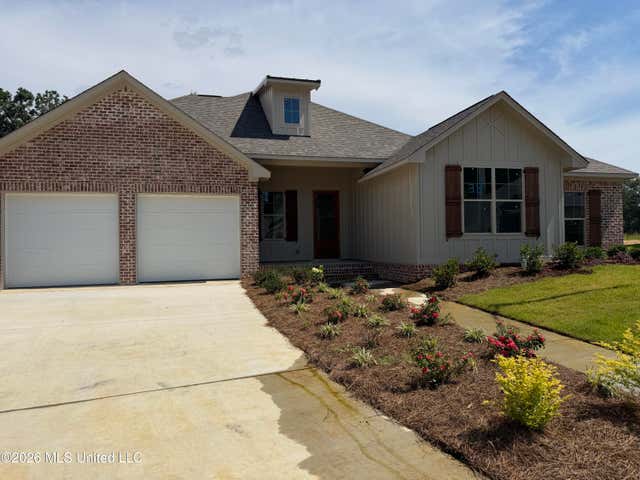


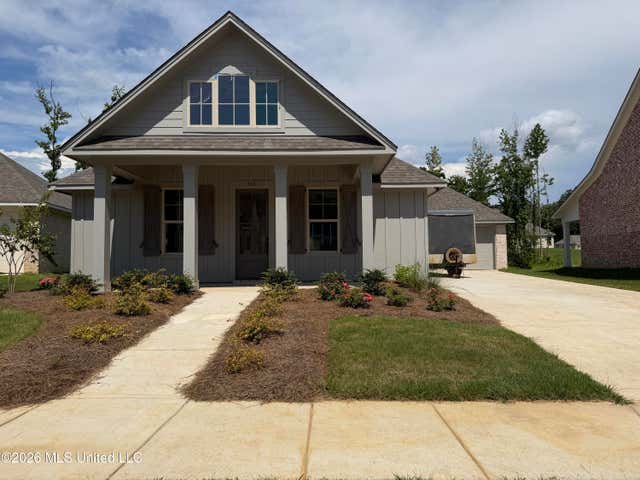
Similar Homes Nearby
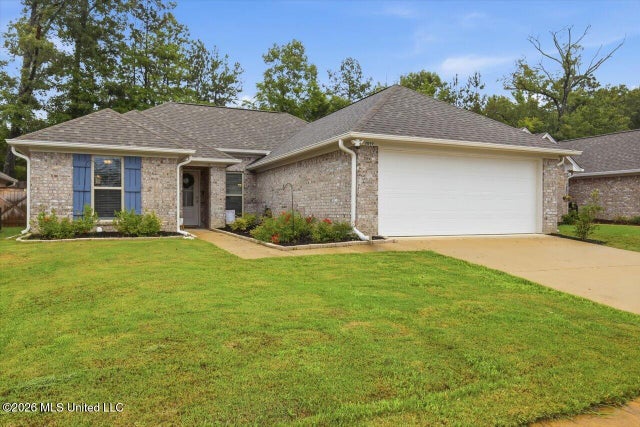



Similar Home Values
Comparable nearby listings and their asking prices.
| Address | Price | Beds | Baths | Sq Ft |
|---|---|---|---|---|
| 2059 Pebble Creek Drive, Brandon, MS | $286,000 | 3 | 2 | 1,550 |
| 987 Filmore Drive, Brandon, MS | $287,500 | 3 | 2 | 1,445 |
| 621 Huntington Drive, Brandon, MS | $288,000 | 3 | 2 | 1,660 |
| 603 Teal Cove, Brandon, MS | $289,900 | 3 | 2 | 1,393 |
| 525 Stone Brook Place, Brandon, MS | $289,999 | 4 | 2 | 1,600 |
| 308 Hamilton Court, Brandon, MS | $294,900 | 3 | 3 | 1,743 |
Moving Cost Estimate
EXIT Agents in Brandon


Listing Courtesy: Southern Homes Real Estate - 6014384663
Presented by: Victoria Prowant