

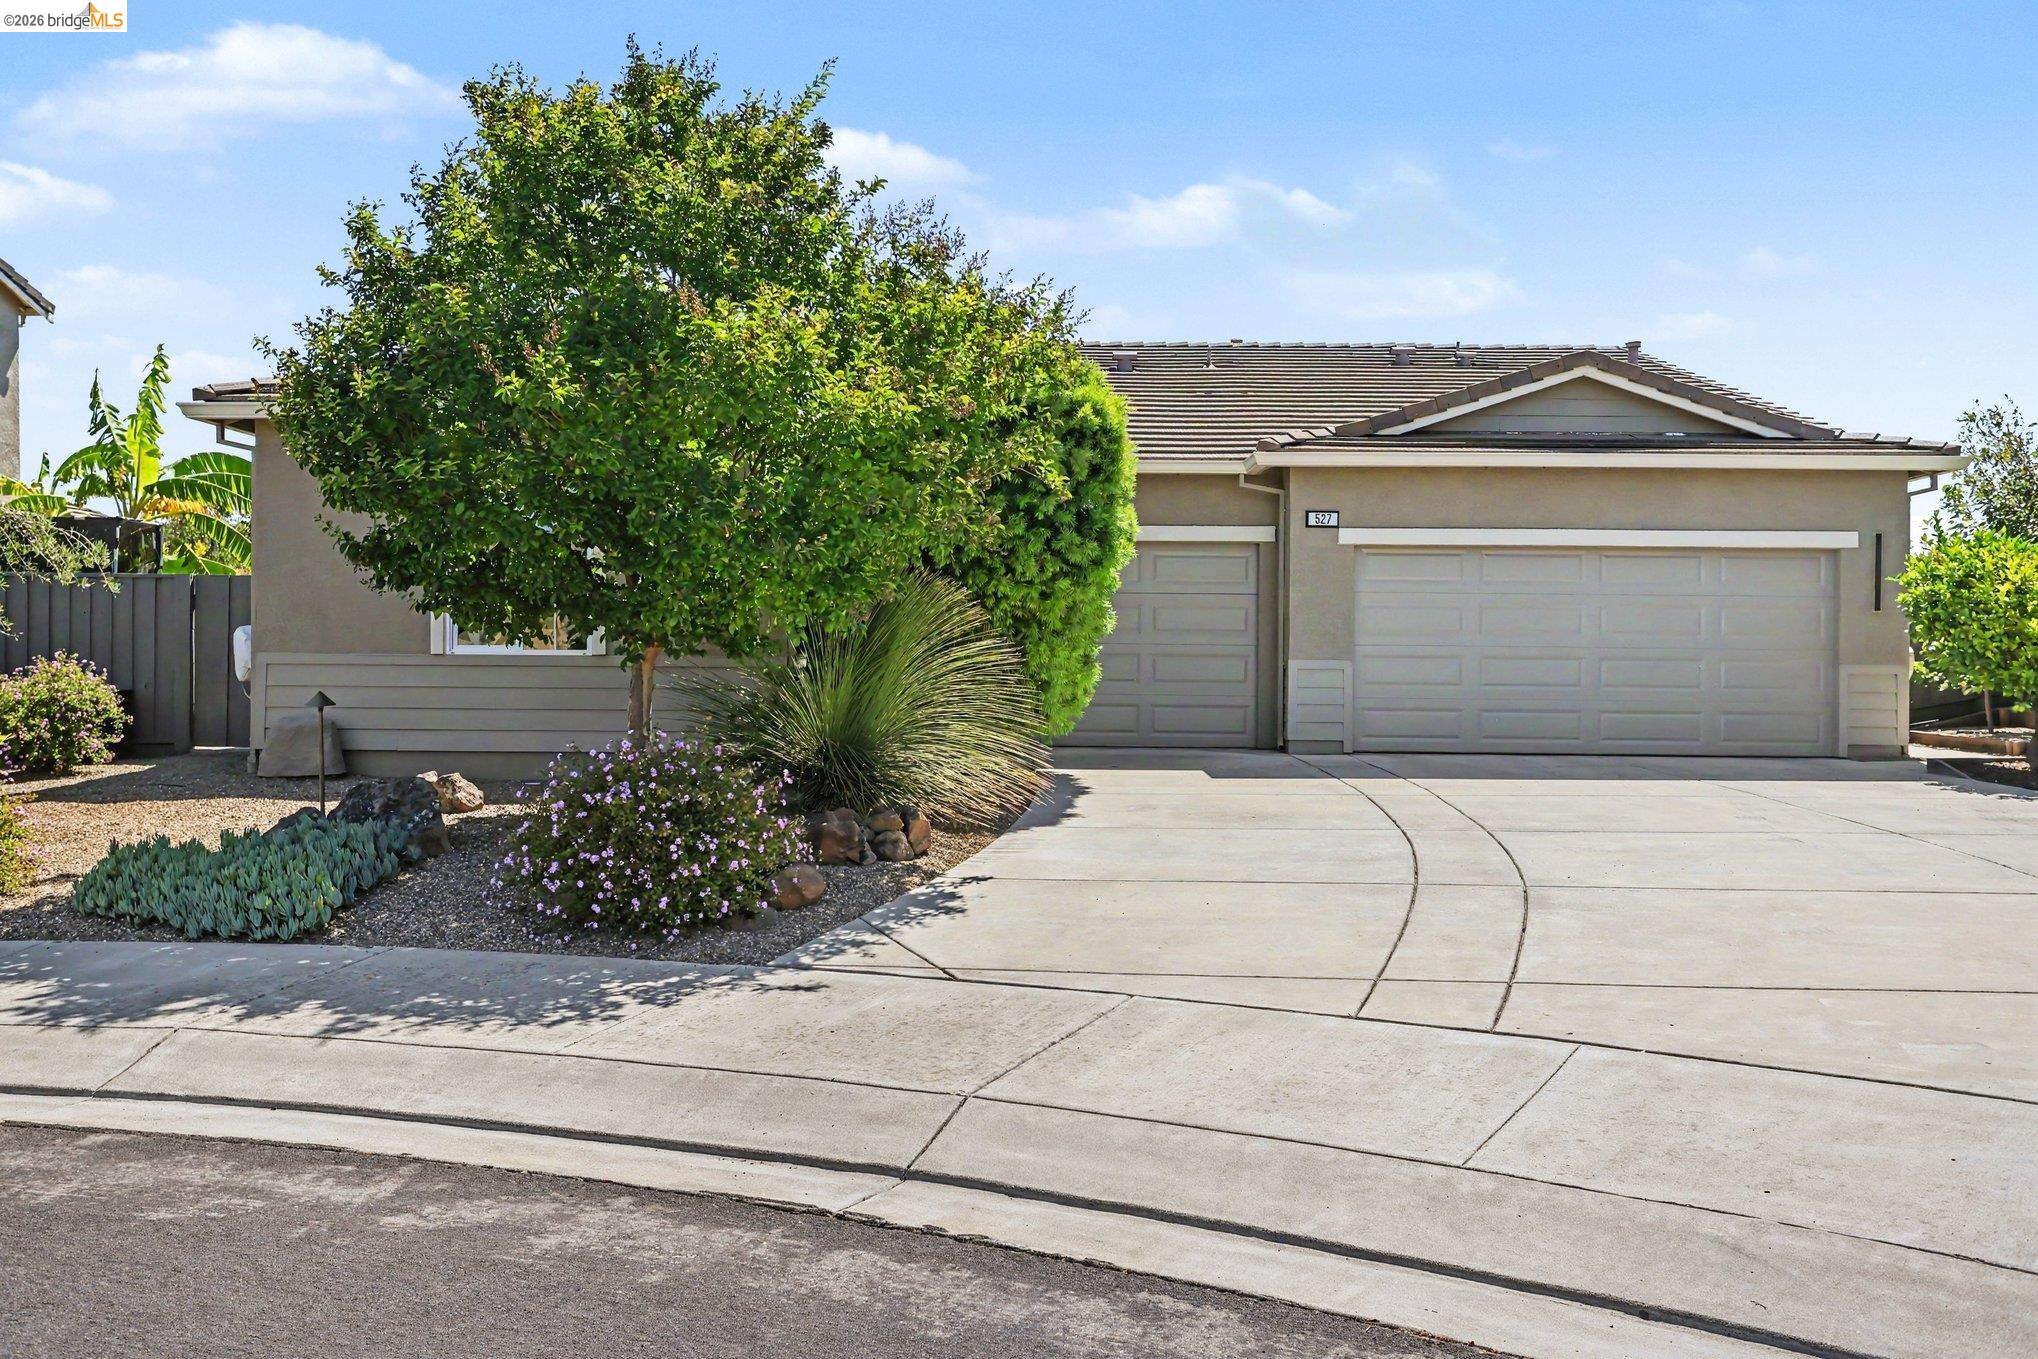
527 Peyton Ct, Oakley, CA 94561
SUMMERLAKE · Contra Costa County
Key Facts
Description
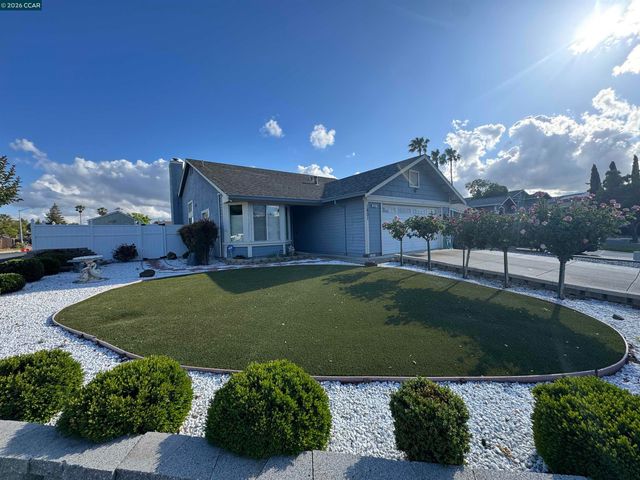
BETTER THAN NEW! Why wait for new construction when this meticulously maintained, move-in-ready home has it all? Located at the end of a quiet court in Oakley's desirable Summer Lake community, this stunning single-story home sits on a premium 10,000± sq. ft. lot and offers 3 bedrooms, 2 baths, an open-concept great room, and a 3-car garage with custom built-in cabinetry and an epoxy floor. The thoughtfully designed interior features easy-care tile flooring, quartz countertops, stainless steel appliances, remote-controlled blinds, a cozy faux fireplace with custom built-in wall cabinetry, and a covered loggia with remote-controlled shades. The refrigerator, washer, and dryer are all included! Step outside to a beautifully landscaped, drought-tolerant backyard designed for relaxing and entertaining. Enjoy the included gazebo, raised garden beds, mature fruit trees, and spacious side yard. Relax in your hot tub as you prefer. Every detail has been carefully maintained, and the sellers have invested thousands in upgrades—saving you the expense and hassle of buying new. A detailed list of improvements is available. Enjoy the exceptional Summer Lake lifestyle with resort-style amenities including a clubhouse, community pool, tennis courts, parks, picnic areas, and scenic walking and biking trails. This home truly stands above the competition—offering premium upgrades, an oversized lot, an end-of-court location, and exceptional value that nearby new construction simply can't match!
Property Information
Property Type
Residential
Sub-Type
Single Family Residence
Style
Contemporary
Year Built
2013
Living Area
2,068 sq ft
Lot Size
0.25 acres
Garage Spaces
3
Days on Market
1
MLS® Listing#
41141810
Property Features
Interior
Appliances
Cooling
Heating
Flooring
Fireplace
Pool
Parking
Laundry
Fencing
Lot Features
Construction
Windows
Other Structures
Community
Sewer
Water Source
Financial Details
HOA
$156 / Monthly
NOT LISTED
Parcel Number
0324800226
Affordability Calculator
$139,990
Estimated monthly payment
$3,725/mo
Principal $559,960 · Est. interest $781,194 over 30 yrs
Neighborhood Market Statistics
How this home compares to active listings in Oakley, CA
- $724,419
- Median Listing Price
- 49
- Median Days on Market
- 2,208
- Median Sq Ft
- $329
- Median Price / Sq Ft
- 145
- Active Listings
- This home’s price is 3% below the area median.
- Its price per sq ft is 3% above the area median.
Market statistics compiled from active EXIT Realty® and MLS listings in Oakley, CA.
Location

Points of Interest in Oakley, CA
Showing the Oakley area map.
Nearby Schools
Knightsen Elementary School
Elementary · 2.2 mi away
Iron House Elementary School
Elementary · 3.5 mi away
Delta Vista Middle School
Secondary · 3.5 mi away
Old River Elementary School
Elementary · 3.6 mi away
Gehringer Elementary School
Elementary · 4.0 mi away
Mary Casey Black Elementary
Elementary · 4.3 mi away
Almond Hill Academy
School · 4.4 mi away
Horizon College
School · 4.8 mi away
Little Scholars Preschool
School · 4.8 mi away
Goddard School
School · 4.9 mi away
Oakley Union School District
Secondary · 4.9 mi away
Oakley Elementary School
Elementary · 4.9 mi away
Laurel Elementary
Elementary · 4.9 mi away
Marsh Creek Elementary School
Elementary · 5.0 mi away
Leap Ahead Preschool
School · 5.0 mi away
Independence High School
Secondary · 5.1 mi away
Vintage Parkway Elementary School
Elementary · 5.1 mi away
Liberty High School
Secondary · 5.1 mi away
Love for Learning
School · 5.2 mi away
Freedom High School
Secondary · 5.2 mi away
Commute Calculator
Nearby Homes


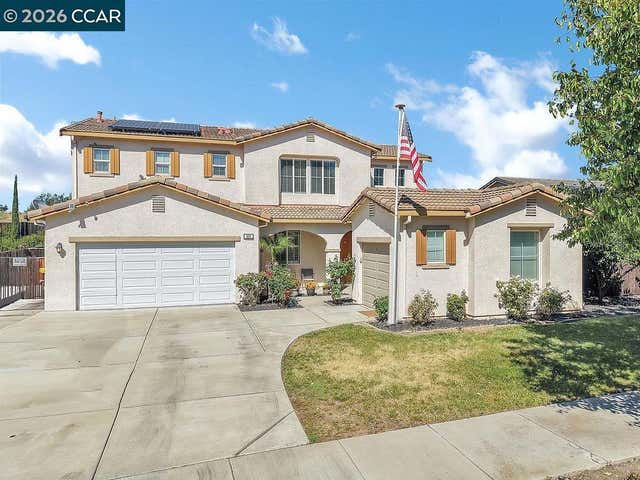

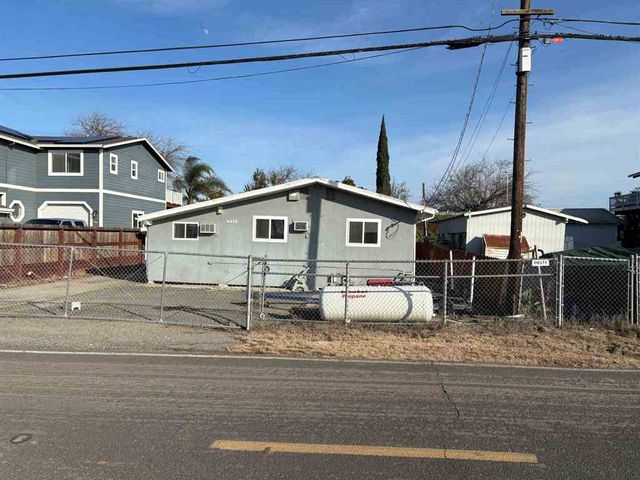
Similar Homes Nearby
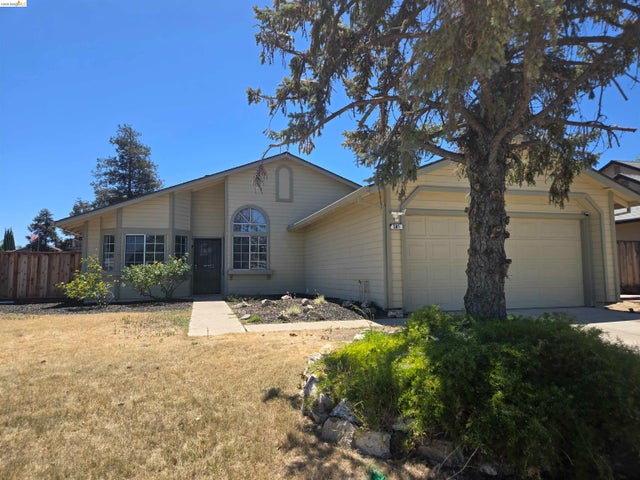


Similar Home Values
Comparable nearby listings and their asking prices.
| Address | Price | Beds | Baths | Sq Ft |
|---|---|---|---|---|
| 301 Maude Ct, Oakley, CA | $539,000 | 3 | 2 | 1,238 |
| 301 Maude Ct, Oakley, CA | $539,000 | 3 | 2 | 1,238 |
| 1801 Fairhaven Ct, Oakley, CA | $549,000 | 3 | 2 | 1,339 |
| 1801 Fairhaven Ct, Oakley, CA | $549,000 | 3 | 2 | 1,339 |
| 4412 Sandmound Blvd, Oakley, CA | $550,000 | 3 | 2 | 921 |
| 4412 Sandmound Blvd, Oakley, CA | $550,000 | 3 | 2 | 921 |
Moving Cost Estimate
EXIT Agents in Oakley



Listing Courtesy: EXP Realty - 8885849427
Presented by: Nancy Gonzales
IDX information is provided exclusively for consumers’ personal, non-commercial use and that it may not be used for any purpose other than to identify prospective properties consumers may be interested in purchasing. Information deemed reliable but not guaranteed to be accurate. Listing information updated daily.