

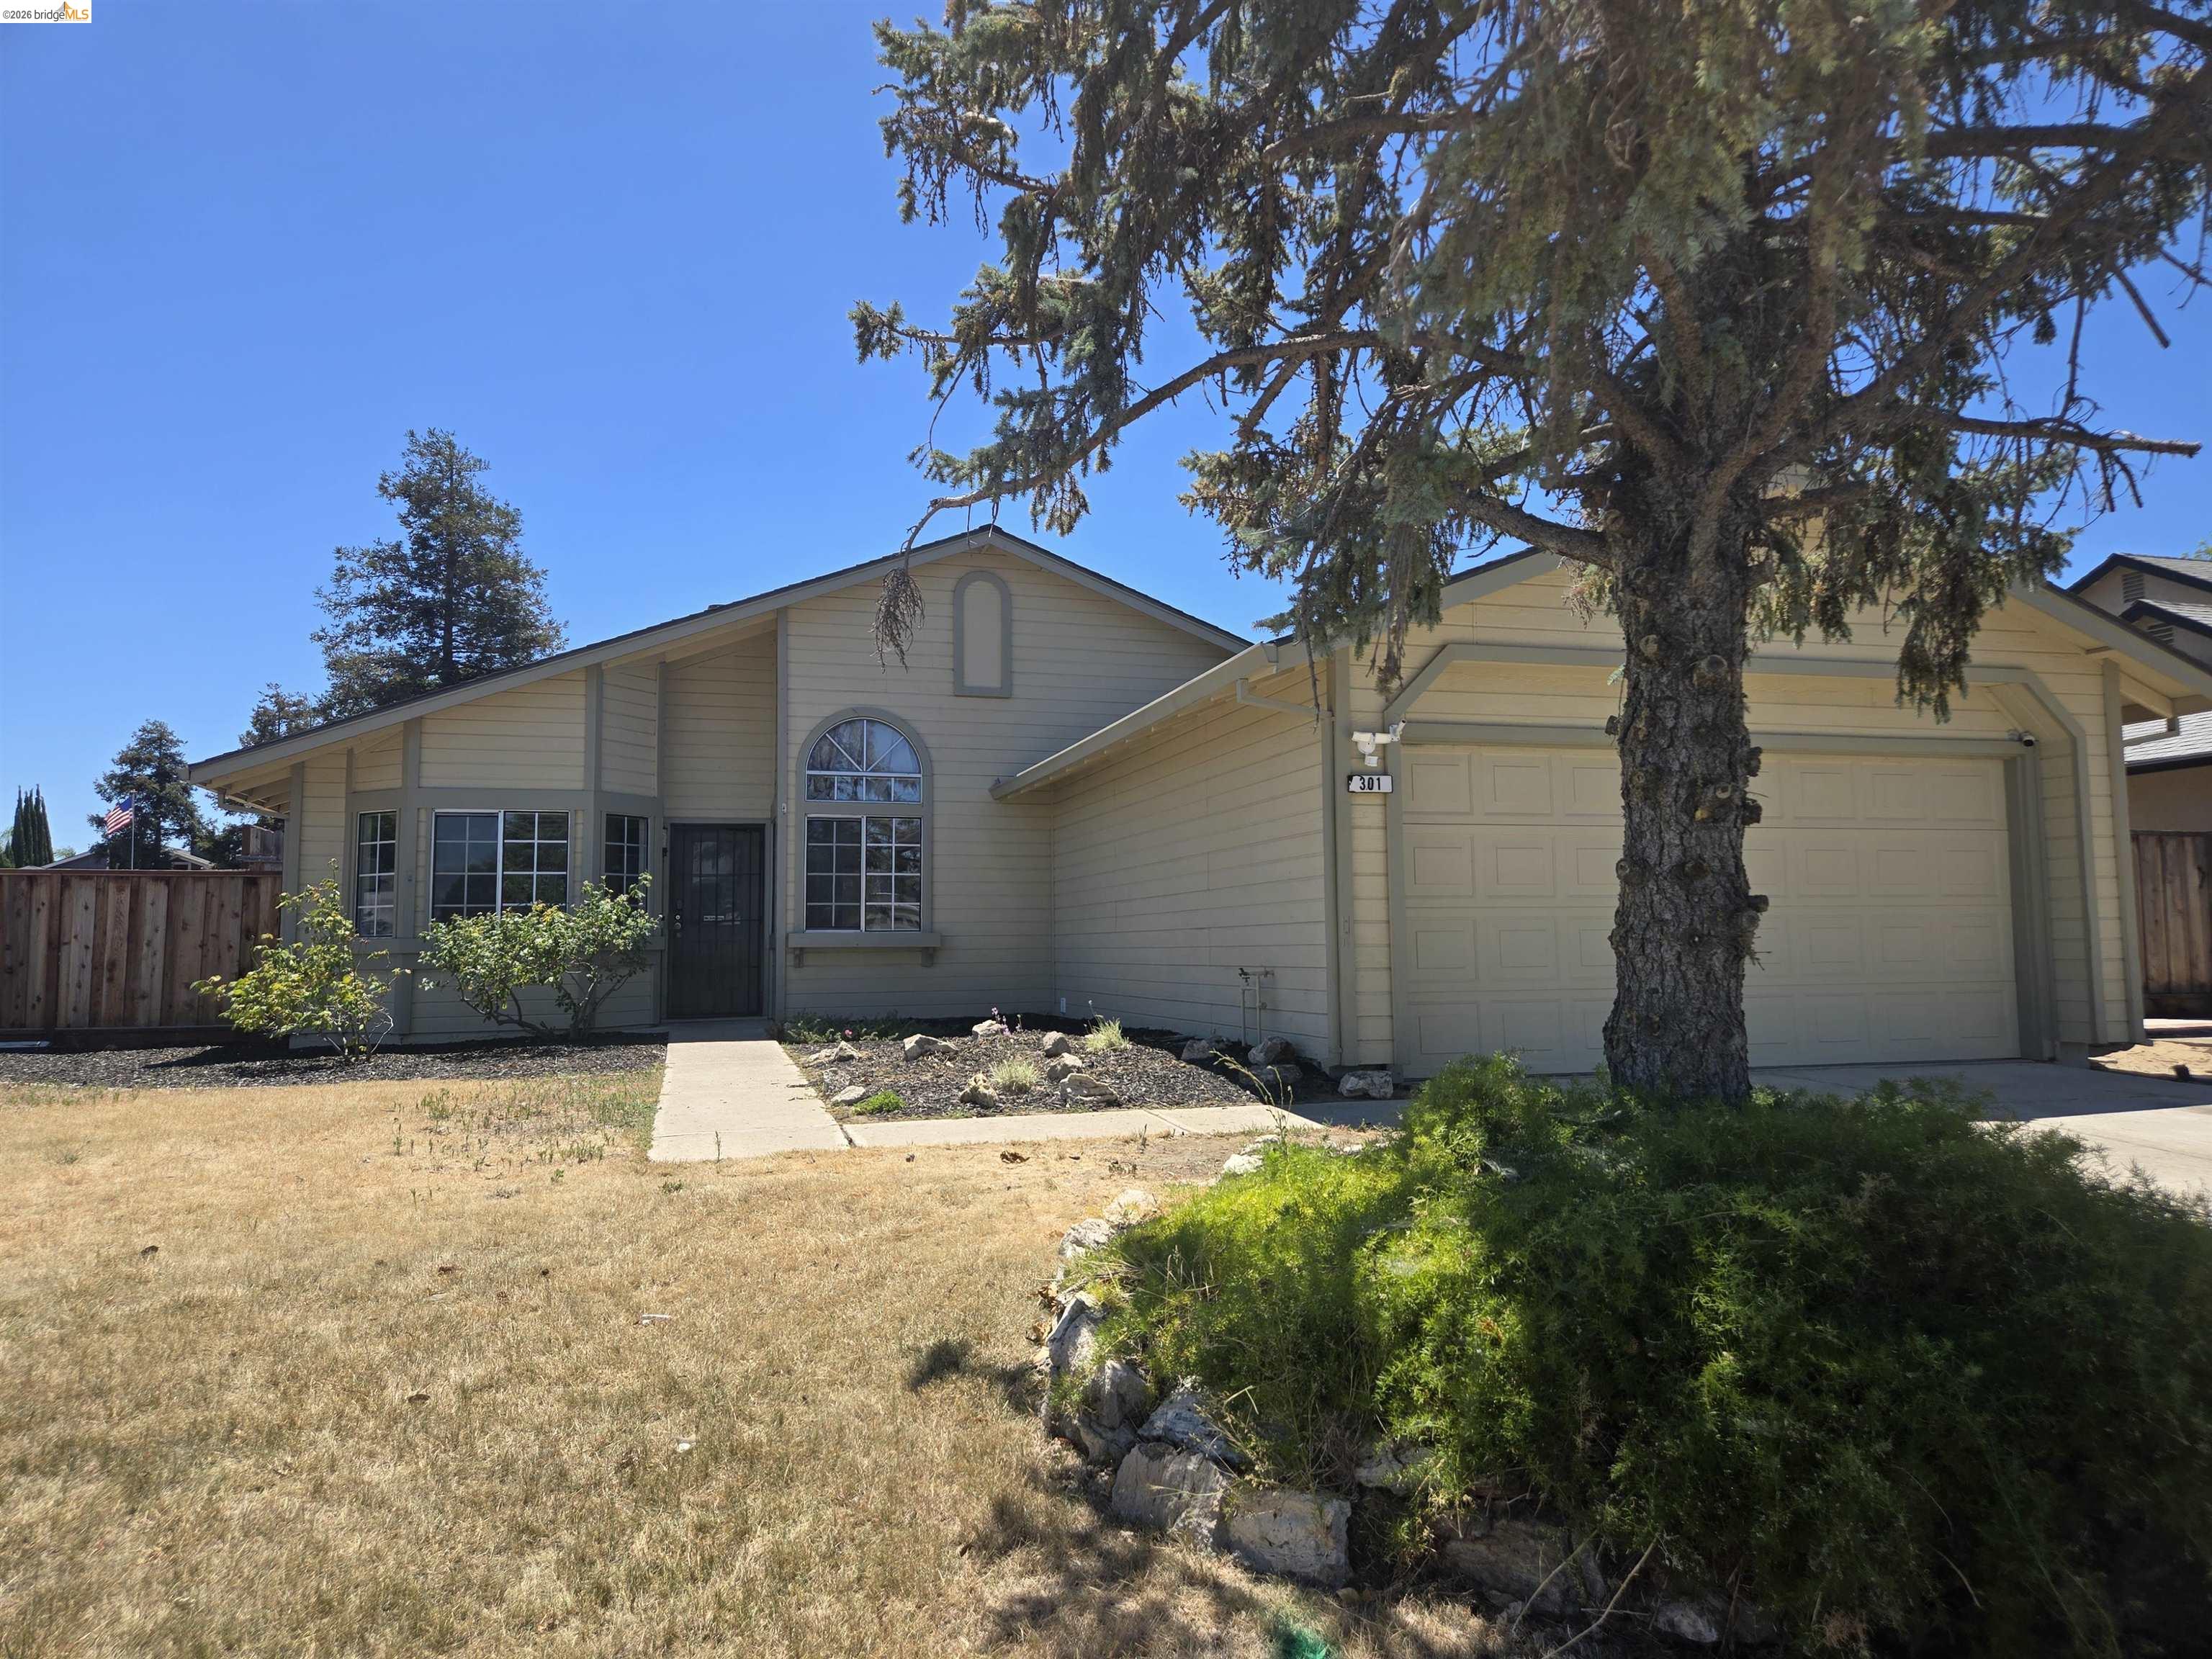
301 Maude Ct, Oakley, CA 94561
Not Listed · Contra Costa County
Key Facts
Description
This lovely home has all the potential of becoming a dream home! Located in a great neighborhood, sitting at the entrance of a nice court surrounded by other well-maintained homes, friendly neighbors, and in close proximity to all the amenities, including the brand new shopping plaza - The Shops at Laurel Fields. Cute eat-in kitchen, and an open concept living dining room, with vaulted ceilings and a great brick fireplace that makes the whole house warm & cozy during the winter months. Primary bedroom has 2 large closets and access to the backyard. A nice size lot with a large front yard and a low maintenance private backyard. This home has lots of potential to make it your own. This home won't last long! Come take a peek!
Property Information
Property Type
Residential
Sub-Type
Single Family Residence
Style
Contemporary
Year Built
1987
Living Area
1,238 sq ft
Lot Size
0.16 acres
Garage Spaces
2
Days on Market
1
MLS® Listing#
41141127
Property Features
Appliances
Cooling
Heating
Flooring
Fireplace
Pool
Parking
Laundry
Fencing
Lot Features
Construction
Roof
Security
Community
Sewer
Water Source
Financial Details
HOA
None
Parcel Number
0356000760
Affordability Calculator
$107,800
Estimated monthly payment
$2,869/mo
Principal $431,200 · Est. interest $601,562 over 30 yrs
Neighborhood Market Statistics
How this home compares to active listings in Oakley, CA
- $724,419
- Median Listing Price
- 49
- Median Days on Market
- 2,208
- Median Sq Ft
- $329
- Median Price / Sq Ft
- 145
- Active Listings
- This home’s price is 26% below the area median.
- Its price per sq ft is 33% above the area median.
Market statistics compiled from active EXIT Realty® and MLS listings in Oakley, CA.
Location

Points of Interest in Oakley, CA
Showing the Oakley area map.
Nearby Schools
Laurel Elementary
Elementary · 0.5 mi away
Oakley Union School District
Secondary · 0.6 mi away
Oakley Elementary School
Elementary · 0.6 mi away
Almond Grove Elementary
Elementary · 0.9 mi away
Vintage Parkway Elementary School
Elementary · 1.2 mi away
Orchard Park School
Elementary · 1.2 mi away
Imaginations Pre School
School · 1.3 mi away
Freedom High School
Secondary · 1.3 mi away
Gehringer Elementary School
Elementary · 1.6 mi away
Delta Vista Middle School
Secondary · 1.8 mi away
Iron House Elementary School
Elementary · 2.0 mi away
Almond Hill Academy
School · 2.0 mi away
Golden Hills Christian School
School · 2.0 mi away
Carmen Dragon Elementary School
Elementary · 2.2 mi away
Pioneer Elementary School
Elementary · 2.3 mi away
Aim High Child Care
School · 2.3 mi away
Mno Grant Elementary
Elementary · 2.4 mi away
Baby Yale Academy
School · 2.5 mi away
Little Scholars Preschool
School · 2.6 mi away
Marsh Creek Elementary School
Elementary · 2.6 mi away
Commute Calculator
Nearby Homes

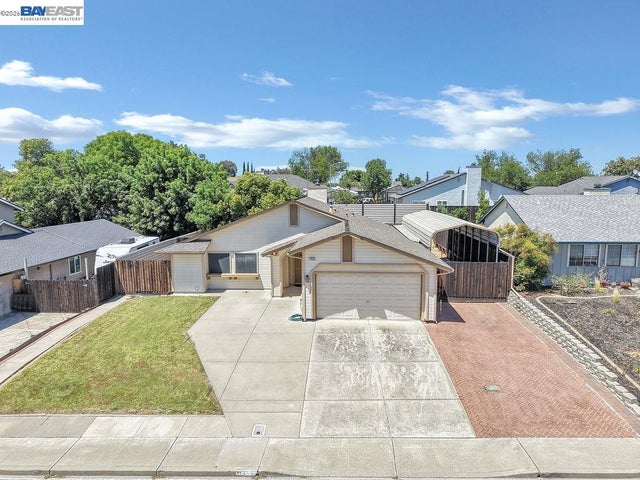

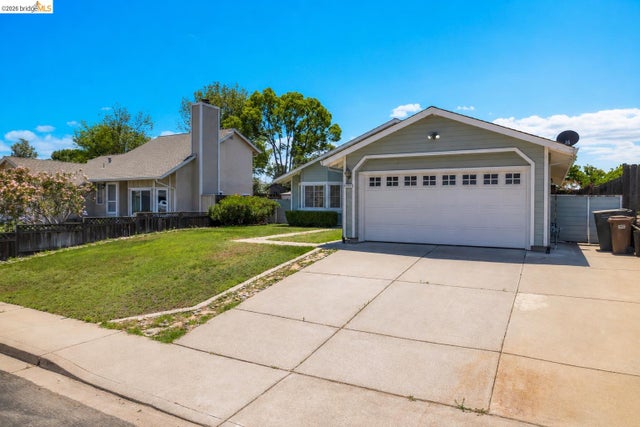
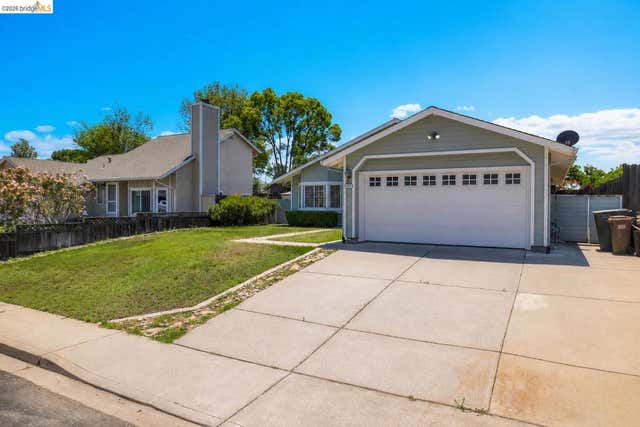
Similar Homes Nearby


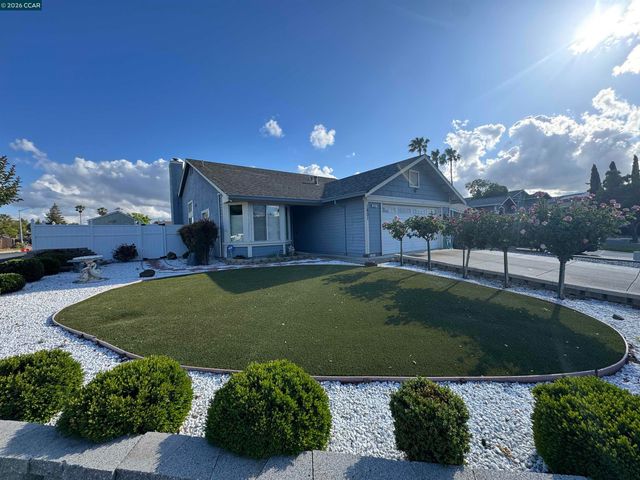


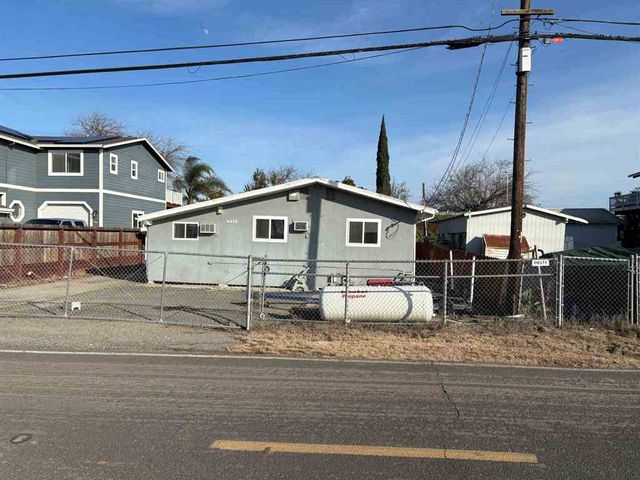
Similar Home Values
Comparable nearby listings and their asking prices.
| Address | Price | Beds | Baths | Sq Ft |
|---|---|---|---|---|
| 3487 Wells Rd, Oakley, CA | $380,000 | 2 | 2 | 1,090 |
| 3487 Wells Rd, Oakley, CA | $380,000 | 2 | 2 | 1,090 |
| 1801 Fairhaven Ct, Oakley, CA | $549,000 | 3 | 2 | 1,339 |
| 1801 Fairhaven Ct, Oakley, CA | $549,000 | 3 | 2 | 1,339 |
| 4412 Sandmound Blvd, Oakley, CA | $550,000 | 3 | 2 | 921 |
| 4412 Sandmound Blvd, Oakley, CA | $550,000 | 3 | 2 | 921 |
Moving Cost Estimate
EXIT Agents in Oakley



Listing Courtesy: Dudum Real Estate Group Inc. - 9259374000
Presented by: Beverly Tribuiani
IDX information is provided exclusively for consumers’ personal, non-commercial use and that it may not be used for any purpose other than to identify prospective properties consumers may be interested in purchasing. Information deemed reliable but not guaranteed to be accurate. Listing information updated daily.