

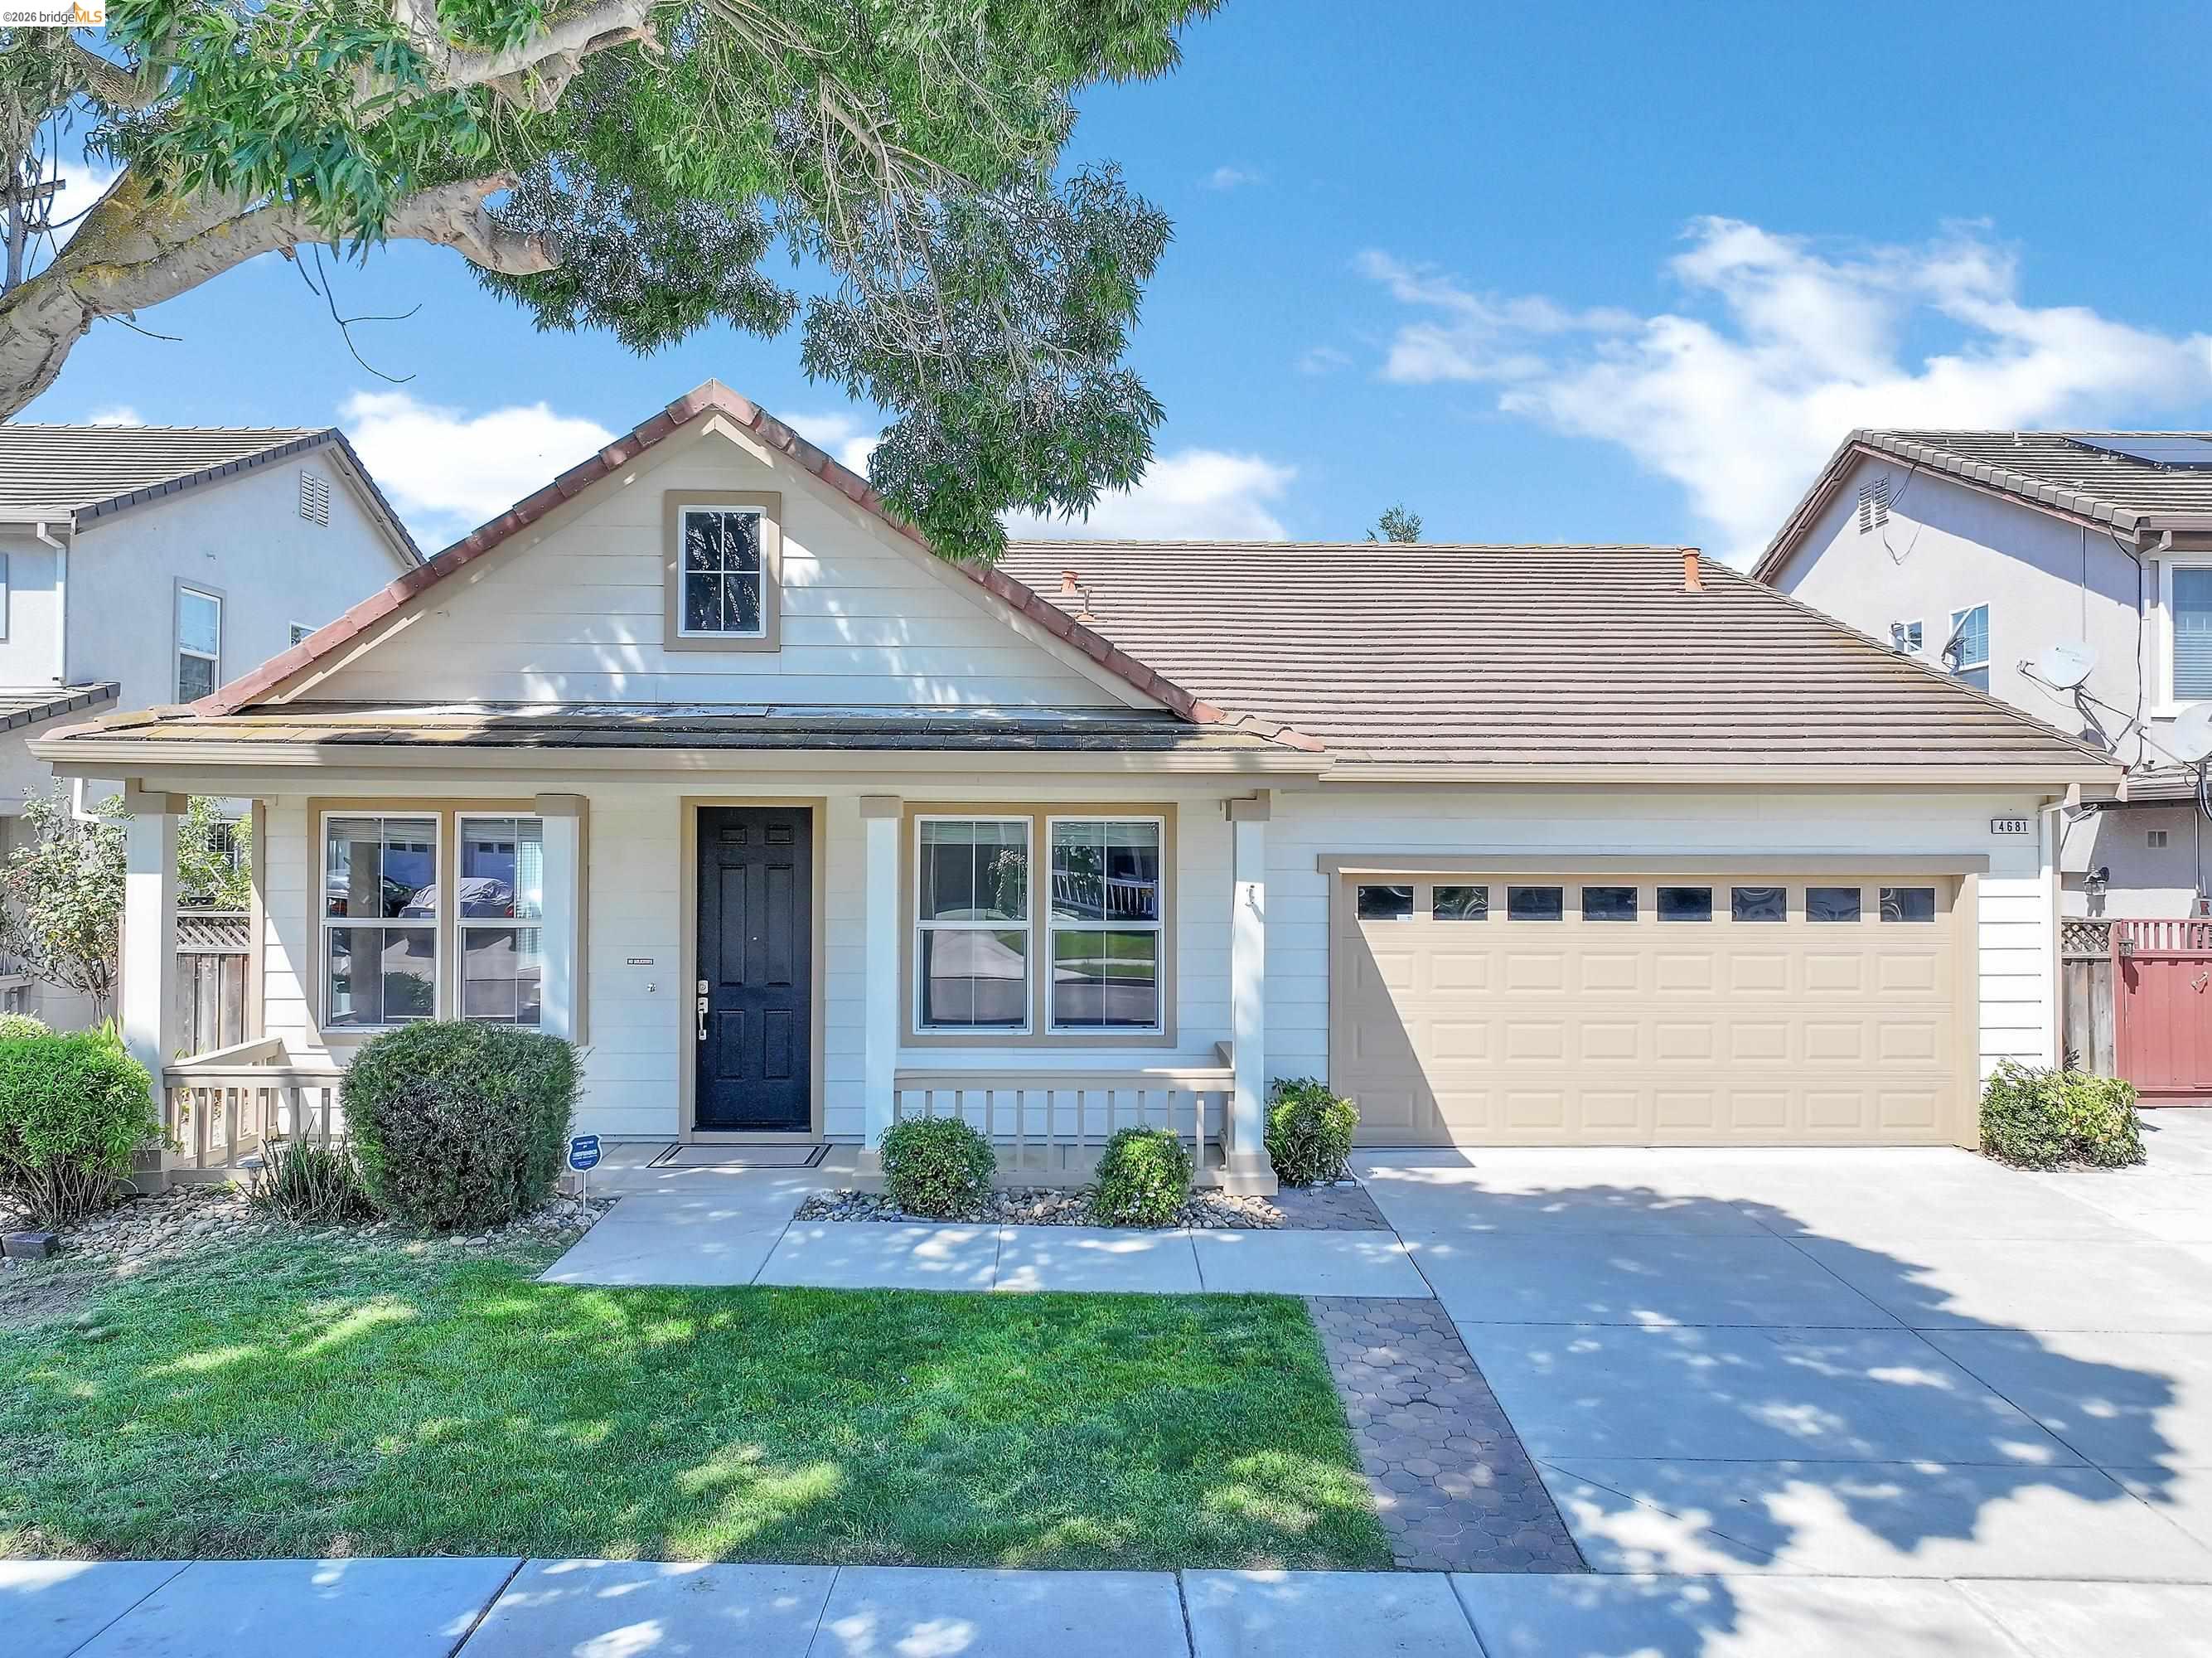
4681 Big Bear Rd, Oakley, CA 94561
DELTA POINTE · Contra Costa County
Key Facts
Description
Welcome to 4681 Big Bear Road in Oakley! From the freshly painted front porch to the new carpet and interior paint, every detail has been thoughtfully updated to create a warm and welcoming place to call home. A unique feature of this home is that the third and fourth bedrooms have been combined to create one oversized room, offering flexibility for a home office, gym, media room, or an expansive secondary bedroom. The seller is willing to convert the space back to two separate bedrooms, offering flexibility to meet the buyer's needs. Ideally located just minutes from Oakley's vibrant downtown, residents enjoy convenient access to local restaurants, shopping, community events, and everyday amenities. Outdoor enthusiasts will appreciate the home's proximity to Big Break Regional Shoreline, offering scenic Delta views, walking trails, fishing, kayaking, and wildlife observation. The property is also conveniently located near Oakley's newest retail and dining destinations- Oakley Shops at Laurel Fields. You'll find a recently opened Safeway, Starbucks, and several new restaurants and neighborhood services. This prime location offers the perfect balance of recreation, convenience, and community. Whether you're looking for additional living space, room to work from home, or the convenience of single story living, this home presents a fantastic opportunity in Oakley.
Property Information
Property Type
Residential
Sub-Type
Single Family Residence
Style
Ranch
Year Built
2004
Living Area
2,055 sq ft
Lot Size
0.14 acres
Garage Spaces
2
Days on Market
7
MLS® Listing#
41139079
Property Features
Interior
Appliances
Cooling
Heating
Flooring
Fireplace
Pool
Parking
Laundry
Fencing
Lot Features
Construction
Security
Sewer
Water Source
Financial Details
HOA
$140 / Quarterly
NOT LISTED
Parcel Number
0333800043
Affordability Calculator
$129,600
Estimated monthly payment
$3,449/mo
Principal $518,400 · Est. interest $723,214 over 30 yrs
Neighborhood Market Statistics
How this home compares to active listings in Oakley, CA
- $724,419
- Median Listing Price
- 49
- Median Days on Market
- 2,208
- Median Sq Ft
- $329
- Median Price / Sq Ft
- 145
- Active Listings
- This home’s price is 11% below the area median.
- Its price per sq ft is 4% below the area median.
Market statistics compiled from active EXIT Realty® and MLS listings in Oakley, CA.
Location

Points of Interest in Oakley, CA
Showing the Oakley area map.
Nearby Schools
Delta Vista Middle School
Secondary · 0.4 mi away
Iron House Elementary School
Elementary · 0.6 mi away
Gehringer Elementary School
Elementary · 0.9 mi away
Oakley Elementary School
Elementary · 1.3 mi away
Oakley Union School District
Secondary · 1.3 mi away
Laurel Elementary
Elementary · 1.3 mi away
Almond Hill Academy
School · 1.7 mi away
Vintage Parkway Elementary School
Elementary · 1.7 mi away
Freedom High School
Secondary · 1.9 mi away
Almond Grove Elementary
Elementary · 2.0 mi away
Knightsen Elementary School
Elementary · 2.3 mi away
Little Scholars Preschool
School · 2.5 mi away
Marsh Creek Elementary School
Elementary · 2.6 mi away
Orchard Park School
Elementary · 2.6 mi away
Mary Casey Black Elementary
Elementary · 2.8 mi away
Horizon College
School · 2.9 mi away
Imaginations Pre School
School · 2.9 mi away
Goddard School
School · 3.0 mi away
Golden Hills Christian School
School · 3.1 mi away
Pioneer Elementary School
Elementary · 3.2 mi away
Commute Calculator
Nearby Homes


Similar Homes Nearby
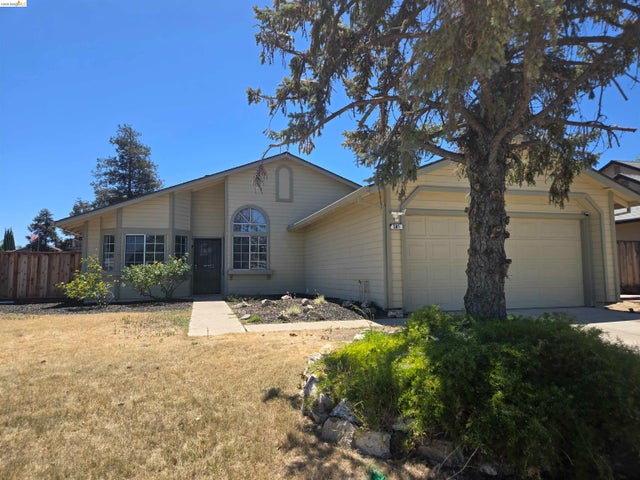

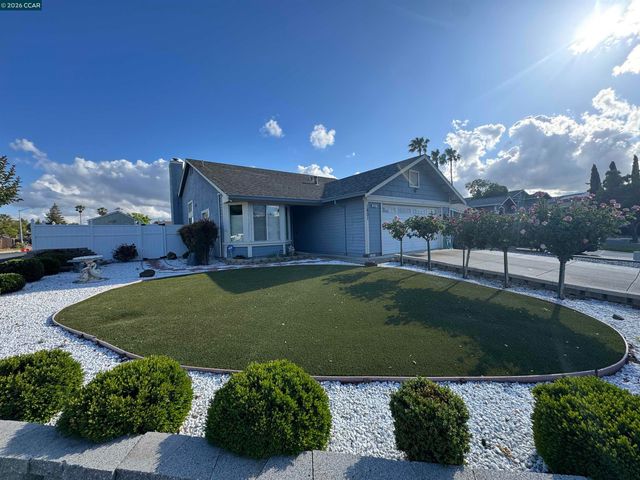


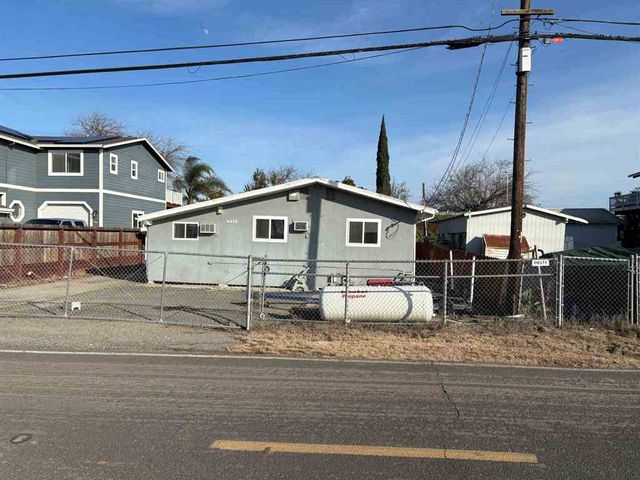
Similar Home Values
Comparable nearby listings and their asking prices.
| Address | Price | Beds | Baths | Sq Ft |
|---|---|---|---|---|
| 301 Maude Ct, Oakley, CA | $539,000 | 3 | 2 | 1,238 |
| 301 Maude Ct, Oakley, CA | $539,000 | 3 | 2 | 1,238 |
| 1801 Fairhaven Ct, Oakley, CA | $549,000 | 3 | 2 | 1,339 |
| 1801 Fairhaven Ct, Oakley, CA | $549,000 | 3 | 2 | 1,339 |
| 4412 Sandmound Blvd, Oakley, CA | $550,000 | 3 | 2 | 921 |
| 4412 Sandmound Blvd, Oakley, CA | $550,000 | 3 | 2 | 921 |
Moving Cost Estimate
EXIT Agents in Oakley



Listing Courtesy: WR Properties - 9256268352
Presented by: Rosa Alanis
IDX information is provided exclusively for consumers’ personal, non-commercial use and that it may not be used for any purpose other than to identify prospective properties consumers may be interested in purchasing. Information deemed reliable but not guaranteed to be accurate. Listing information updated daily.