

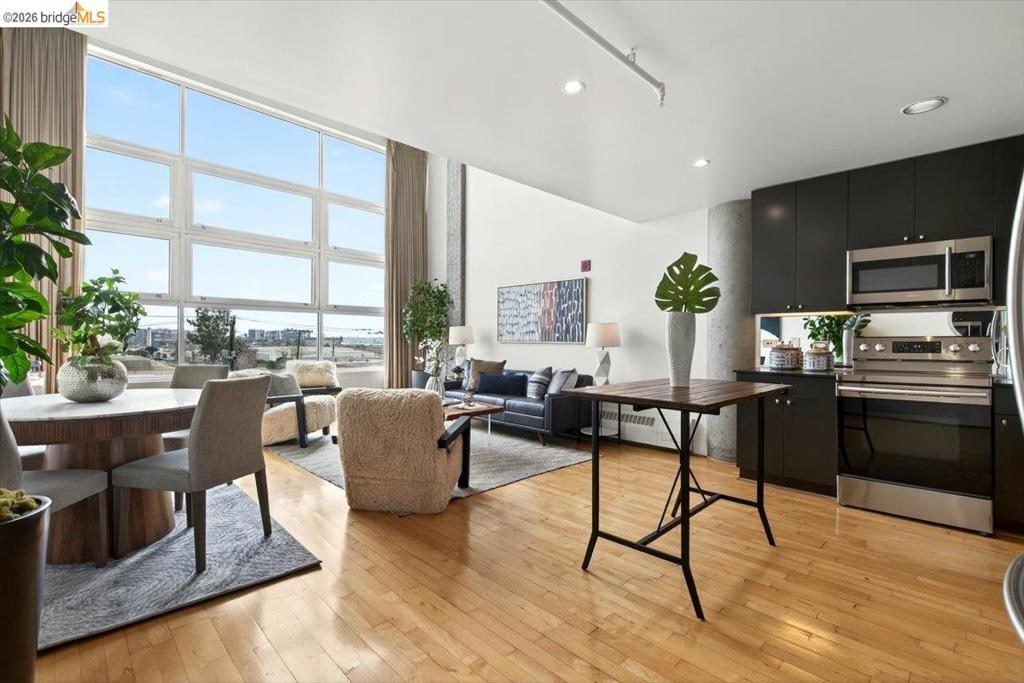
311 Oak St 520, Oakland, CA 94607
JACK LONDON · Alameda County
Key Facts
Description
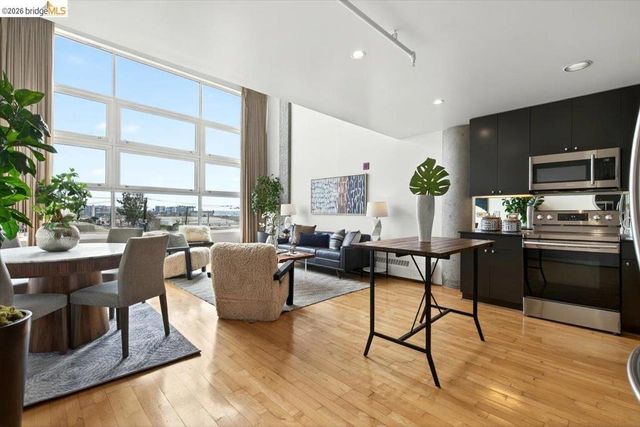
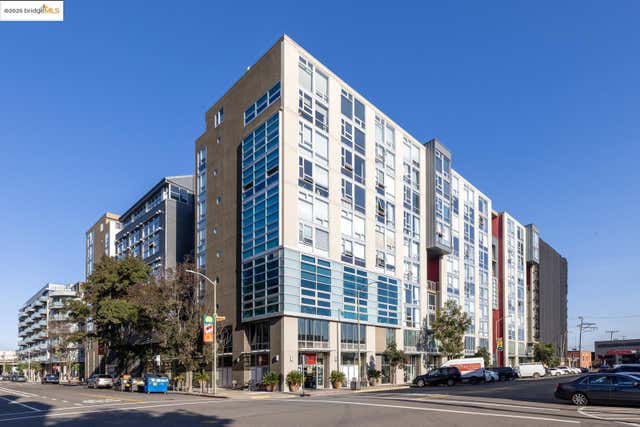
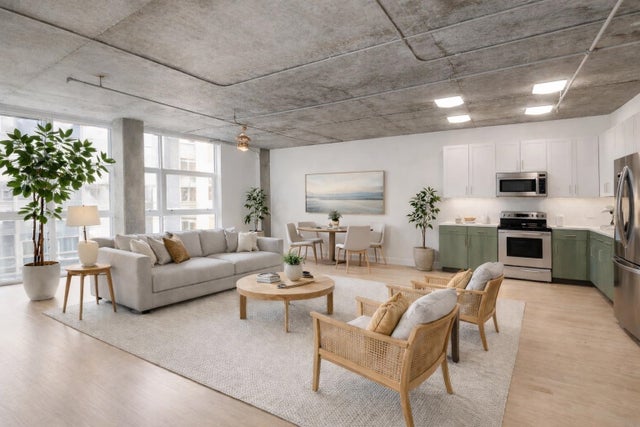
Sophisticated, urbane, and effortlessly chic, this sun-drenched loft residence offers refined city living in Oakland’s coveted Jack London District at The Sierra. Soaring volume and floor-to-ceiling windows create a light-filled open concept living space with serene glimpses of sailboats and distant hills as your daily backdrop.The expansive bedroom loft provides a peaceful retreat with a large closet and ample wall space for custom furnishings or a private work-from-home setup. Beautiful carpet and warm maple hardwood flooring add radiance and comfort while perfectly complementing the cool, modern contrast of exposed concrete ceilings and architectural columns. Residents of The Sierra enjoy resort style amenities including 24/7 concierge service, a fully equipped fitness center, lap pool, sauna, media and conference rooms, billiards lounge, and an on site deli. An exceptional Oakland lifestyle awaits, with dining, breweries, waterfront paths, retail, and entertainment just outside your door. Enjoy smooth access to BART, SF Ferry, Amtrak, and major freeways moments away.
Property Information
Property Type
Residential
Sub-Type
Condominium
Year Built
2003
Living Area
1,171 sq ft
Lot Size
1.38 acres
Garage Spaces
1
Parking Spaces
1
Days on Market
44
MLS® Listing#
41137261
Property Features
Appliances
Cooling
Heating
Flooring
Fireplace
Pool
Parking
Construction
Financial Details
HOA
$1,132 / Monthly
NOT LISTED
Parcel Number
1333320
Directions
Cross Street: Oak & Third St.
Affordability Calculator
$79,600
Estimated monthly payment
$2,118/mo
Principal $318,400 · Est. interest $444,196 over 30 yrs
Neighborhood Market Statistics
How this home compares to active listings in Oakland, CA
- $721,069
- Median Listing Price
- 52
- Median Days on Market
- 1,499
- Median Sq Ft
- $468
- Median Price / Sq Ft
- 1,353
- Active Listings
- This home’s price is 45% below the area median.
- Its price per sq ft is 27% below the area median.
Market statistics compiled from active EXIT Realty® and MLS listings in Oakland, CA.
Location

Points of Interest in Oakland, CA
Showing the Oakland area map.
Nearby Schools
Lake Merritt Child Care Center
School · 0.3 mi away
Laney Alternative Middle School
School · 0.4 mi away
Lincoln Elementary School
Elementary · 0.4 mi away
Oakland International School
Secondary · 0.4 mi away
Aims K-12 Charter Schools
Secondary · 0.4 mi away
American Indian Public Charter School I
Elementary · 0.4 mi away
Emeryville Taiko
School · 0.5 mi away
Metwest High School
Secondary · 0.5 mi away
La Escuelita Elementary School
Elementary · 0.6 mi away
KIPP Public Schools Northern California
School · 0.7 mi away
Alameda Unified School District
Secondary · 0.8 mi away
Golden Gate Feng Shui School
School · 0.8 mi away
Bay Area Technology School
School · 1.0 mi away
Oakland Korean School
School · 1.0 mi away
Franklin Elementary School
Elementary · 1.0 mi away
Civicorps Corpsmember Academy
Secondary · 1.1 mi away
The Lake School
School · 1.1 mi away
Island High School
Secondary · 1.1 mi away
Leadership Public Schools
School · 1.2 mi away
Martin Luther King Junior Elementary
Elementary · 1.2 mi away
Commute Calculator
Nearby Homes



Similar Homes Nearby



Similar Home Values
Comparable nearby listings and their asking prices.
| Address | Price | Beds | Baths | Sq Ft |
|---|---|---|---|---|
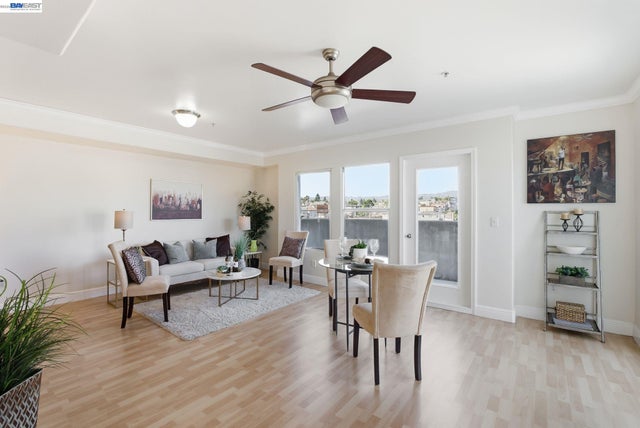
| 1428 MADISON ST #104, Oakland, CA | $279,000 | 1 | 1 | 554 |
| 1428 MADISON ST #104, Oakland, CA | $279,000 | 1 | 1 | 554 |
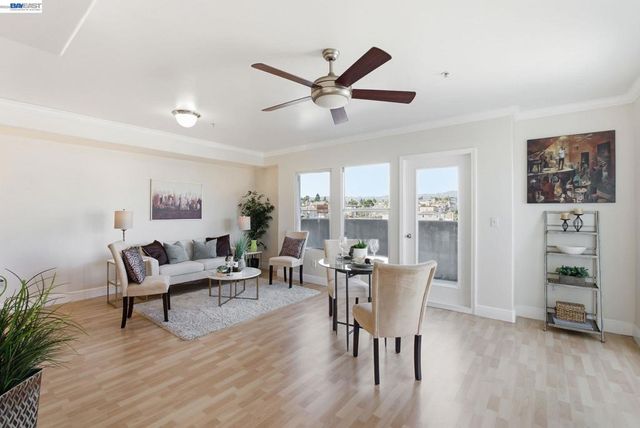
| 1515 14Th Ave, Oakland, CA | $279,888 | 1 | 1 | 663 |
| 1515 14Th Ave 403, Oakland, CA | $279,888 | 1 | 1 | 663 |
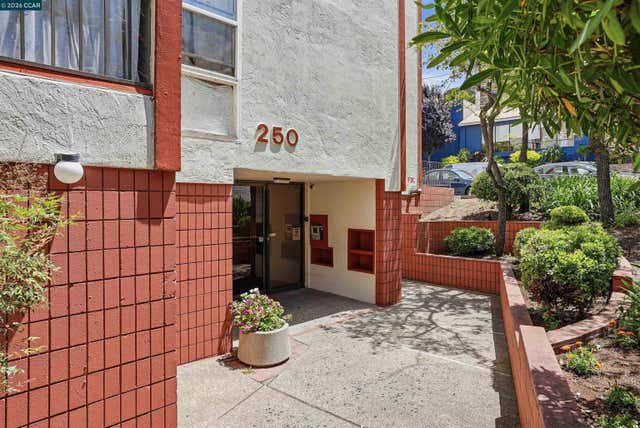
| 250 Whitmore St, Oakland, CA | $285,000 | 1 | 1 | 640 |
| 250 Whitmore St 106, Oakland, CA | $285,000 | 1 | 1 | 640 |
Moving Cost Estimate
EXIT Agents in Oakland


Listing Courtesy: Redfin - 8779733346
Presented by: Sami Elabed
Licensed in the state of California.