

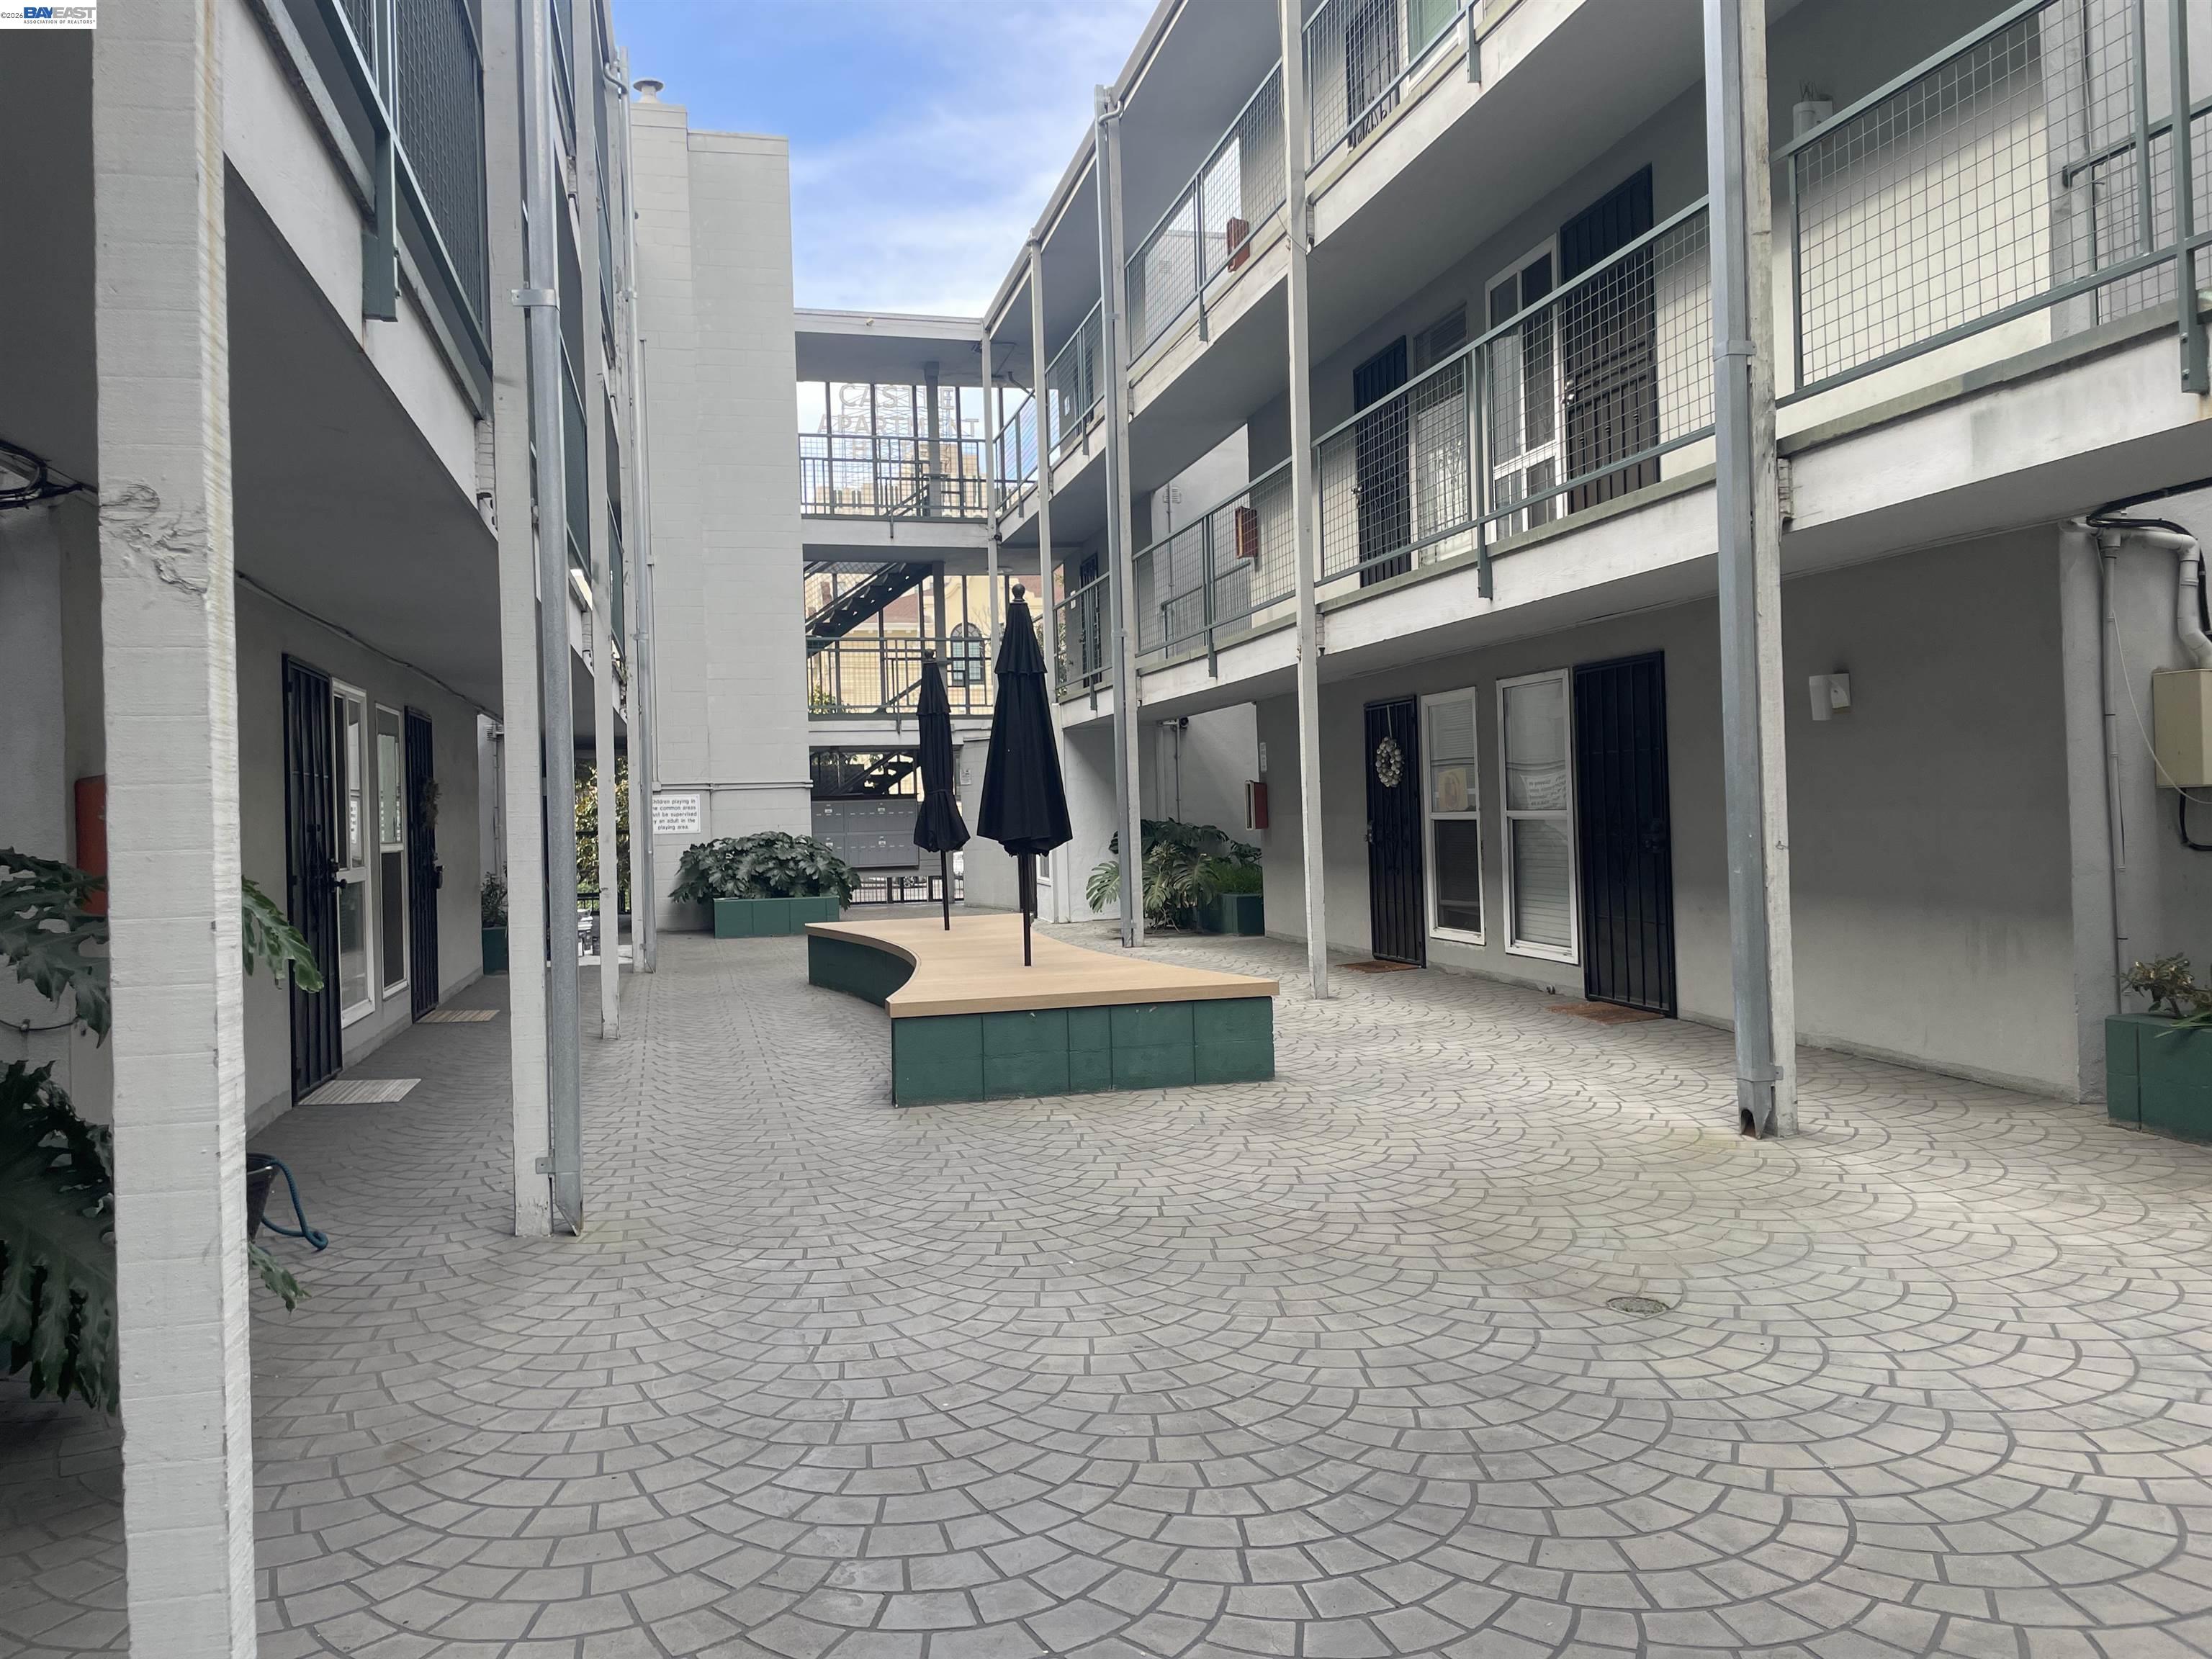
1428 MADISON ST #104, Oakland, CA 94612
LAKESIDE · Alameda County
Key Facts
Description
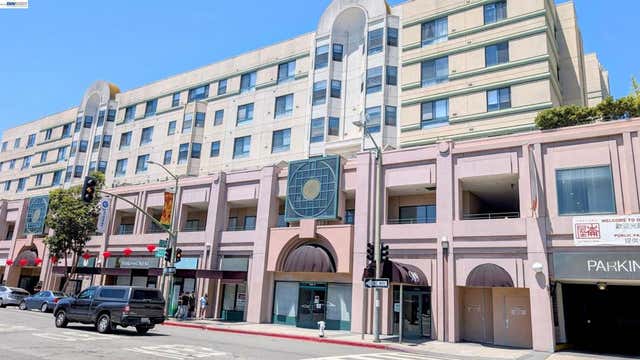
Why rent when you can own? Welcome to this beautifully fully renovated condo in the heart of Oakland, offering stylish comfort and convenient urban living. The home features a brand-new kitchen and bathroom, new appliances, and stylish new flooring throughout, creating a fresh, contemporary space that is completely move-in ready. The living area opens to a private patio, creating a seamless indoor-outdoor flow that’s ideal for relaxing or enjoying your morning coffee, bringing in natural light and provides a pleasant outdoor retreat. Residents also enjoy a secure building with underground parking as well as access to a community swimming pool. Located just minutes from the vibrant energy of Lake Merritt, Downtown Oakland and Chinatown, this condo offers easy access to public transportation, major freeways, and commuting to San Francisco. Perfect for owner occupancy or as a rental investment opportunity—don’t miss this one!
Property Information
Property Type
Residential
Sub-Type
Condominium
Style
Other
Year Built
1961
Living Area
554 sq ft
Lot Size
0.28 acres
Garage Spaces
1
Days on Market
49
MLS® Listing#
41133000
Property Features
Interior
Appliances
Heating
Flooring
Fireplace
Pool
Parking
Laundry
Lot Features
Construction
Security
Community
Sewer
Water Source
Financial Details
HOA
$421 / Monthly
KINGS COURT HOA
Parcel Number
863150
Affordability Calculator
$55,800
Estimated monthly payment
$1,485/mo
Principal $223,200 · Est. interest $311,384 over 30 yrs
Neighborhood Market Statistics
How this home compares to active listings in Oakland, CA
- $720,126
- Median Listing Price
- 52
- Median Days on Market
- 1,498
- Median Sq Ft
- $467
- Median Price / Sq Ft
- 1,354
- Active Listings
- This home’s price is 61% below the area median.
- Its price per sq ft is 8% above the area median.
Market statistics compiled from active EXIT Realty® and MLS listings in Oakland, CA.
Location

Points of Interest in Oakland, CA
Showing the Oakland area map.
Nearby Schools
Aims K-12 Charter Schools
Secondary · 0.2 mi away
American Indian Public Charter School I
Elementary · 0.2 mi away
Lincoln Elementary School
Elementary · 0.2 mi away
KIPP Public Schools Northern California
School · 0.4 mi away
Oakland International School
Secondary · 0.4 mi away
Laney Alternative Middle School
School · 0.4 mi away
Metwest High School
Secondary · 0.4 mi away
Golden Gate Feng Shui School
School · 0.4 mi away
Emeryville Taiko
School · 0.5 mi away
Lake Merritt Child Care Center
School · 0.5 mi away
La Escuelita Elementary School
Elementary · 0.5 mi away
Bay Area Technology School
School · 0.6 mi away
The Lake School
School · 0.7 mi away
St. Paul's Episcopal School
Elementary · 0.7 mi away
Westlake Middle School
Secondary · 0.9 mi away
Bayhill High School
Secondary · 0.9 mi away
Oakland Korean School
School · 0.9 mi away
Franklin Elementary School
Elementary · 1.0 mi away
Lafayette Elementary
Elementary · 1.0 mi away
Ousd Student Assignment Center
School · 1.0 mi away
Commute Calculator
Nearby Homes


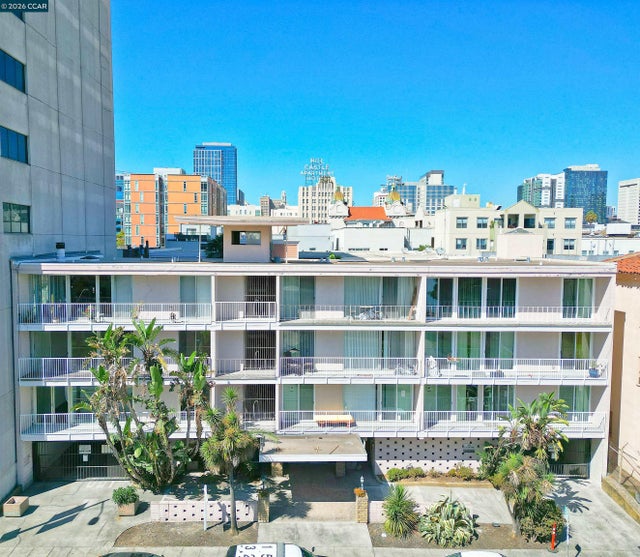

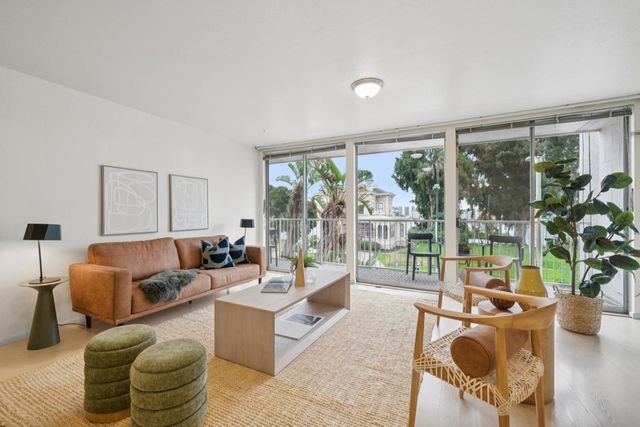

Similar Homes Nearby


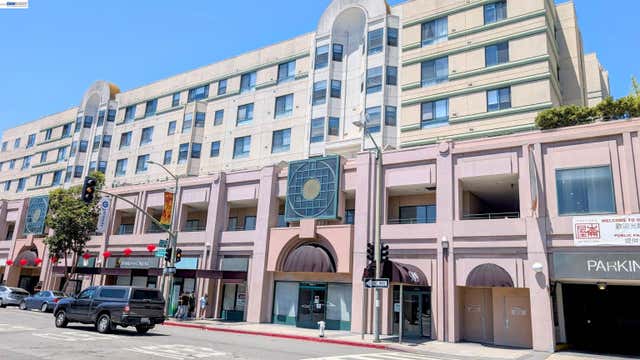


Similar Home Values
Comparable nearby listings and their asking prices.
| Address | Price | Beds | Baths | Sq Ft |
|---|---|---|---|---|
| 398 Adams St 104, Oakland, CA | $199,000 | 1 | 1 | 750 |
| 398 Adams St, Oakland, CA | $199,000 | 1 | 1 | 750 |
| 989 Webster St, Oakland, CA | $208,000 | 1 | 1 | 535 |
| 989 Webster St 645, Oakland, CA | $208,000 | 1 | 1 | 535 |
| 455 Crescent St 312, Oakland, CA | $229,900 | 1 | 1 | 546 |
| 455 Crescent St, Oakland, CA | $229,900 | 1 | 1 | 546 |
Moving Cost Estimate
EXIT Agents in Oakland



Listing Courtesy: Vetted Real Estate - 5108861100
Presented by: Lannie Mok
IDX information is provided exclusively for consumers’ personal, non-commercial use and that it may not be used for any purpose other than to identify prospective properties consumers may be interested in purchasing. Information deemed reliable but not guaranteed to be accurate. Listing information updated daily.