

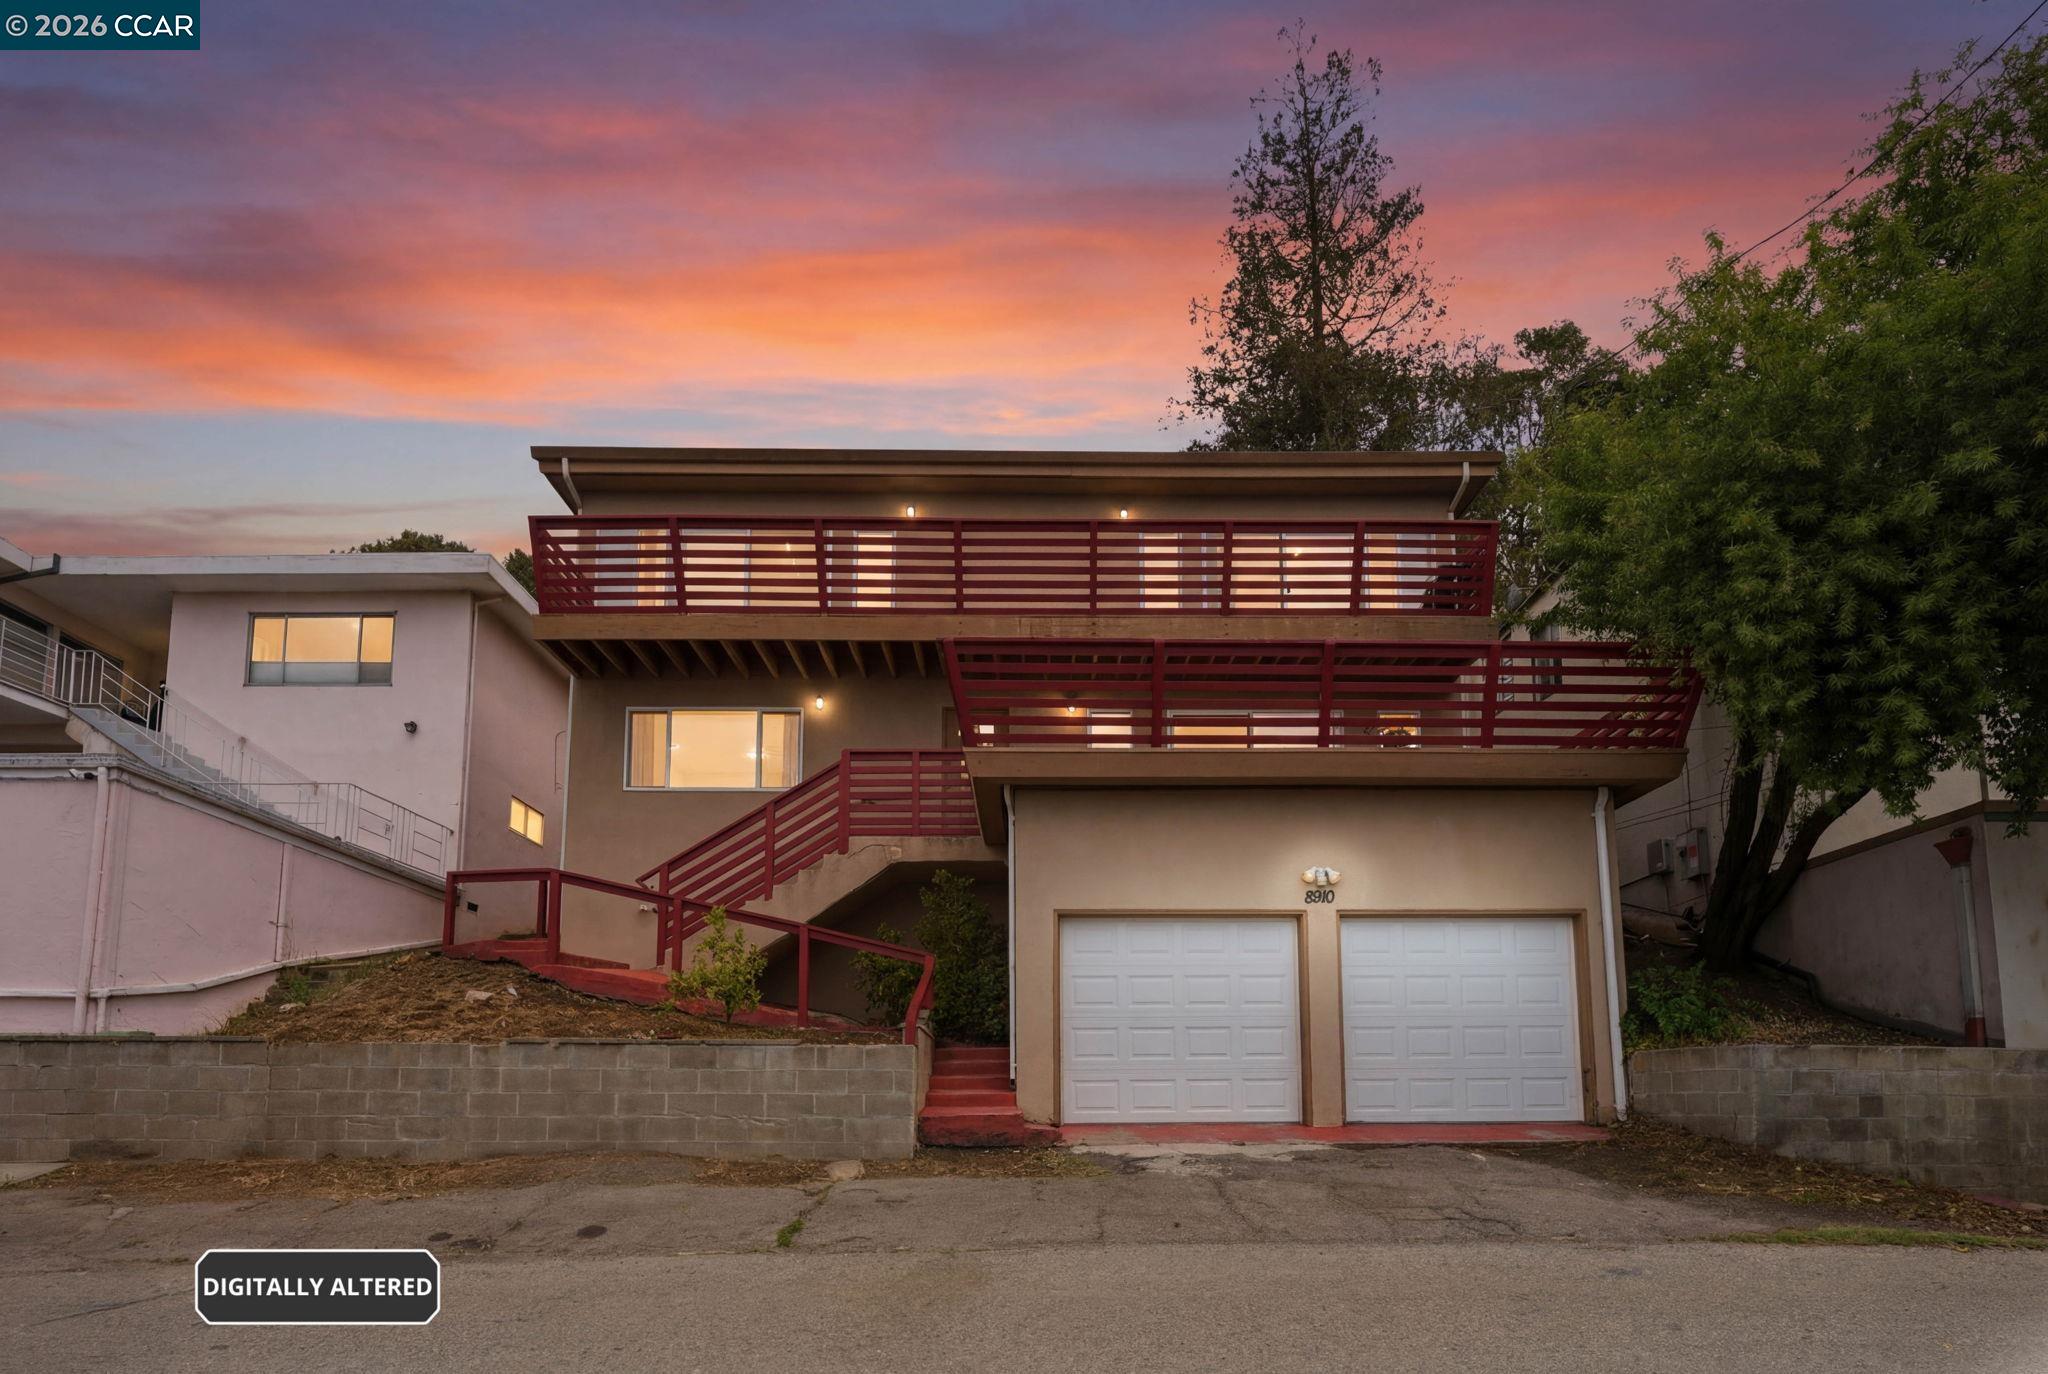
8910 Burr St, Oakland, CA 94605
TOLER HEIGHTS · Alameda County
Key Facts
Description
Nestled in the sought-after Oakland Hills, this stunning 3-bedroom, 3-bathroom home offers 2,400 sq. ft. of stylish living with breathtaking city and bay views. The bright, airy living room with a cozy fireplace opens to a sprawling deck, perfect for soaking up the scenery and enjoying outdoor living. The upgraded kitchen boasts granite countertops, stainless steel appliances, and a formal dining area ideal for hosting. A versatile main-level bonus room, paired with a full bath, offers endless possibilities—home office, gym, or guest suite. Upstairs, the primary suite is a luxurious retreat with three closets (two walk-ins!), a spa-like ensuite, and sliding doors framing unforgettable views. Another spacious suite with its own balcony and a third bedroom round out the upper level. Complete with a two-car garage and a generous lot, this home is a perfect blend of comfort, style, and those mesmerizing views—a true Oakland Hills lifestyle. OH Sat 5/23/26 at 2-4PM
Property Information
Property Type
Residential
Sub-Type
Single Family Residence
Style
Contemporary
Year Built
1958
Living Area
2,400 sq ft
Lot Size
0.17 acres
Garage Spaces
2
Days on Market
46
MLS® Listing#
41131715
Property Features
Interior
Appliances
Cooling
Heating
Flooring
Fireplace
Pool
Parking
Laundry
Lot Features
Construction
Security
Utilities
Sewer
Water Source
Financial Details
HOA
None
Parcel Number
43A464167
Affordability Calculator
$159,800
Estimated monthly payment
$4,253/mo
Principal $639,200 · Est. interest $891,741 over 30 yrs
Neighborhood Market Statistics
How this home compares to active listings in Oakland, CA
- $720,126
- Median Listing Price
- 52
- Median Days on Market
- 1,498
- Median Sq Ft
- $467
- Median Price / Sq Ft
- 1,354
- Active Listings
- This home’s price is 11% above the area median.
- Its price per sq ft is 29% below the area median.
Market statistics compiled from active EXIT Realty® and MLS listings in Oakland, CA.
Location

Points of Interest in Oakland, CA
Showing the Oakland area map.
Nearby Schools
Castlemont High School
Secondary · 0.3 mi away
LPS Oakland R & D Campus
Secondary · 0.3 mi away
Bishop O'Dowd High School
Secondary · 0.3 mi away
EC Reems Academy of Tech & Art
School · 0.4 mi away
Barack Obama Academy
School · 0.4 mi away
Francophone Charter School of Oakland
Elementary · 0.4 mi away
Parker Elementary School
Elementary · 0.7 mi away
Bay Area Technology School
Secondary · 0.7 mi away
Sojourner Truth Independent Study
Secondary · 0.7 mi away
Rudsdale Continuation
Secondary · 0.7 mi away
Youth Empowerment School
Elementary · 0.7 mi away
Northern Light School
Secondary · 0.8 mi away
Elmhurst Middle School
School · 0.8 mi away
East Oakland Pride Elementary School
Elementary · 0.8 mi away
Elmhurst United Middle School
Elementary · 0.8 mi away
Monarch Academy
School · 1.1 mi away
New Highland Academy
School · 1.2 mi away
Oakland Public Schools
Secondary · 1.2 mi away
Highland Community
Elementary · 1.2 mi away
Rise Community
School · 1.2 mi away
Commute Calculator
Nearby Homes



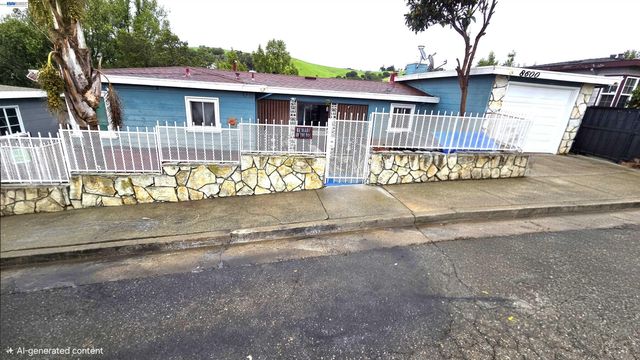

Similar Homes Nearby

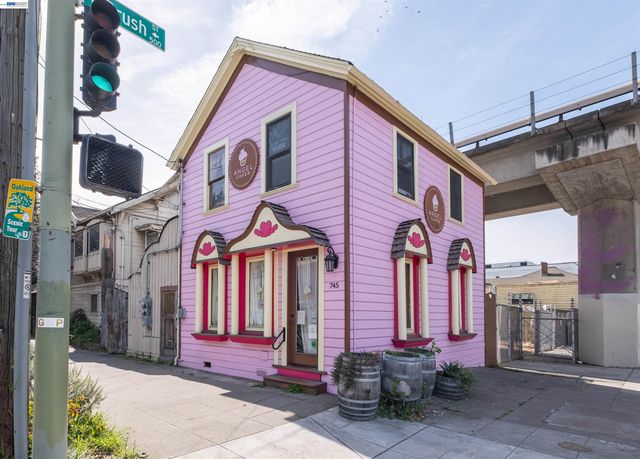
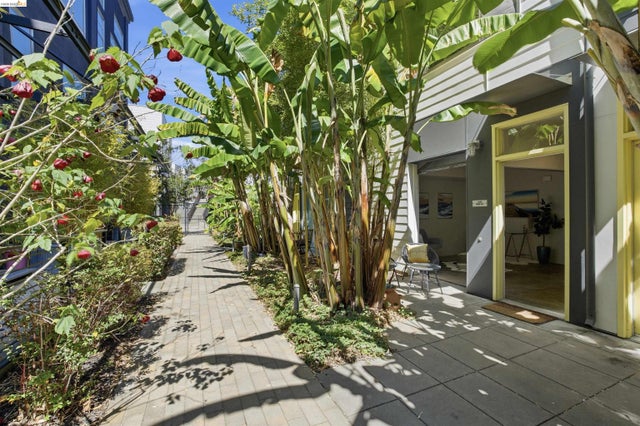


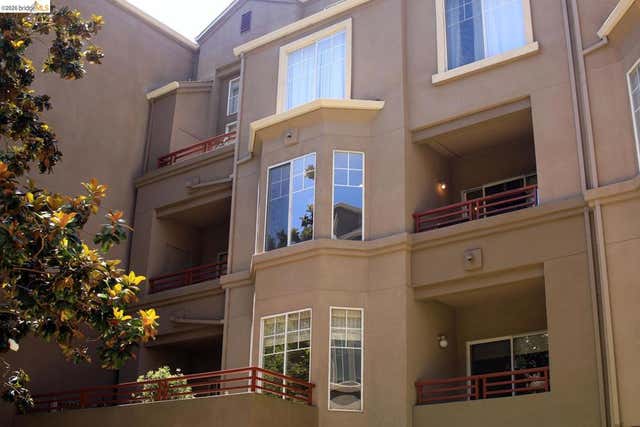
Similar Home Values
Comparable nearby listings and their asking prices.
| Address | Price | Beds | Baths | Sq Ft |
|---|---|---|---|---|
| 2506 77th Avenue, Oakland, CA | $565,000 | 3 | 1 | 877 |
| 745 5Th St, Oakland, CA | $565,000 | 2 | — | 1,260 |
| 1253 Pine St, Oakland, CA | $568,000 | 2 | 2 | 1,345 |
| 1253 Pine St, Oakland, CA | $568,000 | 2 | 2 | 1,345 |
| 280 Caldecott LN, Oakland, CA | $569,500 | 2 | 2 | 1,095 |
| 280 Caldecott LN 202, Oakland, CA | $569,500 | 2 | 2 | 1,095 |
Moving Cost Estimate
EXIT Agents in Oakland



Listing Courtesy: Compass - 5107706804
Presented by: Hilda Munoz
IDX information is provided exclusively for consumers’ personal, non-commercial use and that it may not be used for any purpose other than to identify prospective properties consumers may be interested in purchasing. Information deemed reliable but not guaranteed to be accurate. Listing information updated daily.