

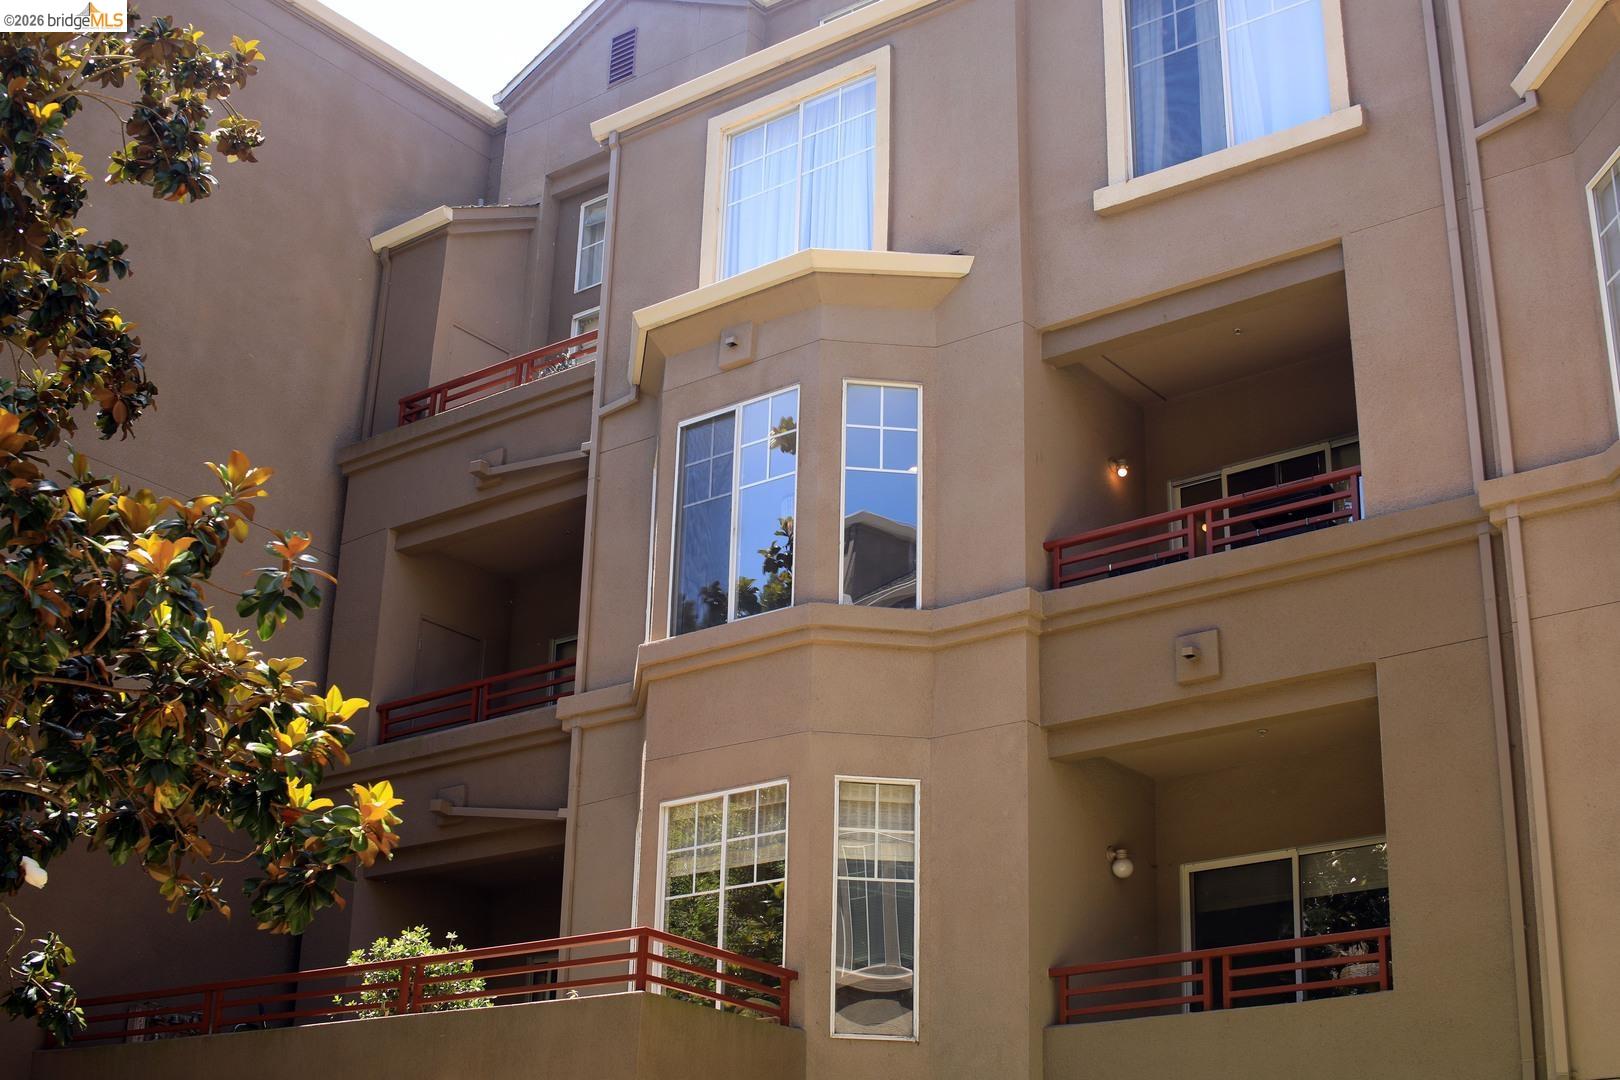
280 Caldecott LN Unit 202, Oakland, CA 94618
OAKLAND HILLS · Alameda County
Key Facts
Description
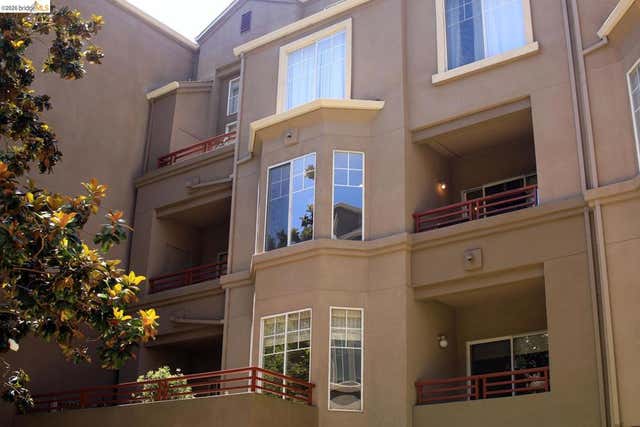
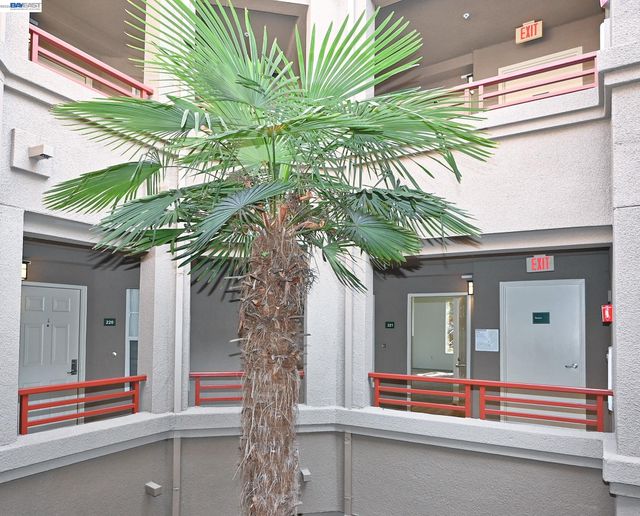
OH 7/19/26 @ 1pm-4pm | Price Improvement! The Home is Immaculate and is looking for a working professional couple for an incredibly convenient location to either Oakland, San Francisco, or Walnut Creek with 5 min freeway accesses or E-Bus direct transit to San Francisco within 30-40 minutes. This is a 2 Master Bed, 2 Master bath home on the sunny side of the building. Each Master has a walk-in closet and a each has a private sunny deck overlooking the entry patio of the building. Recently installed Cambria Wood paneling planks throughout and one entirely remolded bathroom. Upgraded Frigidaire appliance package in the kitchen with a Kenmore Grill Gas Oven. Condo comes with 2 Side-by-side covered parking spots in the garage. Upgraded Valor Plue Remote electric fire place. HOA includes Gated Security Access, 365 day heated pool, spa, Gym, Clubhouse, as well as Pest Control, Goats for Fire Prevention, and limited guest parking. Priced for Pride of Ownership. The Cadet Electric Baseboard and Cadet Register Plus. Frigidaire Washer/Dryer stacked. 1 Glacier Bay Water Sense toilets and 1 Kohler dual-flush toilet. 23 Walk Score, but within walking distance to many regional trails throughout Grizzley Peak as well as North Oakland Regional Sports Center and Caldecott Park.
Property Information
Property Type
Residential
Sub-Type
Condominium
Style
Contemporary
Year Built
1997
Living Area
1,095 sq ft
Lot Size
0.82 acres
Garage Spaces
2
Parking Spaces
2
Days on Market
43
MLS® Listing#
41136307
Property Features
Interior
Appliances
Cooling
Heating
Fireplace
Pool
Parking
Lot Features
Windows
Security
Community
Sewer
Water Source
Financial Details
HOA
$983 / Monthly
PARKWOODS HOA
Parcel Number
48H7521262
Affordability Calculator
$113,900
Estimated monthly payment
$3,031/mo
Principal $455,600 · Est. interest $635,603 over 30 yrs
Neighborhood Market Statistics
How this home compares to active listings in Oakland, CA
- $721,807
- Median Listing Price
- 53
- Median Days on Market
- 1,498
- Median Sq Ft
- $467
- Median Price / Sq Ft
- 1,357
- Active Listings
- This home’s price is 21% below the area median.
- Its price per sq ft is 11% above the area median.
Market statistics compiled from active EXIT Realty® and MLS listings in Oakland, CA.
Location

Getting Around
Points of Interest in Oakland, CA
Showing the Oakland area map.
Nearby Schools
Kaiser Elementary School
Elementary · 0.6 mi away
Bentley School
Secondary · 0.7 mi away
Pear Tree Community School
Elementary · 1.0 mi away
The College Preparatory School
Secondary School · 1.2 mi away
Chabot Elementary School
Elementary · 1.3 mi away
John Muir Elementary School
Elementary · 1.3 mi away
Aurora School
Elementary · 1.3 mi away
Hillcrest Elementary School
Elementary · 1.3 mi away
St. Theresa School
Elementary · 1.5 mi away
Thornhill Elementary
Elementary · 1.5 mi away
Emerson Elementary School
Elementary · 1.6 mi away
Montclair Community Play Center
School · 1.6 mi away
Maybeck High School
Secondary · 1.7 mi away
Little Elephant Montessori School
Elementary · 1.7 mi away
Monteverde School
School · 1.8 mi away
Hearts Leap School
School · 1.8 mi away
Rockridge Little School
School · 1.8 mi away
The Academy
School · 1.8 mi away
Claremont Middle School
Secondary · 1.8 mi away
My Own Montessori
Elementary · 1.9 mi away
Commute Calculator
Nearby Homes




Similar Homes Nearby

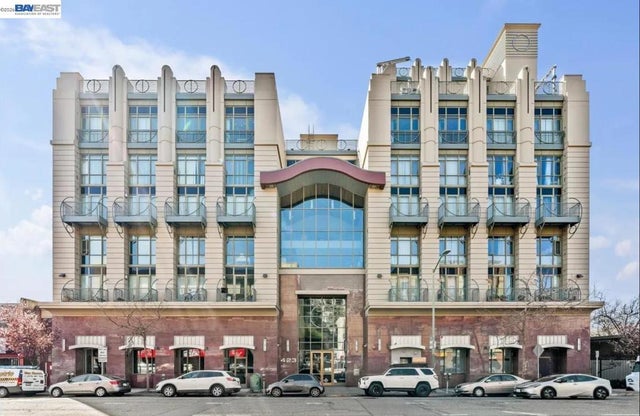


Similar Home Values
Comparable nearby listings and their asking prices.
| Address | Price | Beds | Baths | Sq Ft |
|---|---|---|---|---|
| 423 7Th St, Oakland, CA | $398,888 | 2 | 1 | 1,105 |
| 423 7Th St 208, Oakland, CA | $398,888 | 2 | 1 | 1,105 |
| 8901 D Street, Oakland, CA | $399,000 | 3 | 1 | 1,200 |
| 515 Canyon Oaks Dr, Oakland, CA | $399,000 | 1 | 1 | 815 |
| 7333 Weld St, Oakland, CA | $399,000 | 2 | 1 | 924 |
| 1473 82nd Ave, Oakland, CA | $399,000 | 3 | 1 | 1,080 |
Moving Cost Estimate
EXIT Agents in Oakland



Listing Courtesy: Keller Williams Rlty East Bay - 9259342900
Presented by: Jason Peiser
IDX information is provided exclusively for consumers’ personal, non-commercial use and that it may not be used for any purpose other than to identify prospective properties consumers may be interested in purchasing. Information deemed reliable but not guaranteed to be accurate. Listing information updated daily.