

5400 Mountain Blvd Unit 120, Oakland, CA 94619
MOUNTAINWOOD · Alameda County
Key Facts
Description
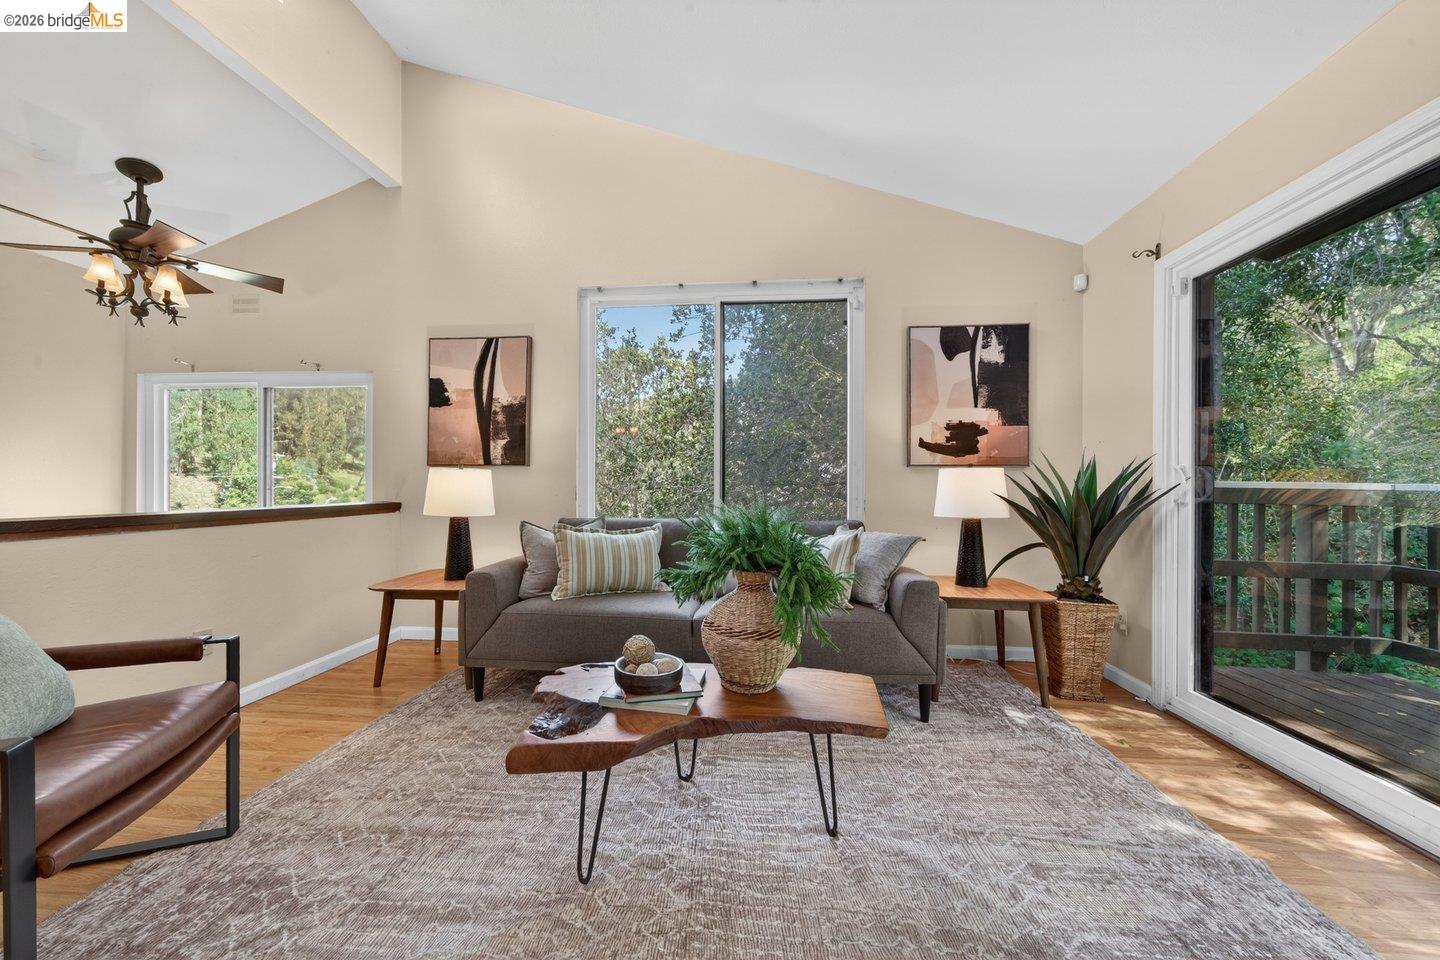
Nestled in the tranquil surroundings of this stunning townhome-style condo, it offers the perfect balance of serene living and urban convenience. Spread across multiple levels, this thoughtfully designed residence invites you to enjoy both comfort and functionality. Step into the bright, airy living space, where a cozy fireplace sets the tone for relaxing evenings. The kitchen boasts brand-new appliances, making meal prep a joy, while the in-unit washer and dryer add everyday convenience. Upstairs, the multi-level layout ensures privacy and versatility, ideal for modern living needs. Start your mornings or unwind in the evenings on your private balcony, overlooking the peaceful, tree-lined setting—a true escape from the hustle and bustle. Yet, you're just moments away from nearby freeways 580 & 13. Experience the perfect harmony of nature, convenience, and stylish living. Don’t miss the opportunity to make this exceptional home yours!
Property Information
Property Type
Residential
Sub-Type
Condominium
Style
Traditional
Year Built
1981
Living Area
1,019 sq ft
Lot Size
0.80 acres
Garage Spaces
1
Parking Spaces
2
Days on Market
67
MLS® Listing#
41128761
Property Features
Interior
Appliances
Cooling
Heating
Flooring
Fireplace
Basement
Pool
Parking
Laundry
Fencing
Lot Features
Construction
Roof
Windows
Security
Utilities
Sewer
Water Source
Financial Details
HOA
$420 / Monthly
MOUNTAIN WOODS HOA
Parcel Number
372605106
Directions
580 to Seminary to Calaveras to Mountain Blvd
Affordability Calculator
$81,980
Estimated monthly payment
$2,182/mo
Principal $327,920 · Est. interest $457,478 over 30 yrs
Neighborhood Market Statistics
How this home compares to active listings in Oakland, CA
- $721,807
- Median Listing Price
- 53
- Median Days on Market
- 1,498
- Median Sq Ft
- $467
- Median Price / Sq Ft
- 1,357
- Active Listings
- This home’s price is 43% below the area median.
- Its price per sq ft is 14% below the area median.
Market statistics compiled from active EXIT Realty® and MLS listings in Oakland, CA.
Location

Points of Interest in Oakland, CA
Showing the Oakland area map.
Nearby Schools
Oakland Community Day School
School · 0.2 mi away
Mountain Boulevard Montessori School
Elementary · 0.5 mi away
Julia Morgan School for Girls
Secondary · 0.6 mi away
Mills College Children's School
Primary School · 0.6 mi away
Tilden Elementary School
Elementary · 0.6 mi away
Urban Montessori Charter School
Elementary · 0.6 mi away
Chatham Nursery School
School · 0.6 mi away
Explorer Middle School
School · 0.6 mi away
Hintil Kuu CA Child Dev Center
School · 0.7 mi away
Carl B. Munck Elementary School
Elementary · 0.7 mi away
Aspire Triumph Technology Academy
School · 0.8 mi away
Saint Andrew Kim Korean Church
School · 0.8 mi away
Burckhalter Elementary School
Elementary · 0.9 mi away
Oakland Unity High School
Secondary · 0.9 mi away
Spectrum Center
School · 0.9 mi away
Redwood Heights Elementary School
Elementary · 1.0 mi away
Chatham Nursery School
Elementary · 1.0 mi away
Ohds
School · 1.0 mi away
Oakland Hebrew Day School
Secondary · 1.0 mi away
Frick Middle School
Secondary · 1.0 mi away
Commute Calculator
Nearby Homes


Similar Homes Nearby
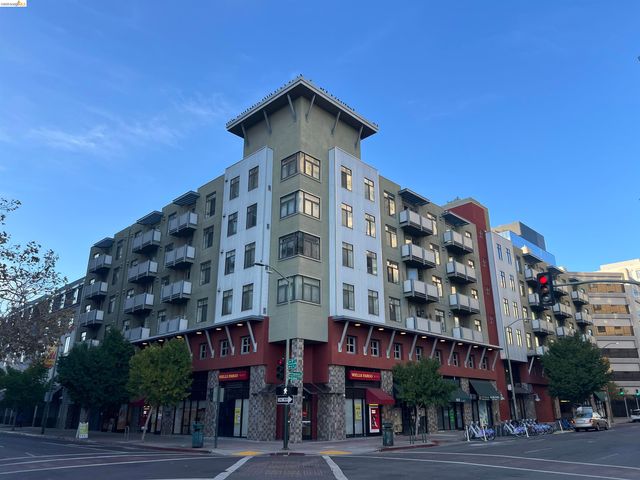

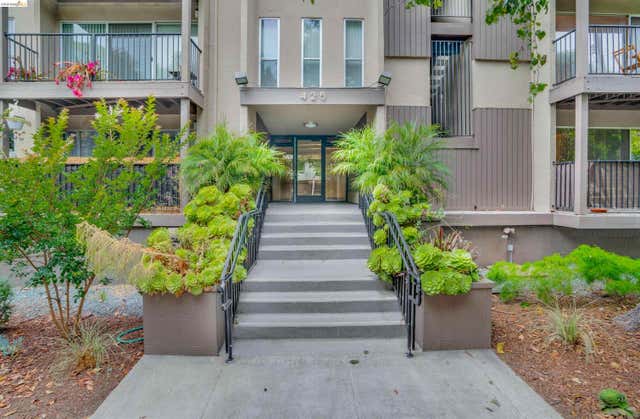


Similar Home Values
Comparable nearby listings and their asking prices.
| Address | Price | Beds | Baths | Sq Ft |
|---|---|---|---|---|
| 989 Franklin Street, Oakland, CA | $288,000 | 1 | 1 | 533 |
| 989 Franklin Street 307, Oakland, CA | $288,000 | 1 | 1 | 533 |
| 425 Orange St, Oakland, CA | $289,000 | 1 | 1 | 559 |
| 360 Vernon 100, Oakland, CA | $289,000 | 1 | — | 601 |
| 425 Orange St 202, Oakland, CA | $289,000 | 1 | 1 | 559 |
| 260 Brooklyn Basin Way, Oakland, CA | $289,900 | 1 | 1 | 550 |
Moving Cost Estimate
EXIT Agents in Oakland



Listing Courtesy: Compass - 5103396460
Presented by: Dalisa Porche
IDX information is provided exclusively for consumers’ personal, non-commercial use and that it may not be used for any purpose other than to identify prospective properties consumers may be interested in purchasing. Information deemed reliable but not guaranteed to be accurate. Listing information updated daily.