

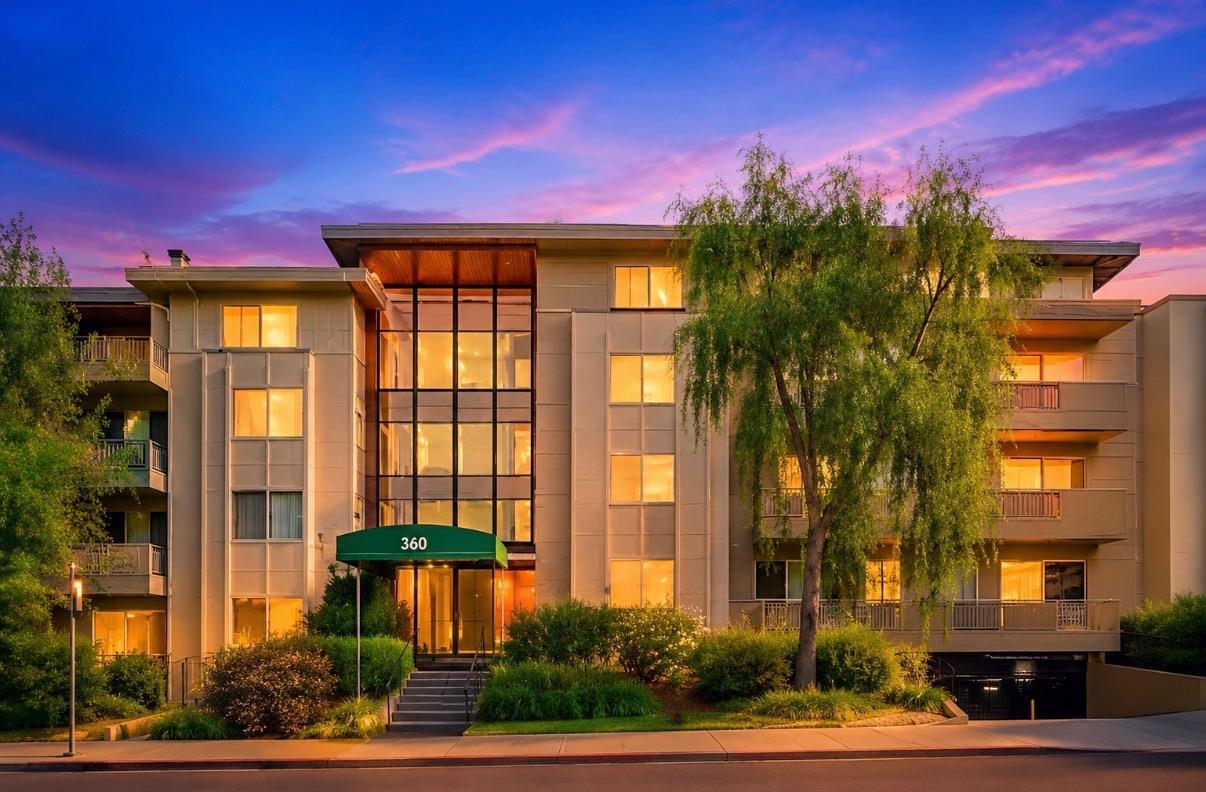
360 Vernon 100, Oakland, CA 94610
Alameda County
Key Facts
Description
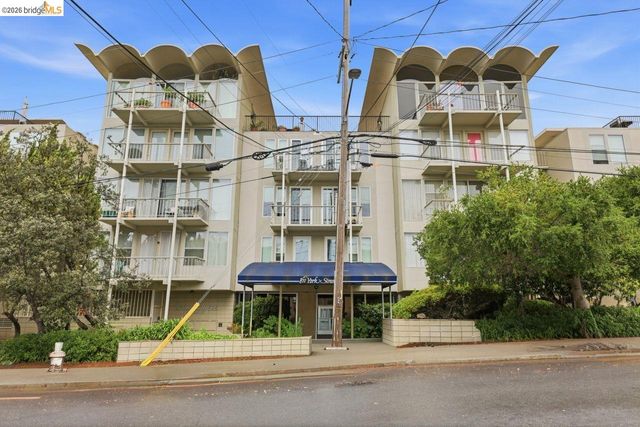
Condominium in Oakland's desirable Adams Point neighborhood. The open floor plan features a kitchen with quartz countertops, stainless steel appliances, abundant cabinetry, and a breakfast bar overlooking the living and dining areas. Abundant natural light creates a comfortable and inviting living space.The spacious bedroom offers ample closet space, while the private patio provides a relaxing outdoor retreat surrounded by mature landscaping. Additional features include garage parking, a dedicated storage unit, elevator access, and community laundry facilities.Conveniently located near Lake Merritt, parks, restaurants, shopping, downtown Oakland, BART, and major commuter routes. HOA dues include water, sewer, garbage, hazard insurance, security services, garage parking, elevator access, and community laundry facilities.
Property Information
Property Type
Residential
Sub-Type
Condominium
Year Built
1966
Living Area
601 sq ft
Lot Size
1 sq ft
Garage Spaces
1
MLS® Listing#
650507
Property Features
Appliances
Cooling
Heating
Flooring
Parking
Patio
Construction
Roof
Water Source
Schools
- Elementary:
- Piedmont Avenue
- Middle:
- Westlake
- High:
- Oakland Technical
Financial Details
HOA
$595 / Monthly
Parcel Number
10790441
Directions
580 to Oakland Ave. to Vernon. BTV through GPS
Affordability Calculator
$57,800
Estimated monthly payment
$1,538/mo
Principal $231,200 · Est. interest $322,545 over 30 yrs
Neighborhood Market Statistics
How this home compares to active listings in Oakland, CA
- $721,807
- Median Listing Price
- 53
- Median Days on Market
- 1,498
- Median Sq Ft
- $467
- Median Price / Sq Ft
- 1,357
- Active Listings
- This home’s price is 60% below the area median.
- Its price per sq ft is 3% above the area median.
Market statistics compiled from active EXIT Realty® and MLS listings in Oakland, CA.
Location

Points of Interest in Oakland, CA
Showing the Oakland area map.
Nearby Schools
Grand Lake Montessori
Elementary · 0.2 mi away
Westlake Middle School
Secondary · 0.3 mi away
St. Paul's Episcopal School
Elementary · 0.4 mi away
Ousd Student Assignment Center
School · 0.4 mi away
Lakeview Elementary School
Elementary · 0.4 mi away
AIMS College Prep High School
Secondary School · 0.4 mi away
Snow White Pre-School
School · 0.5 mi away
Oakland Emiliano Zapata St Academy
School · 0.6 mi away
Street Academy Alternative
School · 0.6 mi away
Bayhill High School
Secondary · 0.6 mi away
Beach Elementary School
Elementary · 0.7 mi away
Agape Academy
School · 0.9 mi away
Duck's Nest Preschool
School · 0.9 mi away
Piedmont Avenue Elementary School
Elementary · 0.9 mi away
Saint Leo the Great Catholic School
School · 0.9 mi away
Berkeley Rose Waldorf School
Elementary · 0.9 mi away
Duck's Nest Preschool
School · 0.9 mi away
Oakland Unified School District
School · 0.9 mi away
Bay Area Technology School
School · 1.0 mi away
Little Sea Turtle Learning Center
School · 1.0 mi away
Commute Calculator
Nearby Homes


Similar Homes Nearby


Similar Home Values
Comparable nearby listings and their asking prices.
| Address | Price | Beds | Baths | Sq Ft |
|---|---|---|---|---|
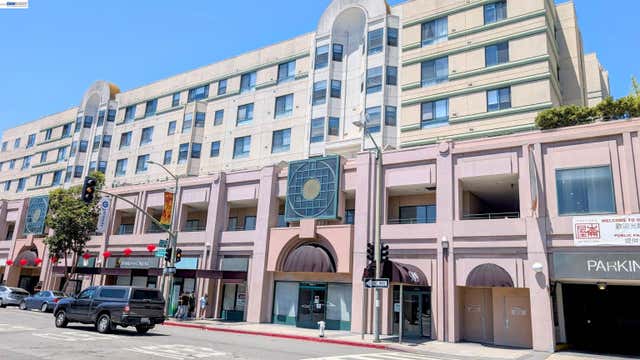
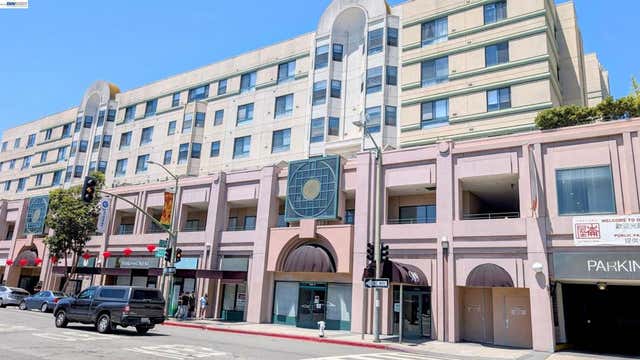
| 455 Crescent St, Oakland, CA | $204,900 | 1 | 1 | 546 |
| 455 Crescent St 312, Oakland, CA | $204,900 | 1 | 1 | 546 |
| 989 Webster St, Oakland, CA | $208,000 | 1 | 1 | 535 |
| 989 Webster St 645, Oakland, CA | $208,000 | 1 | 1 | 535 |
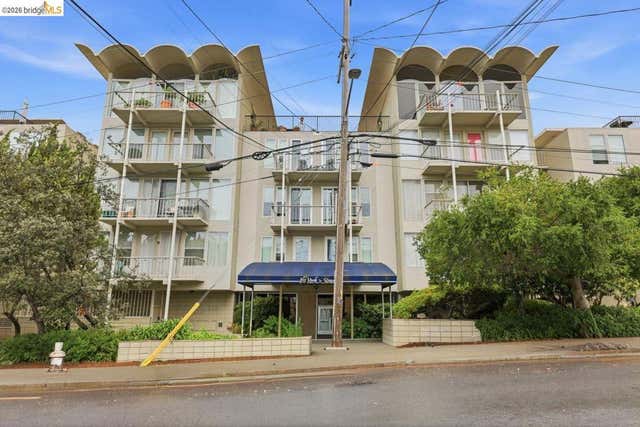
| 811 York St 237, Oakland, CA | $249,000 | 1 | 1 | 652 |
| 811 York St, Oakland, CA | $249,000 | 1 | 1 | 652 |
Moving Cost Estimate
EXIT Agents in Oakland


Listing Courtesy: Babak Nikooei, Broker - 5597097877
Presented by: Bobby Nikooei
Last Updated: 2026-06-15