

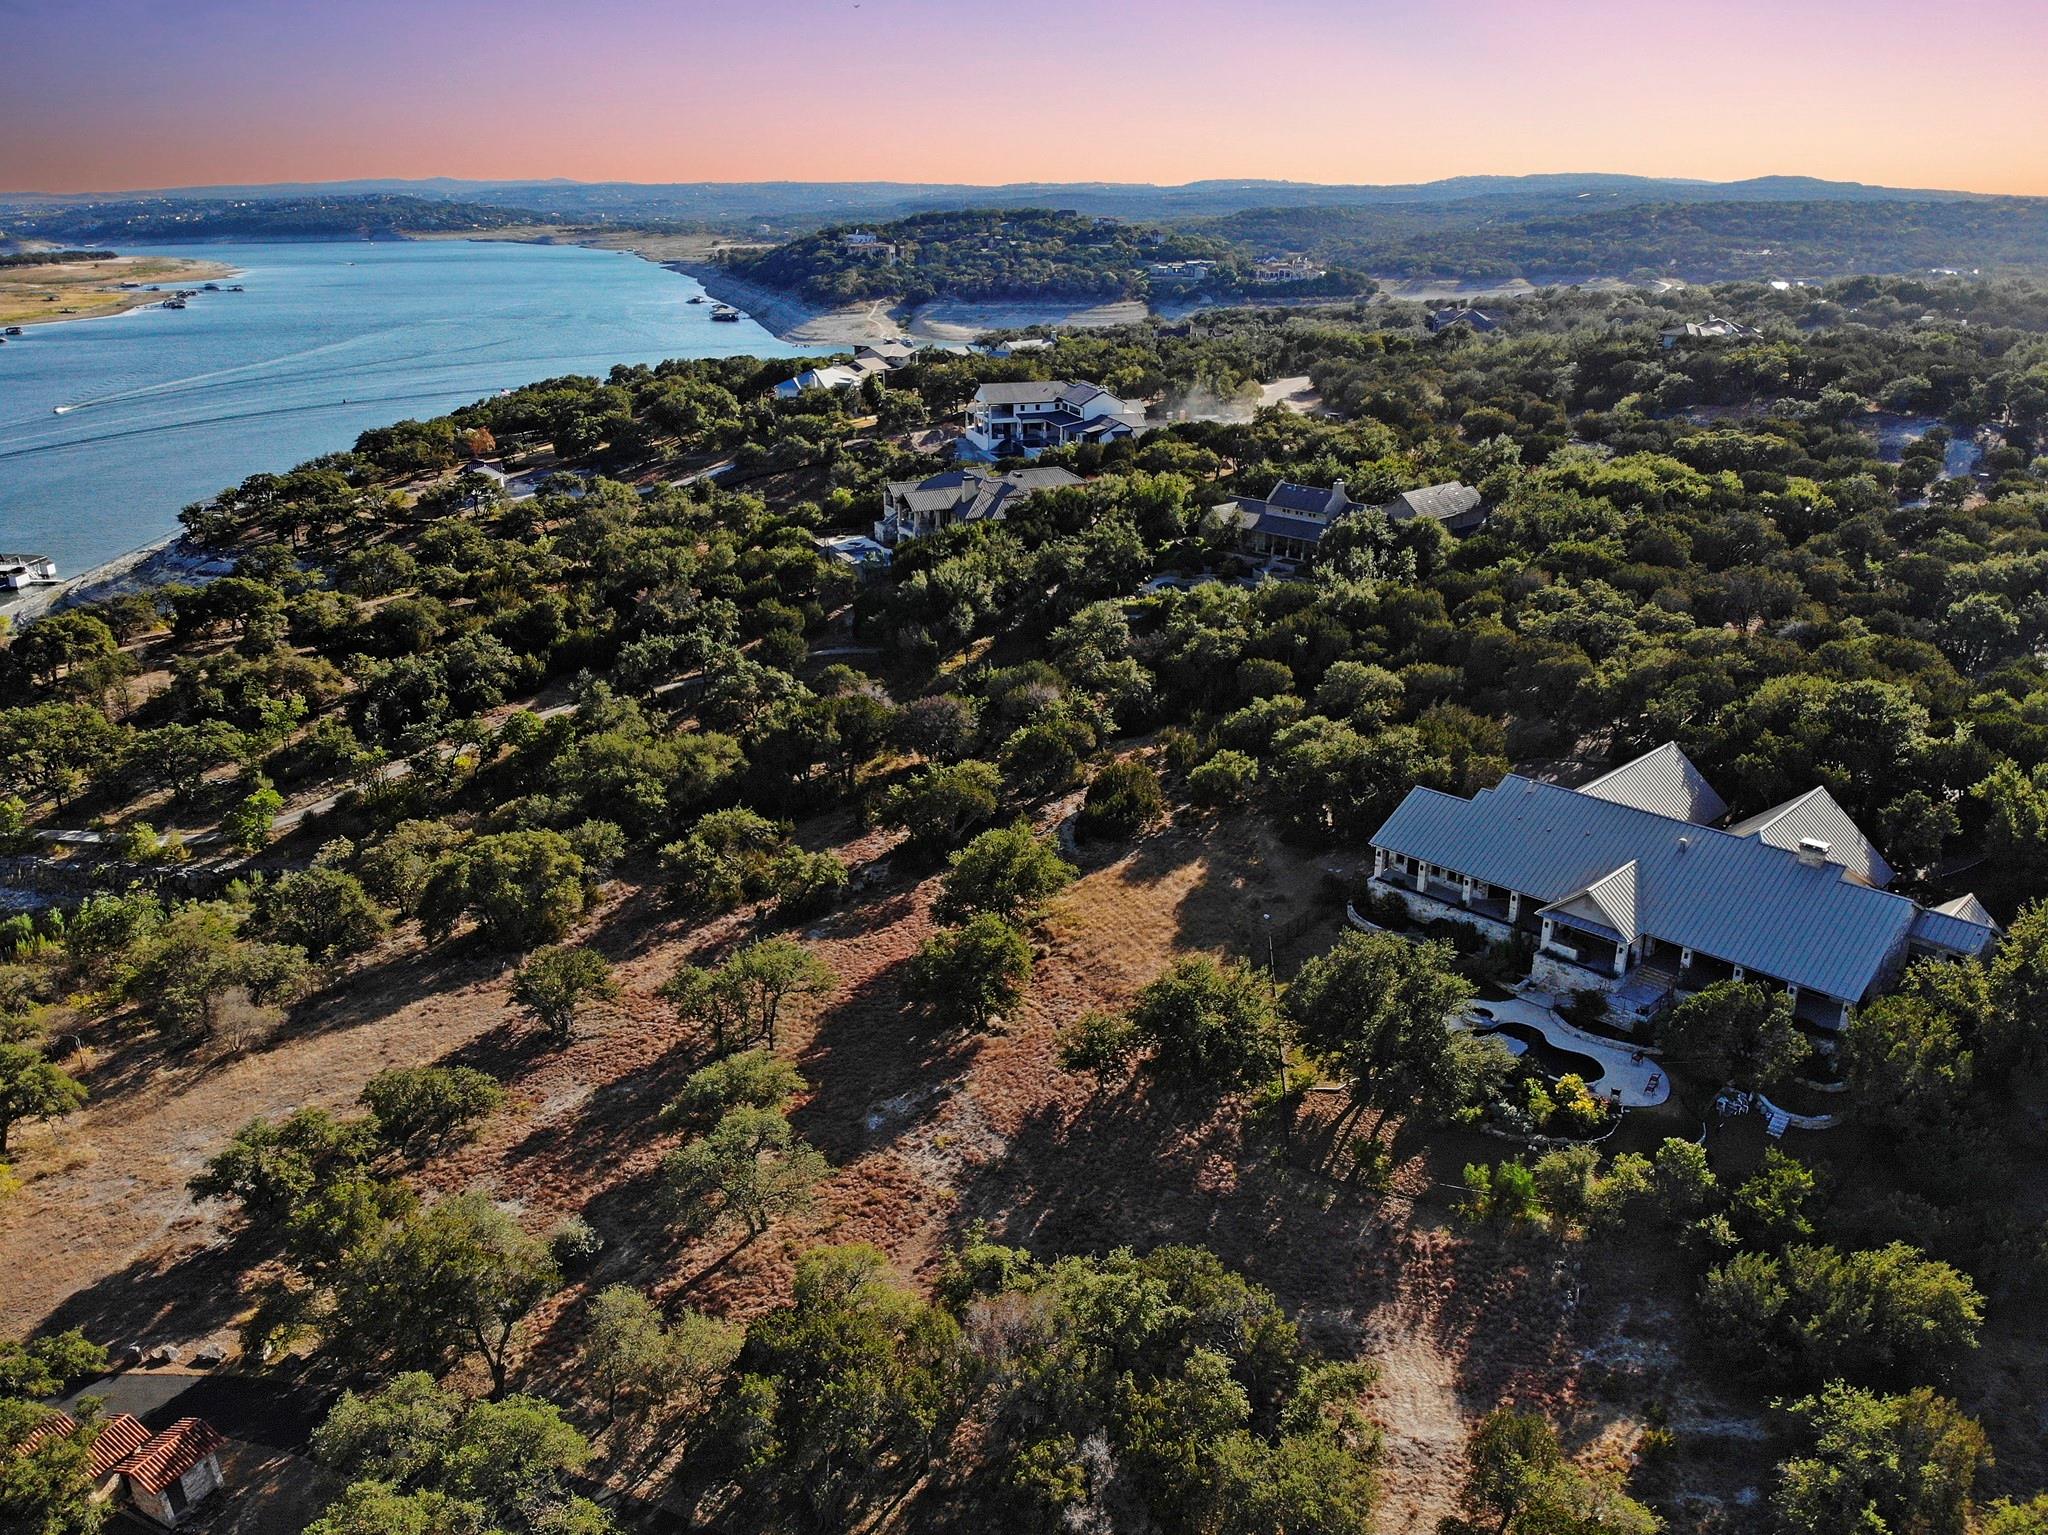
19586 Sandcastle DR, Spicewood, TX 78669
Coves On Lake Travis Ph 1 Sec · Travis County
Key Facts
Description
Escape to this striking one owner, single level, custom built waterfront estate located in Travis County. This well appointed home is peacefully situated on 6+ acres. Breathtaking views overlook deep water Lake Travis, as well as vistas of tranquil spaces studded with oak trees. The 15+ acre community park and marina are located next to and below this estate, offering undeveloped neighboring land for your enjoyment at this once in a lifetime restful residential resort. The Hill Country Ranch architecture has been constructed with the finest in design and materials. The covered front porch allows one to enjoy wooded landscapes and wildlife. The spacious family room is adorned with a floor to ceiling fireplace, wet bar, wood-beamed ceiling, and access outdoors. The open floor has a nearby gourmet kitchen featuring top of the line appliances, 2 islands, butler’s pantry, wine refrigerator, and more for the avid cook. There is a lovely primary suite with fireplace, verandah access, soaking tub, separate shower, and 2 walk in closets. A second primary suite and 2 additional en-suite bedrooms are located on the opposite side of the home. There is a handsome library with built in bookshelves and fireplace, and an office with built ins. Ease of indoor/outdoor living and entertaining! The rear yard includes a verandah of approx. 1,600 square feet, outdoor kitchen, sparkling pool and spa, and expansive grounds. Other features include pecan cabinetry and built ins, cherry wood millwork, Italian limestone, quartz, Saltillo tile, granite, mesquite flooring, custom tiles, triple-zoned HVAC, security system, well insulated construction, metal roof, and huge garage with storage room. The estate has access to a community water supply, private well, and access to Lake Travis water. There is a community tennis and pickleball court, a gazebo and barbecue area, and marina with 18 slips. Lake Travis ISD. A boat slip is available for separate negotiation. A must see estate!
Property Information
Property Type
Residential
Sub-Type
Single Family Residence
Year Built
2004
Living Area
5,074 sq ft
Lot Size
6.37 acres
Garage Spaces
3
Parking Spaces
10
Ownership
Fee-Simple
Days on Market
1034
MLS® Listing#
4050366
Property Features
Interior
Exterior
Appliances
Cooling
Heating
Flooring
Fireplace
Pool
Parking
Laundry
Patio
Fencing
Lot Features
Construction
Foundation
Roof
Windows
Security
Other Structures
Community
Utilities
Sewer
Water Source
Rooms
- Main
- Main
- Family RoomMain
- KitchenMain
- LibraryMain
- OfficeMain
Schools
- Elementary:
- West Cypress Hills
- Middle:
- Lake Travis
- High:
- Lake Travis
Financial Details
HOA
$3,100 / Annually
Coves on Lake Travis
Annual Taxes
$40,885
Tax year 2023
Assessed Value
$2,085,745
Parcel Number
01548304060000
Directions
Take Highway 71 to Bee Creek Road. Right on Thurman Bend to Moonlight Bay Drive which is where the gated entrance is. Take the first left on Sandcastle Drive. Addresses at the entrance to the property are 19586 and 19590.
Affordability Calculator
$799,000
Estimated monthly payment
$21,263/mo
Principal $3,196,000 · Est. interest $4,458,704 over 30 yrs
Neighborhood Market Statistics
How this home compares to active listings in Spicewood, TX
- $918,750
- Median Listing Price
- 97
- Median Days on Market
- 2,792
- Median Sq Ft
- $337
- Median Price / Sq Ft
- 304
- Active Listings
- This home’s price is 335% above the area median.
- Its price per sq ft is 134% above the area median.
Market statistics compiled from active EXIT Realty® and MLS listings in Spicewood, TX.
Location

Points of Interest in Spicewood, TX
Showing the Spicewood area map.
Nearby Schools
Bee Loved Preschool
School · 3.1 mi away
Lago Vista H S
Secondary · 3.1 mi away
Little Sunshines Playhouse
School · 3.4 mi away
Lupine Lane
School · 3.6 mi away
Serene Hills Elementary
Elementary · 3.6 mi away
Lakeway Elementary School
Elementary · 3.6 mi away
Lago Vista Elementary School
Elementary · 3.8 mi away
The Magnolia School
School · 3.9 mi away
Lake Travis Independent School District
Elementary · 3.9 mi away
Lago Vista Academy
School · 4.0 mi away
Lake Travis Elementary School
Elementary · 4.0 mi away
Primrose Schools
Elementary · 4.1 mi away
Hudson Bend Middle School
Secondary · 4.1 mi away
Bluebonnet Montessori School
Elementary · 4.2 mi away
Acton Academy Bee Cave
School · 4.5 mi away
Goddard School
School · 5.2 mi away
Lake Travis Independent School District
School · 5.4 mi away
Lake Travis High School
Secondary · 5.5 mi away
Lago Vista Middle School
Secondary · 5.7 mi away
Lago Vista High School
Secondary · 5.7 mi away
Commute Calculator
Nearby Homes



Similar Homes Nearby


Similar Home Values
Comparable nearby listings and their asking prices.
| Address | Price | Beds | Baths | Sq Ft |
|---|---|---|---|---|
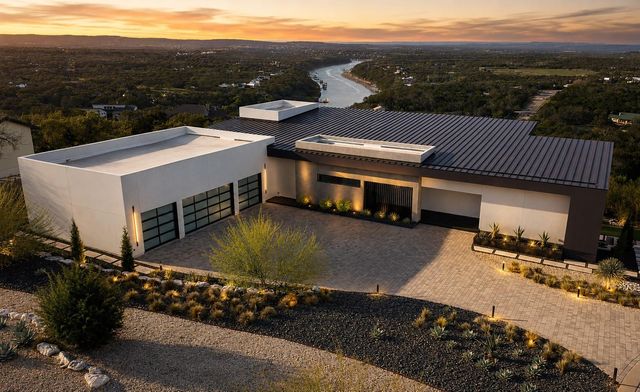
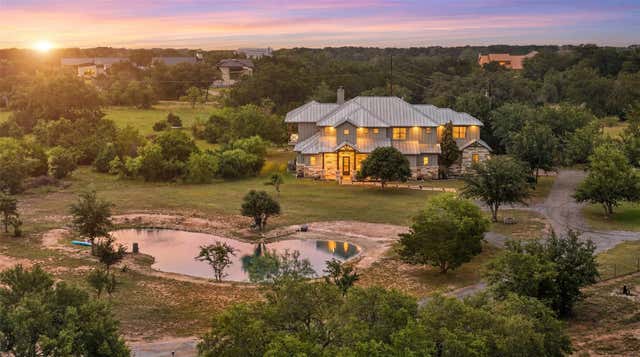
| 1702 Moonlight TRCE, Spicewood, TX | $2,950,000 | 5 | 5 | 4,970 |
| 3830 Outback TRL, Spicewood, TX | $2,995,000 | 5 | 6 | 5,039 |
| 20607 Thurman Bend RD, Spicewood, TX | $3,000,000 | 5 | 6 | 5,730 |
| 4300 Derrick CV, Spicewood, TX | $3,195,000 | 5 | 7 | 6,453 |
| 906 Moonlight Bay DR, Spicewood, TX | $3,250,000 | 4 | 6 | 4,521 |
| 19559 Sandcastle DR, Spicewood, TX | $3,495,000 | 4 | 5 | 4,600 |
Moving Cost Estimate
EXIT Agents in Spicewood


Listing Courtesy: Compass RE Texas, LLC - (512) 720-9920
Last Updated: 2023-08-26