

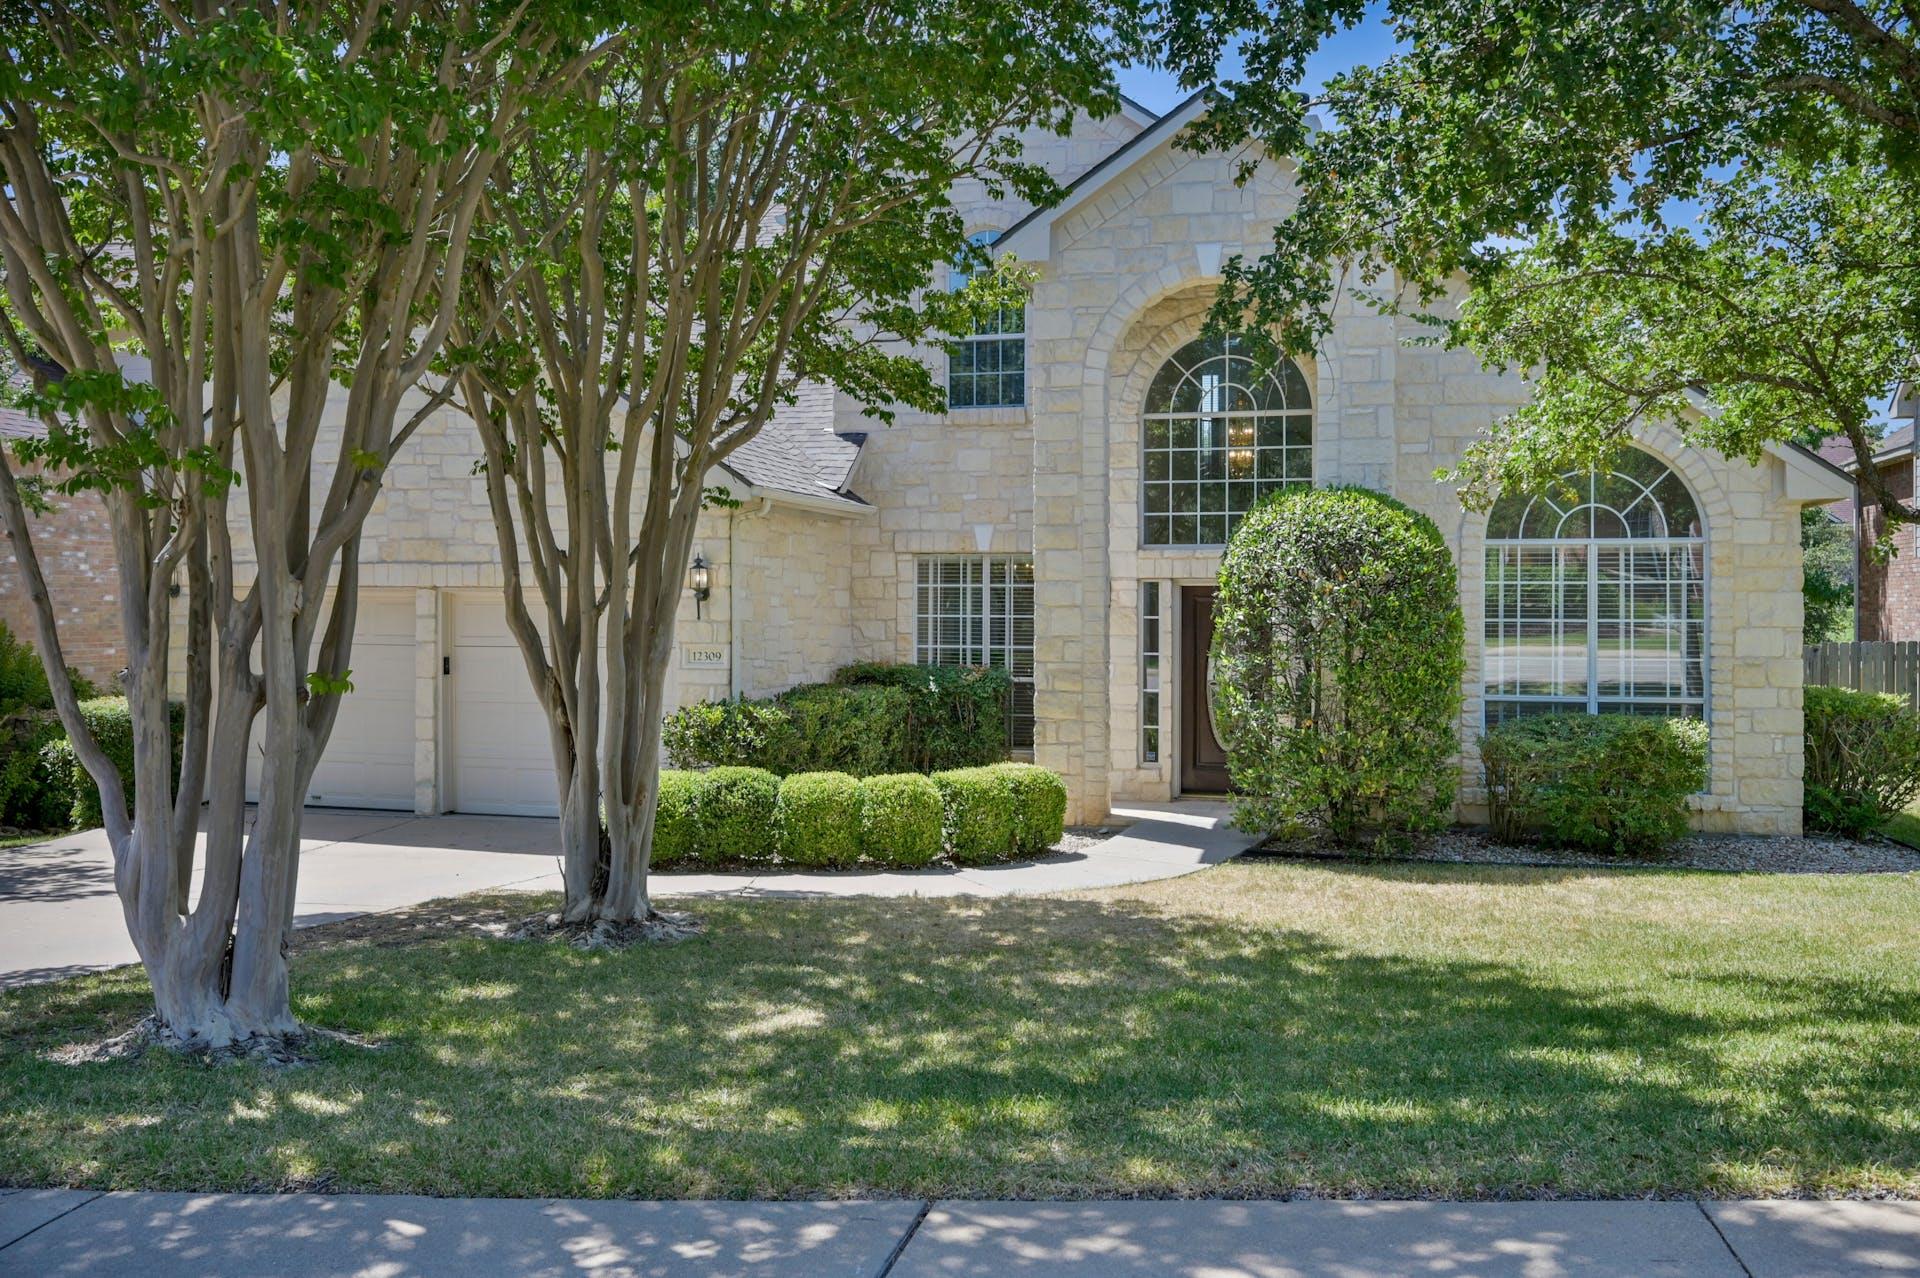
12309 PLEASANT HILL CT, Austin, TX 78738
Lake Pointe · Travis County
Key Facts
Description
This beautifully updated and well-maintained home is available for either a 14 month, or 26 month lease, as all leases must end on May 31st. Nestled on a quiet street in the desirable Lake Pointe neighborhood, this home is within walking distance of Lake Pointe Elementary and offers a blend of comfort, style, and convenience. The spacious kitchen features stainless steel appliances, including a dishwasher and kitchen faucet that were new in July 2023, granite countertops, a center island, and a breakfast bar that seamlessly flows into the great room. Here, you'll find a wood-burning fireplace and a wall of windows that provide a wonderful view of the inviting backyard. The primary suite, located on the main level, boasts dual vanities, a separate shower, a garden tub, and a large walk-in closet. Hardwood flooring (new in July 2023) extends throughout the main level, staircase, and second-floor game room, complemented by updated baseboards and a modern railing. Outdoor living is a delight with a large deck (replaced and stained in 2025), perfect for entertaining and overlooking the private backyard. Additional features: Upstairs AC unit replaced in July 2023; Owner covers HOA fees, yard maintenance, HVAC servicing, and pest control. Access to neighborhood amenities, including a pool, park, tennis courts, hiking and biking trails and access to Lake Austin. This home offers a wonderful opportunity to enjoy a well-appointed living space in a fantastic location. Don’t miss out—schedule a showing today!
Property Information
Property Type
Residential Lease
Sub-Type
Single Family Residence
Year Built
1999
Living Area
3,237 sq ft
Lot Size
0.23 acres
Garage Spaces
2
Parking Spaces
2
Days on Market
53
MLS® Listing#
4040831
Property Features
Interior
Exterior
Appliances
Cooling
Heating
Flooring
Fireplace
Pool
Parking
Laundry
Patio
Fencing
Lot Features
Foundation
Roof
Windows
Security
Other Structures
Community
Utilities
Rooms
- Main
- Main
- Dining RoomMain
- Family RoomMain
- Game RoomSecond
- KitchenMain
- Living RoomMain
Schools
- Elementary:
- Lake Pointe
- Middle:
- Bee Cave Middle School
- High:
- Lake Travis
Financial Details
HOA
Yes
Parcel Number
01215801370000
Directions
Bee Cave Road to Bayton, Right on Sonoma, Left on Arvin, Right on Pleasant Hill Ct.
Affordability Calculator
$939
Estimated monthly payment
$25/mo
Principal $3,756 · Est. interest $5,240 over 30 yrs
Neighborhood Market Statistics
How this home compares to active listings in Austin, TX
- $550,927
- Median Listing Price
- 75
- Median Days on Market
- 1,740
- Median Sq Ft
- $327
- Median Price / Sq Ft
- 5,353
- Active Listings
- This home’s price is 99% below the area median.
- Its price per sq ft is 100% below the area median.
Market statistics compiled from active EXIT Realty® and MLS listings in Austin, TX.
Location

Getting Around
Points of Interest in Austin, TX
Showing the Austin area map.
Nearby Schools
Primrose Schools
Elementary · 0.3 mi away
Lake Pointe Elementary School
Elementary · 0.5 mi away
Ata College Prep
School · 1.1 mi away
Montessori School of the Epiphany
Elementary · 1.7 mi away
The Magnolia School
Elementary · 1.9 mi away
Bee Cave Elementary School
Elementary · 2.3 mi away
Lake Travis High School
Secondary · 2.4 mi away
Lake Travis Independent School District
School · 2.5 mi away
River Ridge Elementary School
Elementary · 2.6 mi away
West Ridge Middle School
Secondary · 2.8 mi away
Goddard School
School · 2.8 mi away
Barton Creek Elementary School
Elementary · 2.9 mi away
Acton Academy Bee Cave
School · 3.2 mi away
St Michael's Catholic Academy
School · 3.5 mi away
St Gabriel's Catholic School
Elementary · 3.6 mi away
Primrose Schools
Elementary · 3.7 mi away
Westlake Bible Church Sonshine School
School · 3.7 mi away
Lakeway Elementary School
Elementary · 4.1 mi away
Bee Cave Middle School
Secondary · 4.1 mi away
Canyon Ridge Middle School
Secondary · 4.1 mi away
Commute Calculator
Nearby Homes
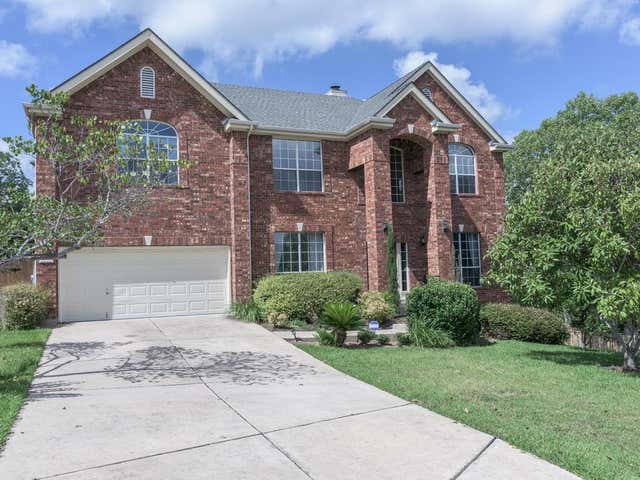

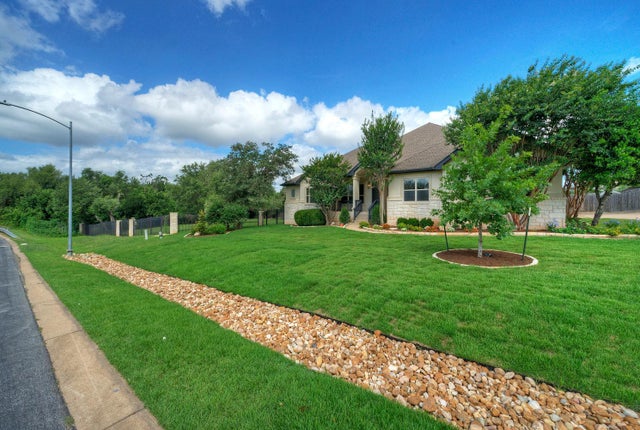
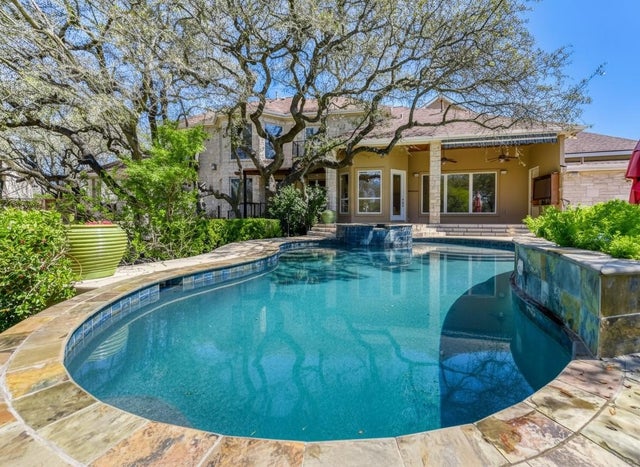
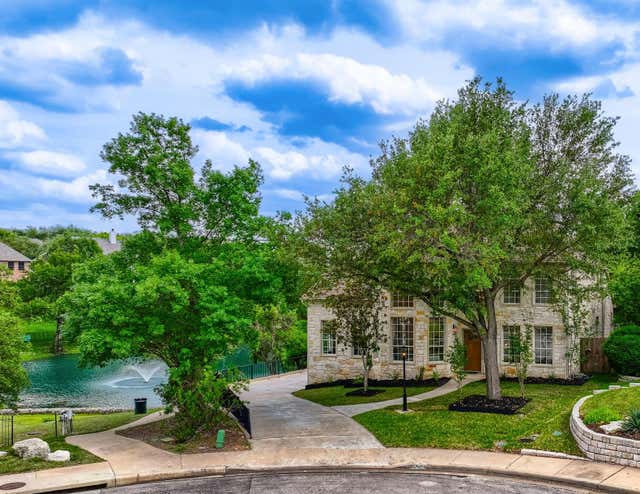

Similar Homes Nearby
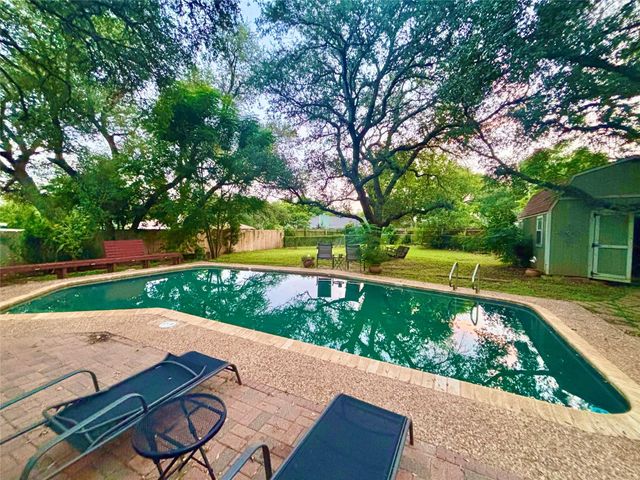

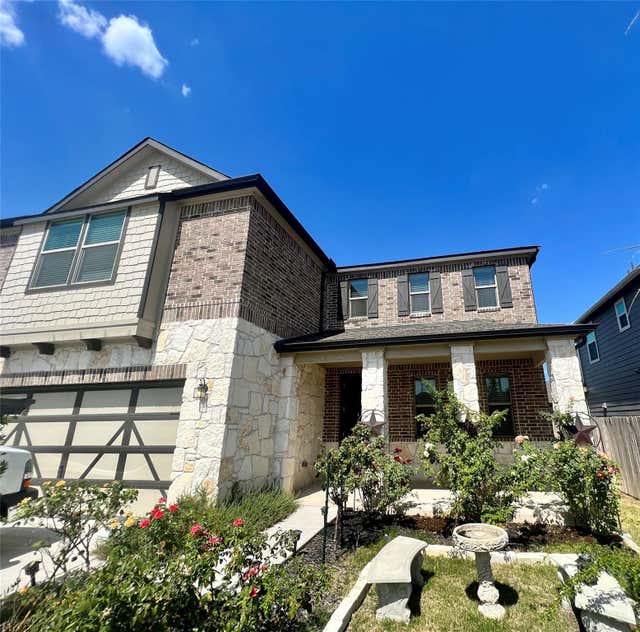
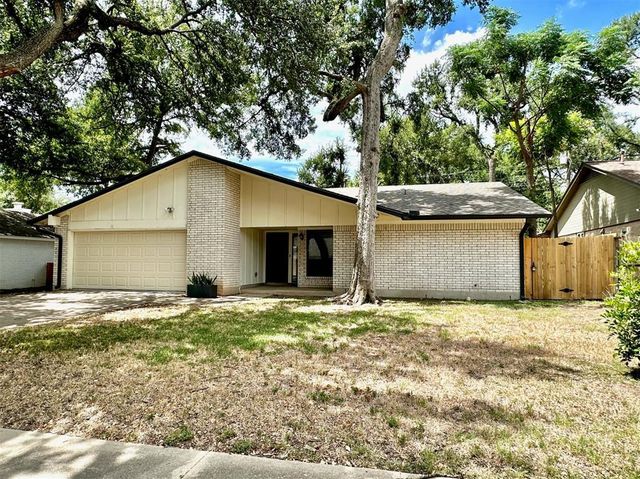


Similar Home Values
Comparable nearby listings and their asking prices.
| Address | Price | Beds | Baths | Sq Ft |
|---|---|---|---|---|
| 12304 Bent Cedar CV, Austin, TX | $3,290/mo | 5 | 3 | 2,190 |
| 9404 Temecula PASS, Austin, TX | $3,295/mo | 4 | 3 | 2,995 |
| 5100 Lazy Court DR, Austin, TX | $3,295/mo | 6 | 4 | 2,505 |
| 4805 Gerona DR, Austin, TX | $3,300/mo | 3 | 2 | 1,533 |
| 1128 Chicon ST 201, Austin, TX | $3,300/mo | 3 | 3 | 1,200 |
| 5211 Rob Scott ST, Austin, TX | $3,300/mo | 3 | 3 | 1,600 |
Moving Cost Estimate
EXIT Agents in Austin


Listing Courtesy: Moreland Properties - (512) 263-3282
Last Updated: 2026-01-12