

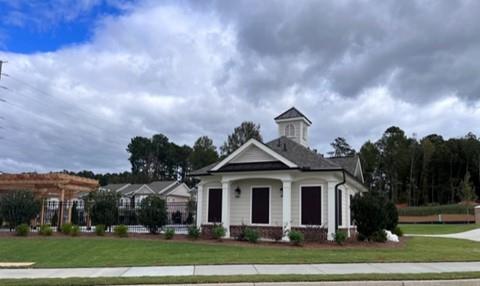
129 Birch Tree Way, Cumming, GA 30040
Brackley · Forsyth County
Key Facts
Description
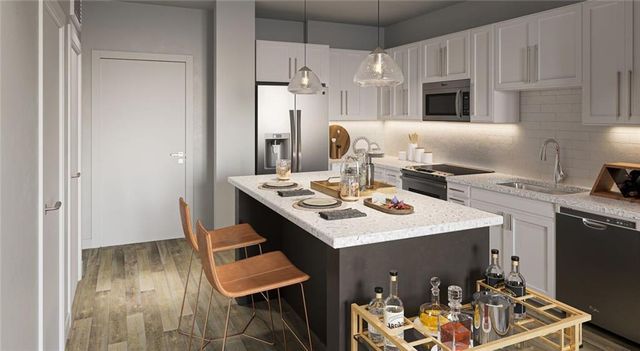
Elevate your lifestyle in 2023!!! This gorgeous home is one of our newest floorplans, The Grayton exclusively by The Providence Group. The newest TPG community in Cumming called The Brackley. This spacious floorplan meets the needs of everyday life, home buyers that need space and comfort all in one. This 3-story home has a fantastic terrace level bedroom with access to the courtyard right outside their door. Upstairs you will find a bright and well laid out home. Plenty of space for relaxing and cooking, just enjoying your new home! This kitchen has white cabinets and a navy island, gorgeous countertops and backsplash with a herringbone pattern. Ample storage throughout the kitchen. Soft touch drawers and doors come as a standard. Undercounter lighting finish off the gorgeous kitchen. 10-foot ceilings with 8-foot interior doors on first level make the home reinstates the feeling of grandeur in this home. Upstairs, you will find a lovely spacious primary bedroom with ample storage space. The primary bathroom has double vanities, with gorgeous natural wood cabinets, a fabulous glass enclosed shower. The secondary bedrooms will share a jack and jill bathroom. Brackley community is located just one mile from GA 400, the Cumming City Center with restaurants and retail shops. Lake Lanier is just around the corner for enjoyment, walking trails etc. Within the community, our amenities include a doggie park, a pool and cabana. Sidewalks throughout the community for easy strolls through the community. To make your life even easier, our HOA will maintain the landscaping. We have 5 preferred lenders for your financial needs. Use any of our 5 preferred lenders and receive $5000 in Closing Costs. Estimated time for completion and move in, December 2023. Photos of the home are for reference purposes only. [The Grayton]
Property Information
Property Type
Residential
Sub-Type
Single Family Residence
Style
Craftsman
Year Built
2023
Stories
3
Living Area
2,243 sq ft
Lot Dimensions
0
Garage Spaces
2
Days on Market
1
MLS® Listing#
7302615
Property Features
Interior
Exterior
Appliances
Cooling
Heating
Flooring
Fireplace
Basement
Pool
Parking
Laundry
Patio
Fencing
Lot Features
Construction
Foundation
Roof
Windows
Security
Other Structures
Community
Utilities
Sewer
Water Source
Schools
- Elementary:
- Cumming
- Middle:
- Otwell
- High:
- Forsyth Central
Financial Details
HOA
$175 / Monthly
Directions
570 Veteran Memorials Boulevard, Cumming, GA 30040
Affordability Calculator
$117,850
Estimated monthly payment
$3,136/mo
Principal $471,400 · Est. interest $657,645 over 30 yrs
Neighborhood Market Statistics
How this home compares to active listings in Cumming, GA
- $663,524
- Median Listing Price
- 49
- Median Days on Market
- 3,117
- Median Sq Ft
- $224
- Median Price / Sq Ft
- 2,107
- Active Listings
- This home’s price is 11% below the area median.
- Its price per sq ft is 17% above the area median.
Market statistics compiled from active EXIT Realty® and MLS listings in Cumming, GA.
Location

Points of Interest in Cumming, GA
Showing the Cumming area map.
Nearby Schools
University of North Georgia
School · 0.8 mi away
The Creative Spark Child Counseling Center
School · 0.9 mi away
Stepping Stone Montessori
Elementary · 1.1 mi away
North Lanier Christian Academy
School · 1.2 mi away
Forsyth Central High School
Secondary · 1.4 mi away
Primrose Schools
Elementary · 1.4 mi away
Otwell Middle School
Secondary · 1.5 mi away
Whitlow Elementary
Elementary · 1.5 mi away
Cumming Elementary School
Elementary · 1.7 mi away
Kelly Mill Elementary
Elementary · 1.8 mi away
Horizon Christian Academy
School · 2.1 mi away
Forsyth Central High School
Secondary · 2.6 mi away
Academies of Creative Education
School · 2.7 mi away
New Hope Elementary Pto
Elementary · 2.7 mi away
Mashburn Elementary School
Elementary · 2.7 mi away
Fideles Christian School
Secondary · 2.9 mi away
Primrose Schools
Elementary · 3.1 mi away
Lakeside Middle
Secondary · 3.1 mi away
Allaire Ivy League Academy
School · 3.2 mi away
Haw Creek Elementary
Elementary · 3.2 mi away
Commute Calculator
Nearby Homes


Similar Homes Nearby


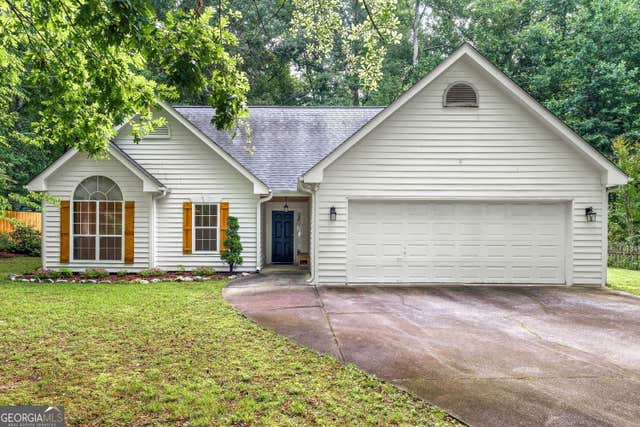

Similar Home Values
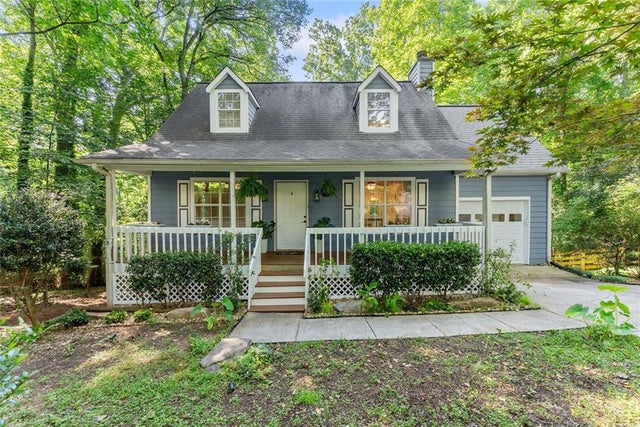
Comparable nearby listings and their asking prices.
| Address | Price | Beds | Baths | Sq Ft |
|---|---|---|---|---|
| 1570 Williams Circle, Cumming, GA | $414,900 | 4 | 3 | 1,930 |
| 1570 Williams CIR, Cumming, GA | $414,900 | 4 | — | 1,930 |
| 6990 Shady Oak Lane, Cumming, GA | $415,000 | 3 | 3 | 2,273 |
| 1357 Brookmere Way, Cumming, GA | $415,000 | 4 | 3 | 2,417 |
| 5950 Shannon DR, Cumming, GA | $415,000 | 3 | — | 1,364 |
| 2298 Holly CT, Cumming, GA | $415,000 | 3 | — | 1,290 |
Moving Cost Estimate
EXIT Agents in Cumming


Listing Courtesy: The Providence Group Realty, LLC. - 6784759400
Last Updated: 2023-11-11