

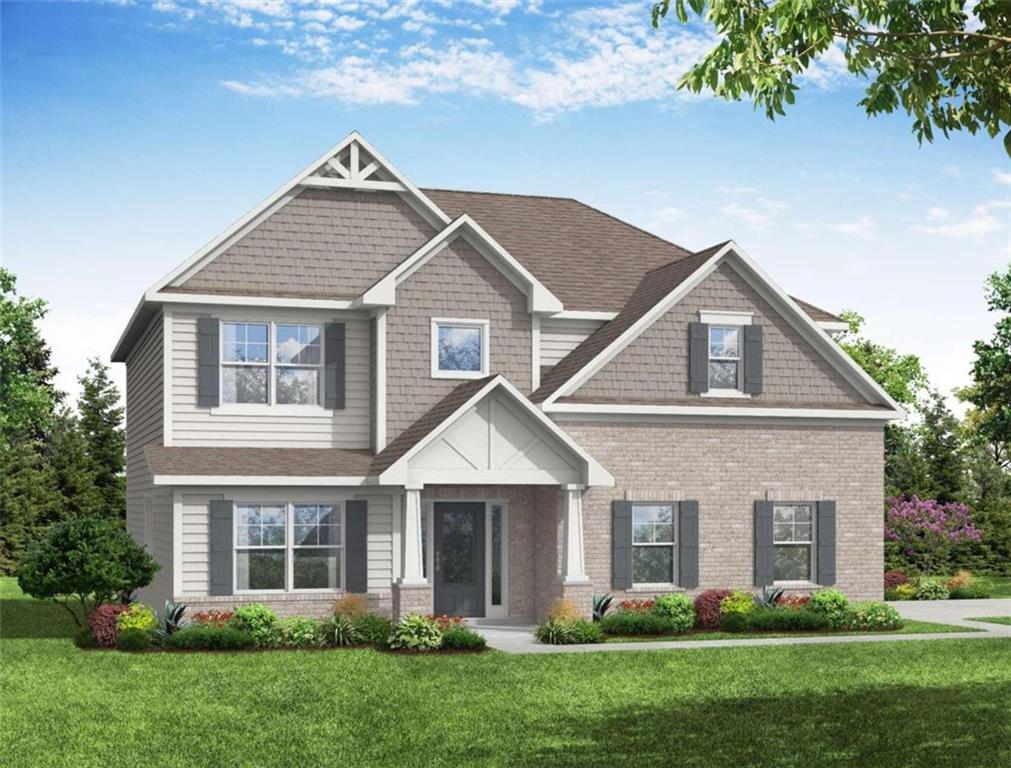
1158 Elizabeth Way, Monroe, GA 30656
Joel's Landing · Walton County
Key Facts
Description
Welcome Home to Joel's Landing! Direct Residential Communities is thrilled to present the Miller Plan! This divine home is truly a sight to see. Open the front door and you'll be sure to fall in love with the airy 2-story foyer and hardwood flooring throughout the main level! This home boasts both formal living & dining rooms, which are great for the social butterflies. Take your cooking skills to the next level in the gourmet kitchen featuring granite countertops, ample cabinetry, large island & stainless steel appliances! The separate breakfast area is great for meals and homework. Kick back and relax in the spacious family room, enhanced with plenty of windows for natural light and a warm fireplace. Follow the wrought iron spindle staircase upstairs where you'll find a loft which can be used as a media room, playroom, or however your heart desires! Sleep like royalty in your grand owner's suite with its very own separate sitting area. Skip the spa because you have your peaceful owner's bath which includes a separate shower and tub, granite countertops, and massive walk-in closet! Three secondary bedrooms, hall bathroom with granite counters, and large laundry room fill out the upper level of this beautiful home. Up to $10,000 Incentive with Preferred Lender.
Property Information
Property Type
Residential
Sub-Type
Single Family Residence
Style
Traditional
Year Built
2022
Stories
2
Living Area
2,550 sq ft
Lot Size
0.68 acres
Lot Dimensions
0
Garage Spaces
2
Parking Spaces
2
Ownership
Fee Simple
Days on Market
56
MLS® Listing#
7154667
Property Features
Interior
Exterior
Appliances
Cooling
Heating
Flooring
Fireplace
Basement
Pool
Parking
Laundry
Patio
Fencing
Lot Features
Construction
Foundation
Roof
Windows
Security
Other Structures
Community
Utilities
Sewer
Water Source
Schools
- Elementary:
- Monroe
- Middle:
- Carver
- High:
- Monroe Area
Financial Details
HOA
$670 / Annually
Parcel Number
N178C00000004000
Directions
ENTER CATTLE BARN RD IN YOUR GPS
Affordability Calculator
$82,280
Estimated monthly payment
$2,190/mo
Principal $329,120 · Est. interest $459,152 over 30 yrs
Neighborhood Market Statistics
How this home compares to active listings in Monroe, GA
- $490,857
- Median Listing Price
- 59
- Median Days on Market
- 2,406
- Median Sq Ft
- $204
- Median Price / Sq Ft
- 599
- Active Listings
- This home’s price is 16% below the area median.
- Its price per sq ft is 21% below the area median.
Market statistics compiled from active EXIT Realty® and MLS listings in Monroe, GA.
Similar Homes Nearby
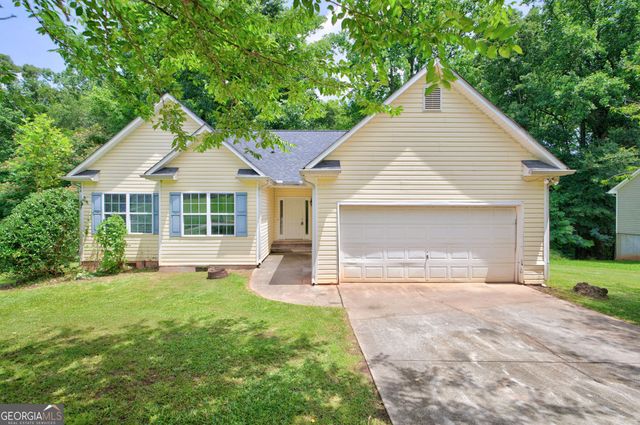
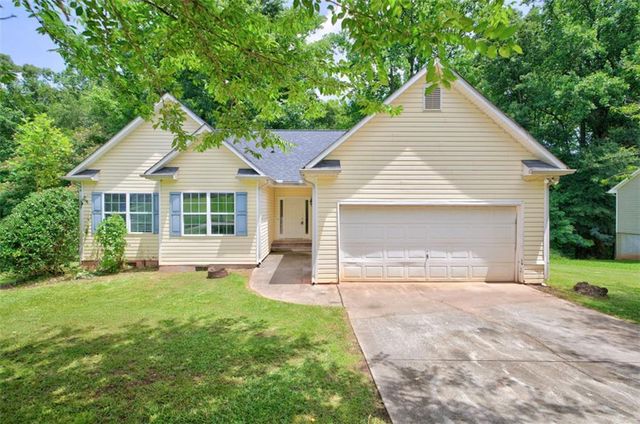



Similar Home Values
Comparable nearby listings and their asking prices.
| Address | Price | Beds | Baths | Sq Ft |
|---|---|---|---|---|
| 640 Gatewood WAY, Monroe, GA | $295,000 | 3 | — | 1,230 |
| 640 Gatewood Way, Monroe, GA | $295,000 | 3 | 2 | 1,230 |
| 404 Walker DR, Monroe, GA | $299,000 | 3 | — | 1,289 |
| 904 Meadow Walk Drive, Monroe, GA | $299,000 | 3 | 2 | 1,700 |
| 904 Meadow Walk DR, Monroe, GA | $299,000 | 3 | — | 1,700 |
| 404 Walker Drive, Monroe, GA | $299,000 | 3 | 1 | 1,289 |
Moving Cost Estimate

Listing Courtesy: Direct Residential Realty, LLC - 8884696394
Last Updated: 2022-12-16