

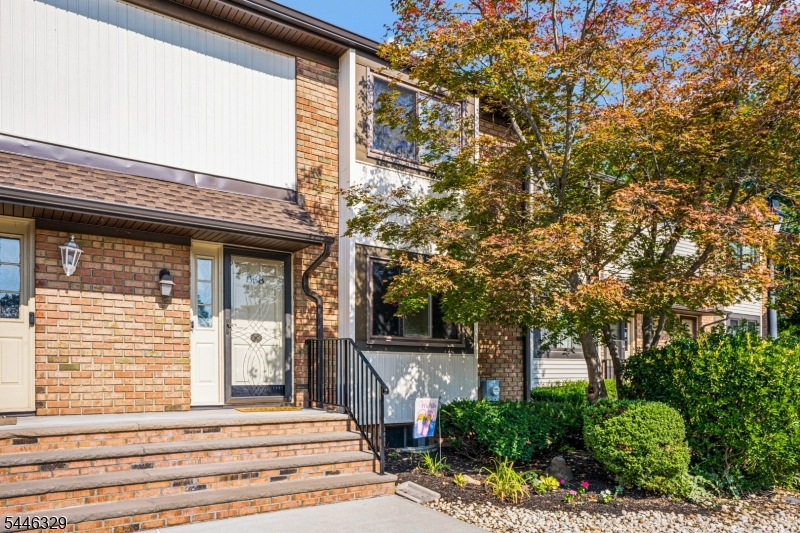
868 Robin Rd, Hillsborough Twp., NJ 08844
Cardinal Village · Somerset County
Key Facts
Description
Welcome to this sophisticated townhome living in one of Hillsborough's most desirable communities. This exceptional three-level home blends luxury, style, and comfort with an open-concept layout designed for modern living. The updated eat-in kitchen features abundant counter space, a five-burner range, custom tile backsplash, and a sun-filled picture window. The spacious living and dining area is perfect for entertaining, showcasing recessed lighting, laminate flooring, and sliding glass doors that open to a private wood deck overlooking a peaceful lawn. Upstairs, the generous primary suite offers ample closet space and a beautifully updated bath, creating a relaxing private retreat. A second bedroom includes two wardrobe closets and easy access to a full bath. The finished lower level provides exceptional flexibility with a large recreation room ideal for a media room, home office, gym, or playroom, plus a dedicated laundry room and abundant storage. Meticulously maintained and thoughtfully updated throughout, this home offers spacious living across three finished levels with a seamless flow. Residents enjoy resort-style amenities including a clubhouse, swimming pool, tennis and basketball courts, and beautifully landscaped common areas. Ideally located near parks, shopping, dining, top-rated Hillsborough schools, and major commuting routes, this home delivers the perfect combination of comfort, convenience, and an exceptional lifestyle.
Property Information
Property Type
Residential
Sub-Type
Townhouse
Style
Multi Floor Unit
Year Built
1984
Ownership
Fee Simple
Days on Market
3
MLS® Listing#
4040765
Property Features
Interior
Exterior
Appliances
Cooling
Heating
Flooring
Basement
Laundry
Patio
Lot Features
Construction
Roof
Security
Community
Utilities
Sewer
Water Source
Rooms
- 19x23Basement
- 15x08Basement
- 11x07Basement
- Bedroom 117x15Second
- Bedroom 216x12Second
- Dining Room09x18First
- KitchenFirst
- Living Room12x18First
- Master Bedroom
Schools
- Elementary:
- SUNNYMEAD
- Middle:
- HILLSBORO
- High:
- HILLSBORO
Financial Details
HOA
$449 / Monthly
Annual Taxes
$8,132
Tax year 2026
Assessed Value
$401,900
Parcel Number
2710-00153-0012-00001-0000-C0868
Directions
Rt. 206 to Farm Road, right on Robin, take first right on Robin, then first left on Robin. 868 at the end.
Affordability Calculator
$79,600
Estimated monthly payment
$2,118/mo
Principal $318,400 · Est. interest $444,196 over 30 yrs
Neighborhood Market Statistics
How this home compares to active listings in Hillsborough Twp., NJ
- $661,650
- Median Listing Price
- 39
- Median Days on Market
- 2,249
- Median Sq Ft
- $320
- Median Price / Sq Ft
- 3,927
- Active Listings
- This home’s price is 40% below the area median.
Market statistics compiled from active EXIT Realty® and MLS listings in Hillsborough Twp., NJ.
Location
- 868 Robin Rd, Hillsborough Twp., NJ 08844
Points of Interest in Hillsborough Twp., NJ
Showing the Hillsborough Twp. area map.
Nearby Schools
Blooming Hearts Child Development Center
School · 0.1 mi away
Hillsborough Middle School
Secondary · 0.4 mi away
Primrose Schools
Elementary · 0.5 mi away
Triangle Elementary School
Elementary · 0.6 mi away
Hillsborough School
Elementary · 1.0 mi away
Auten Road Intermediate School
Secondary · 1.2 mi away
Sunnymead Elementary School
Elementary · 1.7 mi away
Hillsborough High School
Secondary · 1.7 mi away
Goddard School
School · 2.0 mi away
American Montessori School
Elementary · 2.4 mi away
The Cherry Blossom Montessori School
Elementary · 2.5 mi away
A Child's Place
School · 2.6 mi away
Apple Montessori Schools & Camps - Hillsborough
Elementary · 2.6 mi away
Weston Elementary School
Elementary · 2.7 mi away
Manville High School
Secondary · 2.8 mi away
Alexander Batcho Intermediate School
Secondary · 2.8 mi away
The Goddard School
Elementary · 3.0 mi away
Roosevelt School
Elementary · 3.1 mi away
Bradley Gardens Primary School
Elementary · 3.4 mi away
Amsterdam Elementary School
Elementary · 3.5 mi away
Commute Calculator
Nearby Homes

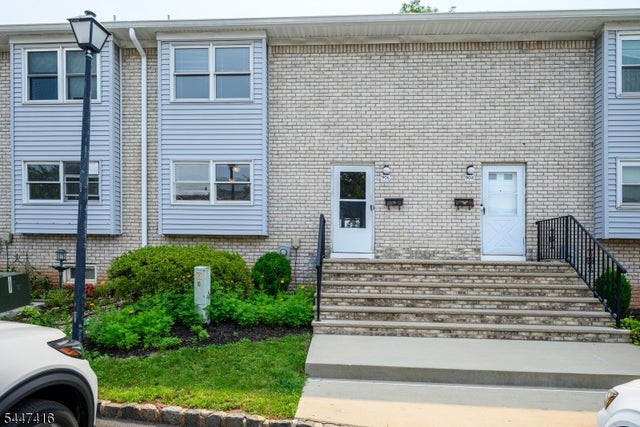

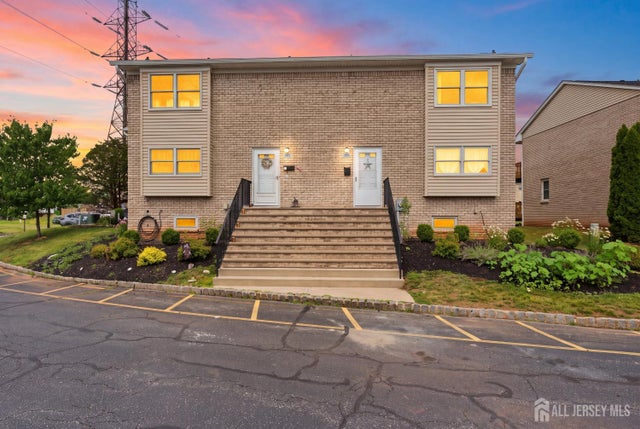

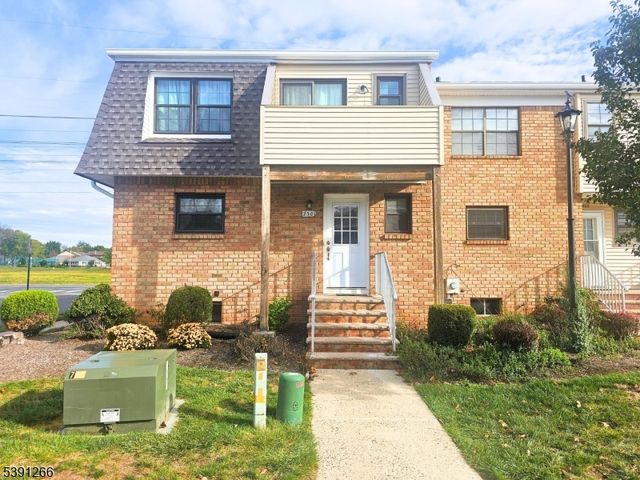
Similar Homes Nearby
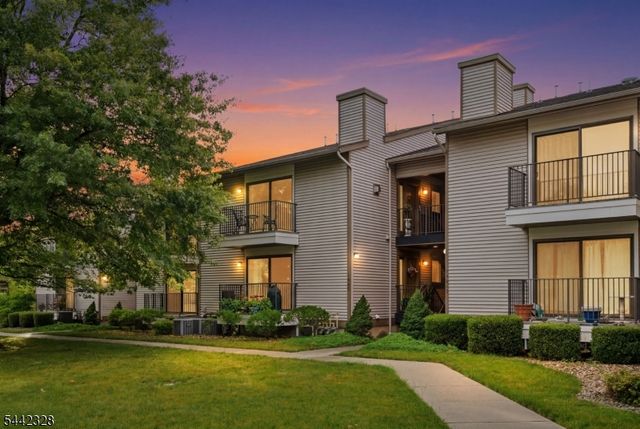


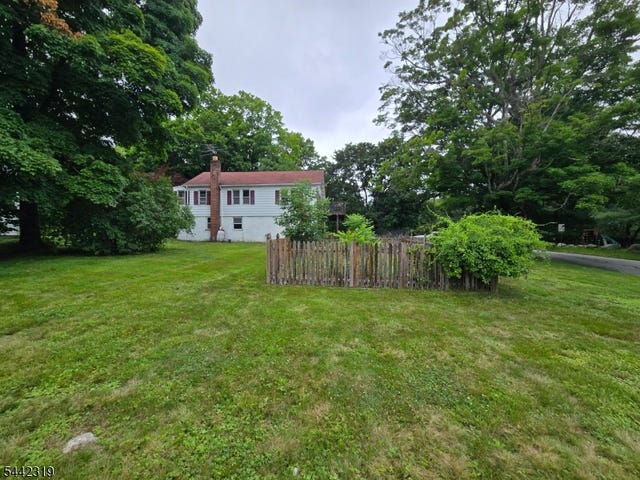


Similar Home Values
Comparable nearby listings and their asking prices.
| Address | Price | Beds | Baths | Sq Ft |
|---|---|---|---|---|
| 9 Sam Bonnell Dr 9, Union Twp., NJ | $279,000 | 1 | 1 | — |
| 2467 State Route 10 2A, Parsippany-Troy Hills Twp., NJ | $279,000 | 2 | 1 | — |
| 77 Overlook Dr, Union Twp., NJ | $279,000 | 1 | 1 | 1,022 |
| 7 Cooper Rd, West Milford Twp., NJ | $279,000 | 2 | 1 | 986 |
| 17 Carteret St, Bloomfield Twp., NJ | $279,140 | 2 | 1 | 810 |
| 6104 Richmond Rd, West Milford Twp., NJ | $279,888 | 2 | 1 | 957 |
Moving Cost Estimate
EXIT Agents in Hillsborough Twp.


Listing Courtesy: KELLER WILLIAMS TOWNE SQUARE REAL - 9087660085