

1005 Robin Rd, Hillsborough Twp., NJ 08844
Cardinal Village · Somerset County
Key Facts
Description
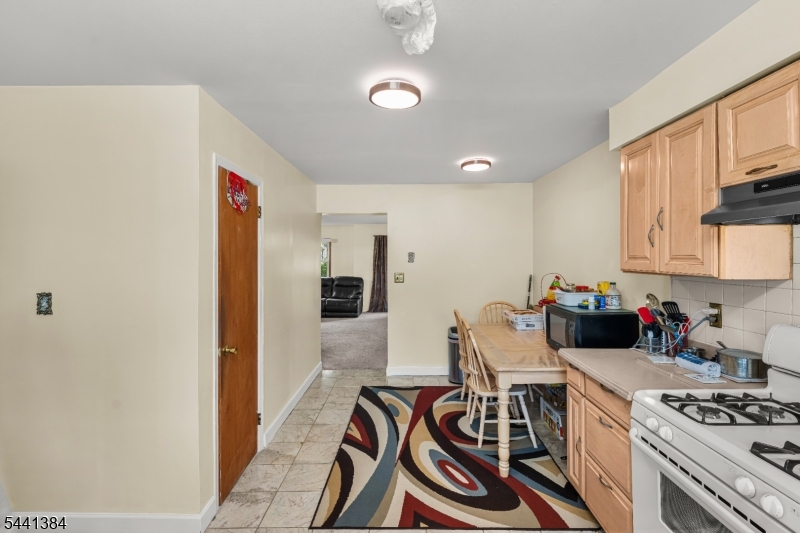
Location, Location, Location! This Hillsborough townhome is a perfect blend of Convenience, Comfort and Value: featuring a stone exterior, fresh paint (2026), updated Main Bathroom (2026) and a functional floor plan. The main level offers a welcoming foyer, ceramic tile flooring, a convenient powder room, and an eat-in kitchen with stainless steel appliances. The bright living room features large windows and direct access to a private deck, creating the perfect space for relaxing or entertaining.Upstairs, the spacious primary bedroom features two closets and abundant natural light. Two additional bedrooms offer flexible living options, including built-in storage and balcony access. The fully renovated (2026) 2nd-floor bathroom showcases a new shower, vanity, flooring, and light fixtures.The partially finished basement provides additional living space, along with a laundry/utility room. Updates include a newer HVAC system (2023) and water heater (2013).Conveniently located near shopping, dining, parks, and major commuter routes, this townhome is ideal for everyday living in the desirable Hillsborough Township.
Property Information
Property Type
Residential
Sub-Type
Townhouse
Style
Multi Floor Unit
Year Built
1985
Living Area
1,580 sq ft
Ownership
Condominium
Days on Market
2
MLS® Listing#
4039281
Property Features
Interior
Appliances
Cooling
Heating
Flooring
Basement
Laundry
Patio
Lot Features
Construction
Roof
Community
Utilities
Sewer
Water Source
Rooms
- Third
- 20x21Basement
- Bedroom 114x13First
- Bedroom 210x14First
- Bedroom 39x14First
- Dining Room9x17
- Kitchen
- Living Room11x19
- Master Bedroom
- Utility RoomBasement
Financial Details
HOA
$520 / Monthly
Annual Taxes
$8,456
Tax year 2025
Assessed Value
$392,900
Parcel Number
2710-00153-0013-00001-0000-C1005
Directions
US-206 BYP/Peter J. Biondi Bypass to Farm Rd to Robin Rd
Affordability Calculator
$97,980
Estimated monthly payment
$2,607/mo
Principal $391,920 · Est. interest $546,763 over 30 yrs
Neighborhood Market Statistics
How this home compares to active listings in Hillsborough Twp., NJ
- $661,650
- Median Listing Price
- 39
- Median Days on Market
- 2,249
- Median Sq Ft
- $320
- Median Price / Sq Ft
- 3,927
- Active Listings
- This home’s price is 26% below the area median.
- Its price per sq ft is 3% below the area median.
Market statistics compiled from active EXIT Realty® and MLS listings in Hillsborough Twp., NJ.
Location
- 1005 Robin Rd, Hillsborough Twp., NJ 08844
Points of Interest in Hillsborough Twp., NJ
Showing the Hillsborough Twp. area map.
Nearby Schools
Blooming Hearts Child Development Center
School · 0.2 mi away
Hillsborough Middle School
Secondary · 0.4 mi away
Triangle Elementary School
Elementary · 0.5 mi away
Primrose Schools
Elementary · 0.6 mi away
Hillsborough School
Elementary · 0.9 mi away
Auten Road Intermediate School
Secondary · 1.2 mi away
Hillsborough High School
Secondary · 1.6 mi away
Sunnymead Elementary School
Elementary · 1.8 mi away
Goddard School
School · 1.9 mi away
The Cherry Blossom Montessori School
Elementary · 2.4 mi away
A Child's Place
School · 2.5 mi away
Apple Montessori Schools & Camps - Hillsborough
Elementary · 2.5 mi away
American Montessori School
Elementary · 2.5 mi away
Weston Elementary School
Elementary · 2.8 mi away
The Goddard School
Elementary · 2.9 mi away
Manville High School
Secondary · 2.9 mi away
Alexander Batcho Intermediate School
Secondary · 3.0 mi away
Roosevelt School
Elementary · 3.2 mi away
Amsterdam Elementary School
Elementary · 3.4 mi away
Bradley Gardens Primary School
Elementary · 3.5 mi away
Commute Calculator
Nearby Homes
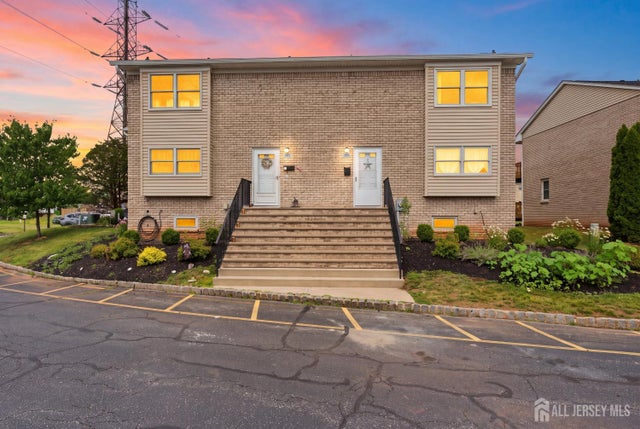

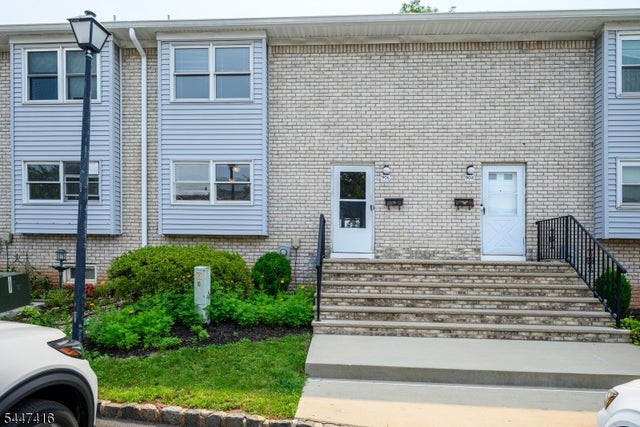


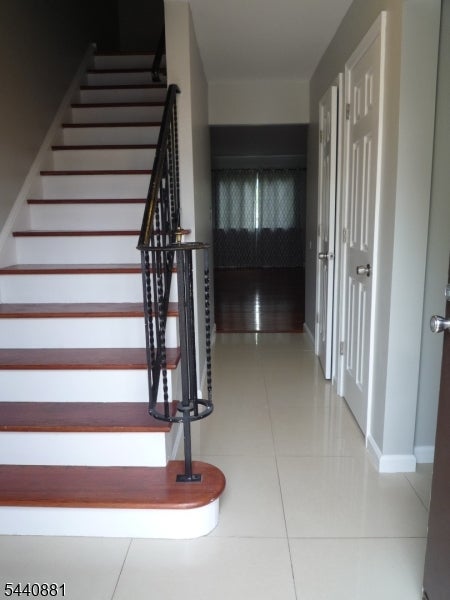
Similar Homes Nearby


Similar Home Values
Comparable nearby listings and their asking prices.
| Address | Price | Beds | Baths | Sq Ft |
|---|---|---|---|---|
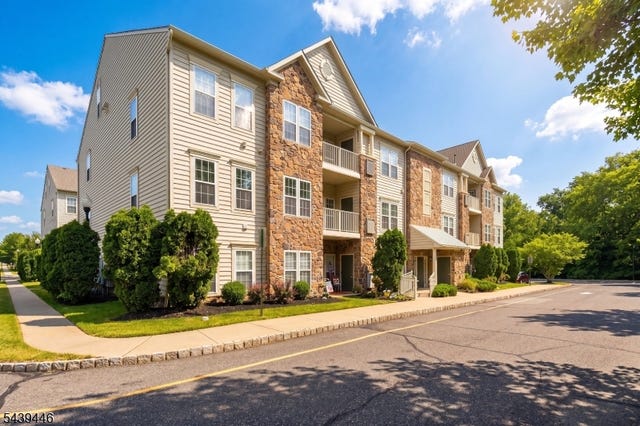
| 4 Steele Pl C, Hillsborough Twp., NJ | $344,900 | 2 | 2 | — |
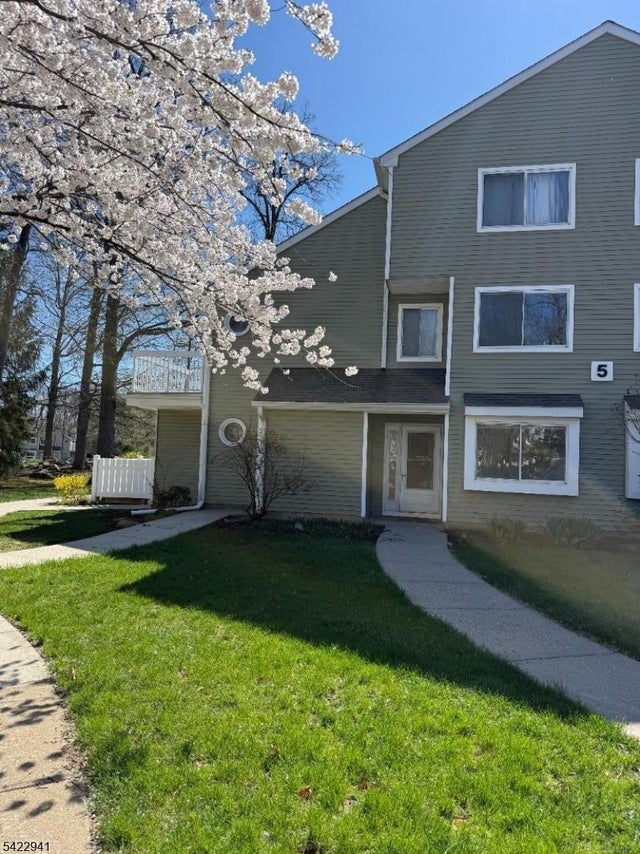
| 7 DARBY COURT, EWING TWP, NJ | $344,900 | 4 | 2 | 1,308 |
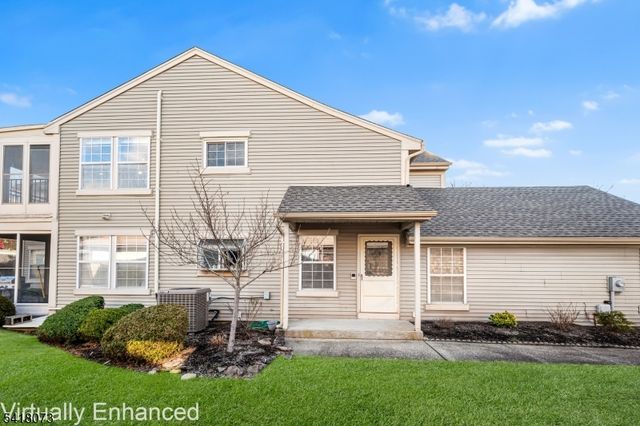
| 7 Foxtail Lane, South Brunswick Twp., NJ | $345,000 | 2 | 2 | 1,216 |
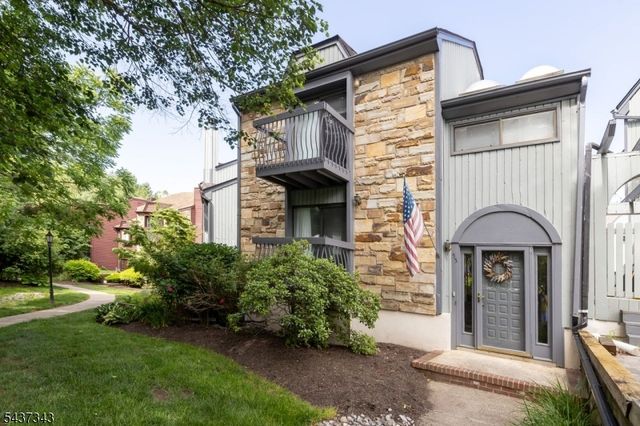
| 11D Rothwell Dr, Monroe Twp., NJ | $345,000 | 2 | 2 | 1,528 |
| 13 ASHBOURNE DRIVE A, MONROE TWP, NJ | $345,000 | 2 | 2 | 1,318 |
| 55 Kensington Ct, Washington Twp., NJ | $345,000 | 3 | 3 | 1,511 |
Moving Cost Estimate
EXIT Agents in Hillsborough Twp.


Listing Courtesy: KELLER WILLIAMS CORNERSTONE - 9083590893