

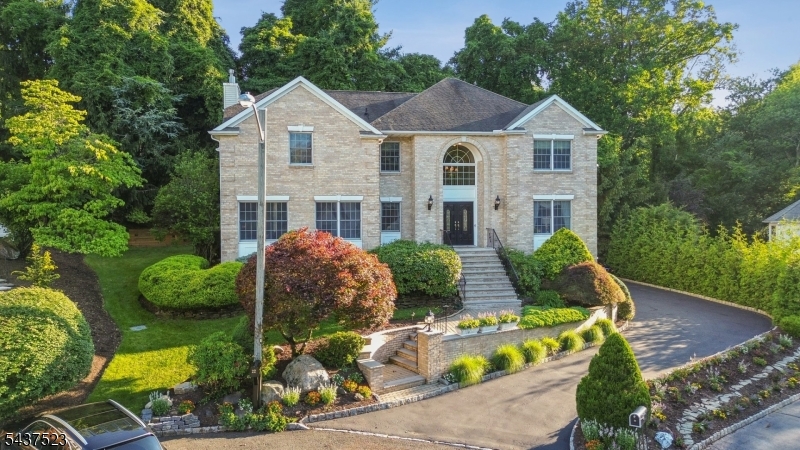
22 Trails End Ct, Westfield Town, NJ 07090
Woods End Estates · Union County
Key Facts
Description
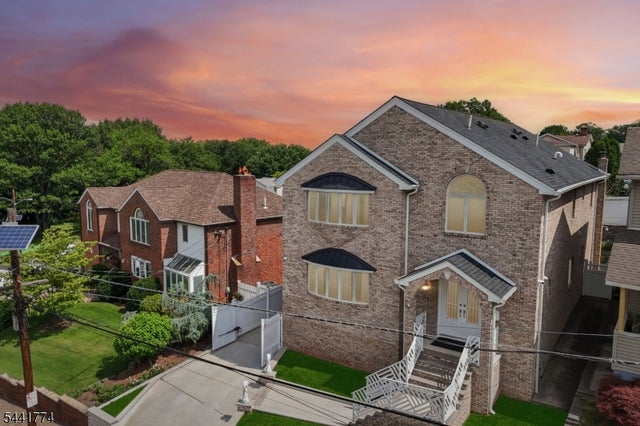
Experience three beautifully designed levels of living in this thoughtfully crafted custom colonial, where architectural interest and exceptional flow define every space. The sunken living room sets an elegant tone and opens to the formal dining room, creating a natural progression into the expansive kitchen and family room. This combined space offers an ideal layout for everyday comfort as well as effortless entertaining. An office (5th Bedroom), full bath, and inviting sitting room complete the first floor, providing remarkable flexibility for guests, work, or multi-purpose use. The connection to the outdoors enhances the home's appeal, with a private, secluded patio and hot tub offering a true retreat for relaxation or gatherings. The finished lower level extends the lifestyle experience with a full recreation room, fitness center, and an additional full bath, delivering endless options for leisure and wellness. Upstairs, the primary suite is exceptionally appointed, featuring a mirrored dressing room, dedicated office, and a double-door entry that introduces a spacious, serene bedroom sanctuary. With generous room sizes, thoughtful design, and a layout that supports both quiet living and vibrant entertaining, this home offers a rare combination of style, comfort, and versatility, an exceptional opportunity for buyers seeking a well-appointed residence with outstanding flow and amenities.
Property Information
Property Type
Residential
Sub-Type
Single Family Residence
Style
Custom Home
Year Built
1996
Lot Size
0.19 acres
Garage Spaces
2
Ownership
Fee Simple
Days on Market
16
MLS® Listing#
4037113
Property Features
Interior
Exterior
Appliances
Cooling
Heating
Flooring
Fireplace
Basement
Patio
Lot Features
Construction
Roof
Security
Utilities
Sewer
Water Source
Rooms
- 10x14First
- 20x13First
- Bedroom11x8First
- Bedroom 118x15Second
- Bedroom 213x11Second
- Bedroom 312x11Second
- Bedroom 413x17Second
- Den18x13First
- Dining Room11x15First
- Exercise Room22x14Basement
- Family Room18x14First
- KitchenFirst
- Living Room13x17First
- Master Bedroom
Schools
- Elementary:
- Franklin
- Middle:
- Roosevelt
- High:
- Westfield
Financial Details
Annual Taxes
$27,581
Tax year 2025
Assessed Value
$1,203,400
Parcel Number
2920-00101-0000-00003-0009-
Directions
Brightwood, left on Prospect, right on Trails End Court.
Affordability Calculator
$390,000
Estimated monthly payment
$10,379/mo
Principal $1,560,000 · Est. interest $2,176,339 over 30 yrs
Neighborhood Market Statistics
How this home compares to active listings in Westfield Town, NJ
- $529,630
- Median Listing Price
- 39
- Median Days on Market
- 1,914
- Median Sq Ft
- $297
- Median Price / Sq Ft
- 222
- Active Listings
- This home’s price is 268% above the area median.
Market statistics compiled from active EXIT Realty® and MLS listings in Westfield Town, NJ.
Location

Points of Interest in Westfield Town, NJ
Showing the Westfield Town area map.
Nearby Schools
Mountainside School District
School · 0.5 mi away
Beechwood School
Elementary · 0.5 mi away
Community Presbyterian Nursery School
School · 0.7 mi away
Hillcrest Academy North
School · 0.9 mi away
Scotch Plains-Fanwood Public Schools
School · 0.9 mi away
Evergreen Elementary School
Elementary · 0.9 mi away
Scotch Plains Fanwood High School
Secondary · 1.0 mi away
Westfield Public Schools
Elementary · 1.1 mi away
Brunner Elementary School
Elementary · 1.2 mi away
Bamboo Shoots
Elementary · 1.4 mi away
Governor Livingston High School
Secondary · 1.5 mi away
Community Presbyterian Day Nursery School
Elementary · 1.5 mi away
Holy Trinity Mountainside Campus
Elementary · 1.5 mi away
Roosevelt Intermediate School
Secondary · 1.5 mi away
Roosevelt School Roosevelt School
School · 1.6 mi away
Scotch Plains Baptist Christian Day School
School · 1.6 mi away
Redeemer Lutheran School
School · 1.6 mi away
Deerfield Elementary School
Secondary · 1.7 mi away
Park Middle School
Secondary · 1.7 mi away
Wilson Elementary School
Elementary · 1.8 mi away
Commute Calculator
Nearby Homes


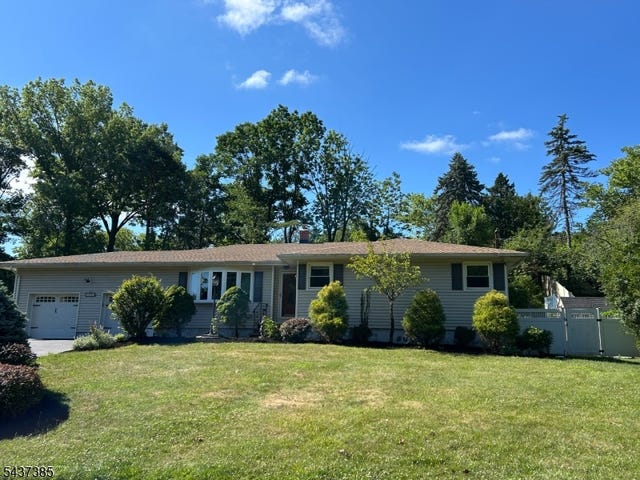
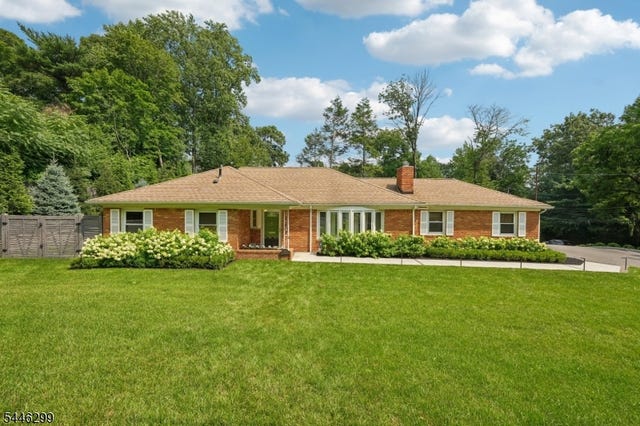
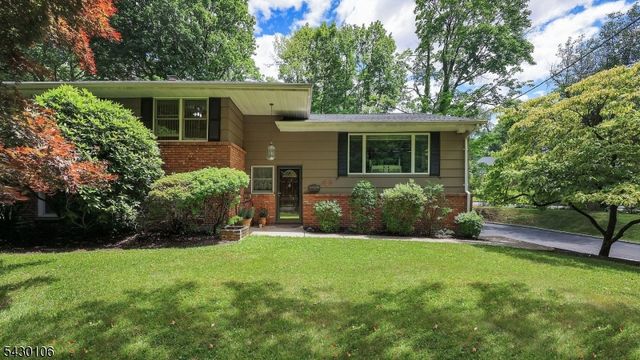
Similar Homes Nearby
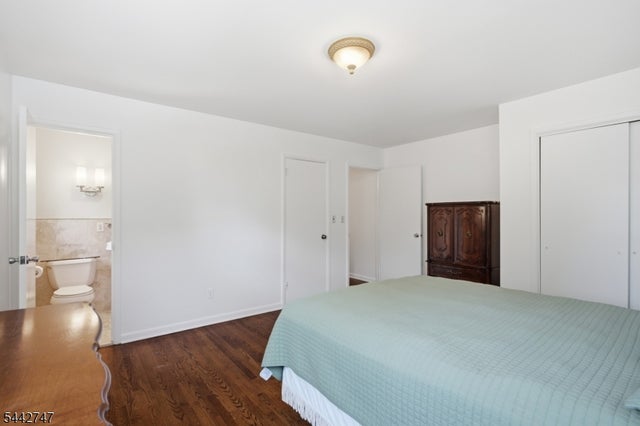
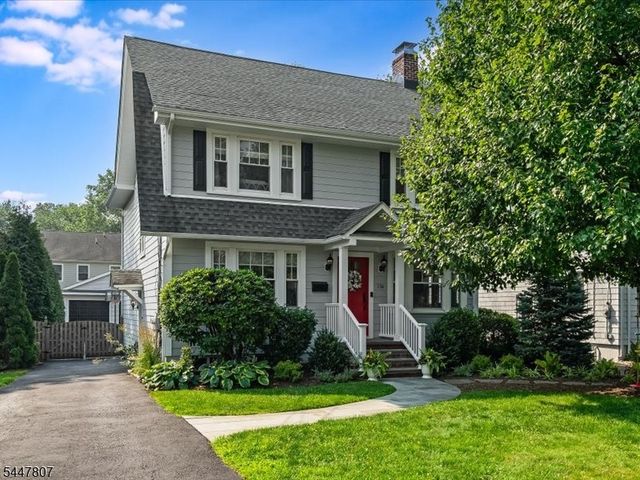
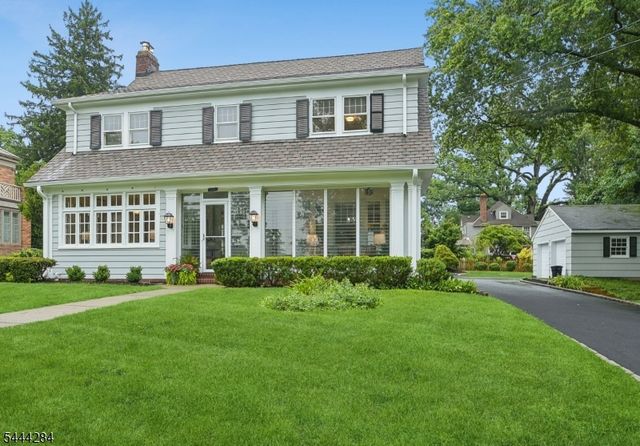
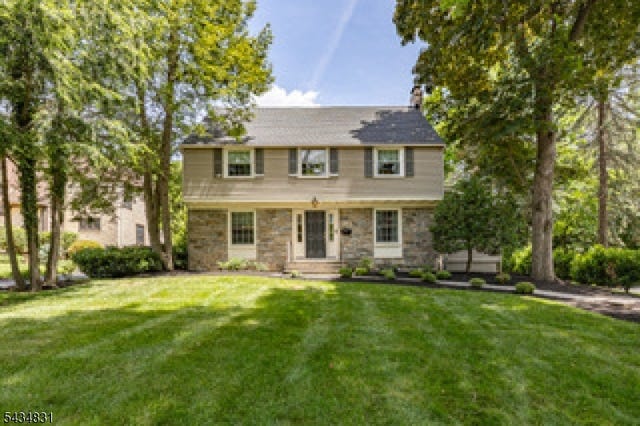

Similar Home Values
Comparable nearby listings and their asking prices.
| Address | Price | Beds | Baths | Sq Ft |
|---|---|---|---|---|
| 42 Sandy Hill Rd, Westfield Town, NJ | $1,420,000 | 4 | 3 | — |
| 736 Fairacres Ave, Westfield Town, NJ | $1,425,000 | 5 | 5 | — |
| 64 Washington Ave, Morristown Town, NJ | $1,449,000 | 5 | 4 | — |
| 200 Wychwood Rd, Westfield Town, NJ | $1,475,000 | 4 | 5 | — |
| 11 Linden Ave, Kearny Town, NJ | $1,499,900 | 5 | 4 | 5,990 |
| 559 Parkview Ave, Westfield Town, NJ | $1,500,000 | 5 | 4 | — |
Moving Cost Estimate
EXIT Agents in Westfield Town


Listing Courtesy: HOWARD HANNA RAND REALTY - 9737401881