

42 Sandy Hill Rd, Westfield Town, NJ 07090
Union County
Key Facts
Description
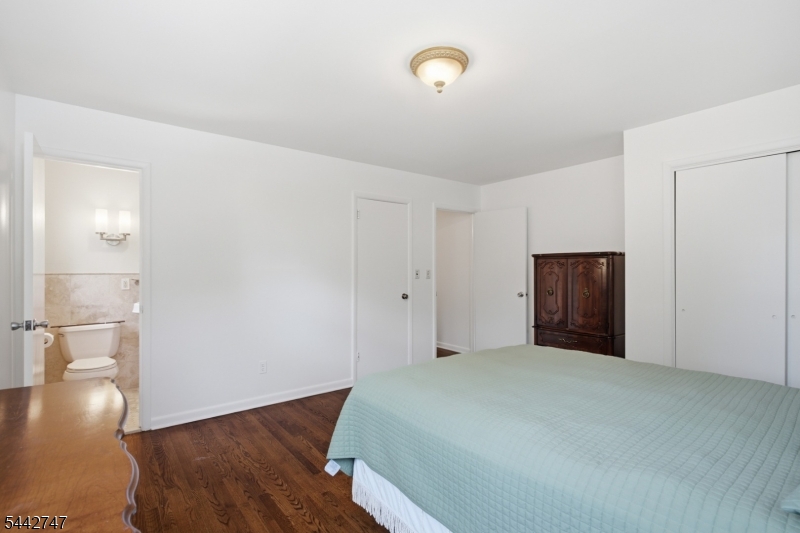
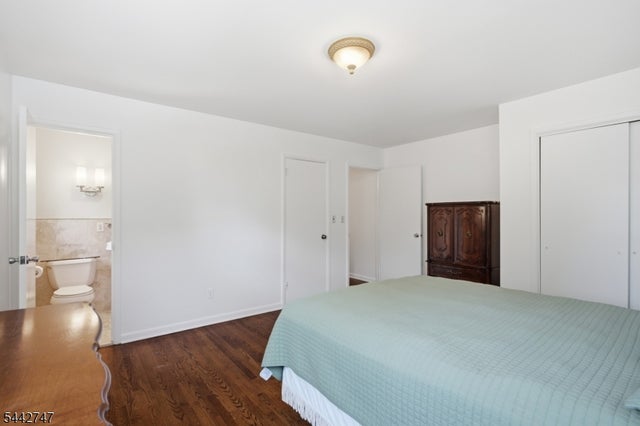
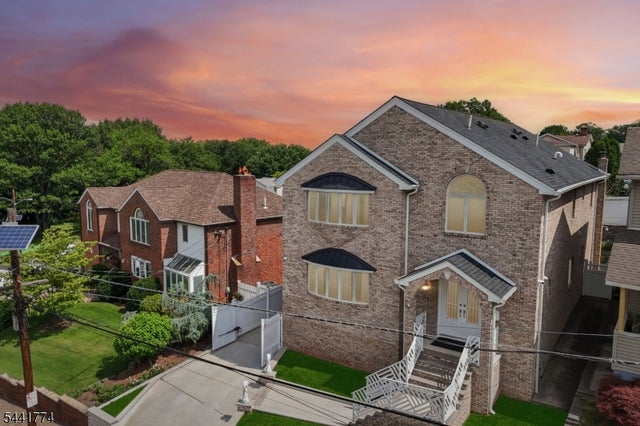
Welcome to this beautifully designed and maintained 4-bed/3 bath home. Perfectly located on top of the bend of circular Sandyhill Road, this classic front-to-back split level residence is a dream in one of the most private and charming neighborhoods in Westfield. Immaculately maintained and fully renovated by its second owner, this home offers an open first floor plan with a chef's kitchen, dining area with built-in china cabinets, a large living-room with fireplace, draped with natural light from its lager bow window, and beautiful hardwood floors throughout- perfect for entertainment and everyday luxury living. The second floor has 3 bedrooms, including the master en suite and walk-in closet, and a full bath with soaking tub and beautiful subway tile. On the ground level, with its beautiful ceramic tiled floor, there's a spacious family room with built-in book cases and plenty of natural sunlight. On this level you will also find its fourth bedroom, a full bath and direct access to the 2-car garage, fully finished basement and the paved patio in the back yard. The finished basement can be utilized as an in-law suite, with its kitchenette, a rec room and a den. Step outside to the oasis like back yard, and relax next to the fire pit or Koi pond. Got a green thumb, enjoy growing your own summer produce in the garden next to the shed. The possibilities are endless with all this home features and offers. Won't last!
Property Information
Property Type
Residential
Sub-Type
Single Family Residence
Style
Split Level
Year Built
1956
Lot Size
0.25 acres
Garage Spaces
2
Ownership
Fee Simple
Days on Market
5
MLS® Listing#
4040679
Property Features
Interior
Appliances
Cooling
Heating
Flooring
Fireplace
Basement
Parking
Laundry
Construction
Roof
Sewer
Water Source
Rooms
- 13x11Basement
- Bedroom 116x13Second
- Bedroom 212x10Second
- Bedroom 313x9Second
- Bedroom 4
- Dining RoomFirst
- Family Room25x15
- KitchenFirst
- Living Room29x14First
- Master Bedroom
Financial Details
Annual Taxes
$16,002
Tax year 2025
Assessed Value
$698,200
Parcel Number
2920-05509-0000-00009-0000-
Directions
Summit Avenue to Sandy Hill Rd
Affordability Calculator
$284,000
Estimated monthly payment
$7,558/mo
Principal $1,136,000 · Est. interest $1,584,821 over 30 yrs
Neighborhood Market Statistics
How this home compares to active listings in Westfield Town, NJ
- $529,630
- Median Listing Price
- 39
- Median Days on Market
- 1,914
- Median Sq Ft
- $297
- Median Price / Sq Ft
- 222
- Active Listings
- This home’s price is 168% above the area median.
Market statistics compiled from active EXIT Realty® and MLS listings in Westfield Town, NJ.
Location

Points of Interest in Westfield Town, NJ
Showing the Westfield Town area map.
Nearby Schools
Westlake
Elementary · 0.4 mi away
Beadleston High School
Secondary · 0.4 mi away
Jefferson Elementary School
Elementary · 0.4 mi away
Featherbed Lane School of Clark
School · 0.6 mi away
Tamaques Elementary School
Elementary · 0.7 mi away
Clark Public Schools
School · 0.9 mi away
Arthur L Johnson High School
Secondary · 0.9 mi away
St Agnes School
Secondary · 1.0 mi away
Newmark Education
School · 1.1 mi away
Lincoln School
School · 1.1 mi away
Frank K. Hehnly Elementary School
Elementary · 1.1 mi away
Camp Good Shepherd
School · 1.2 mi away
Lightbridge Academy
School · 1.2 mi away
Washington Primary School
Elementary · 1.2 mi away
Mother Seton Regional High School
Secondary · 1.3 mi away
Livingston Avenue School
Elementary · 1.3 mi away
Carl H Kumpf Middle School
Secondary · 1.4 mi away
Polish Supplementary School
School · 1.4 mi away
Walnut Avenue Elementary School
Elementary · 1.5 mi away
Westfield Senior High School
Secondary · 1.5 mi away
Commute Calculator
Nearby Homes
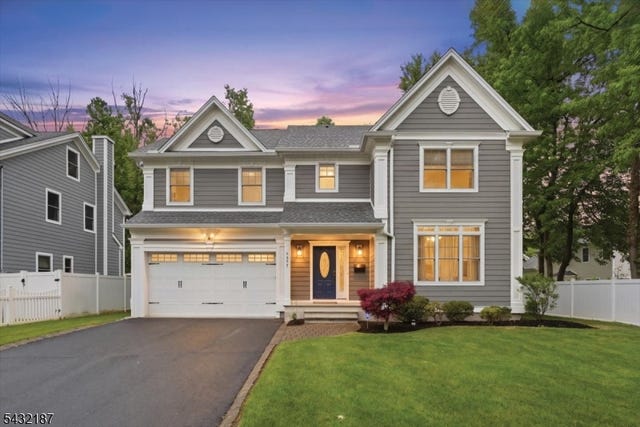
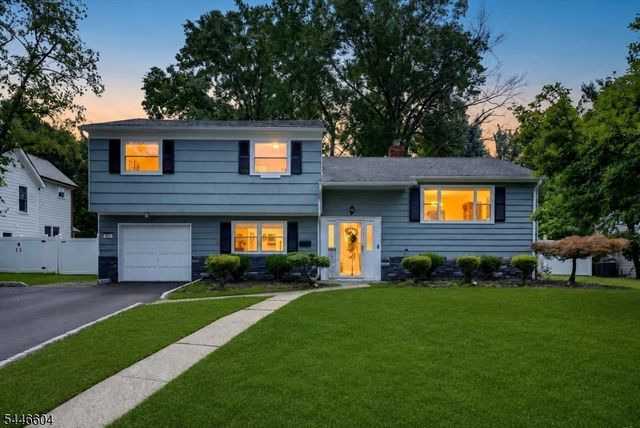

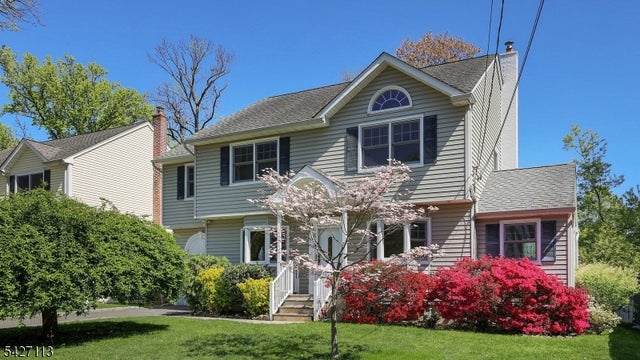
Similar Homes Nearby


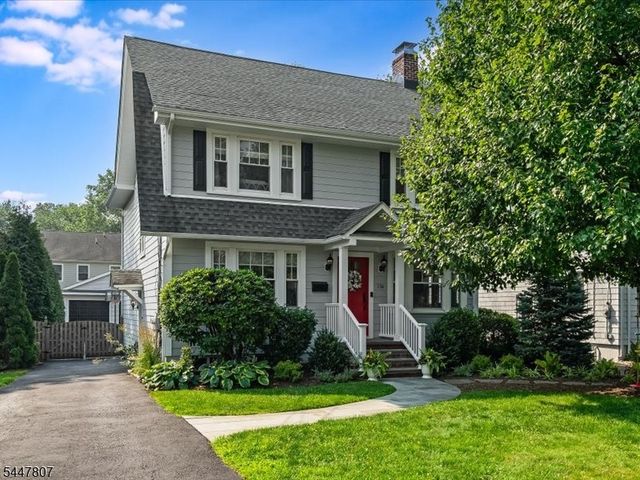
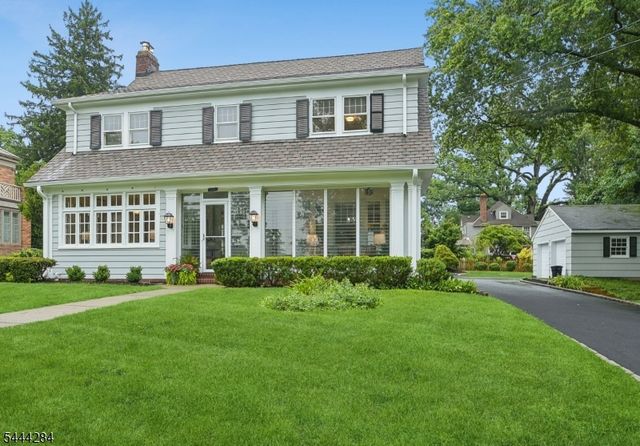
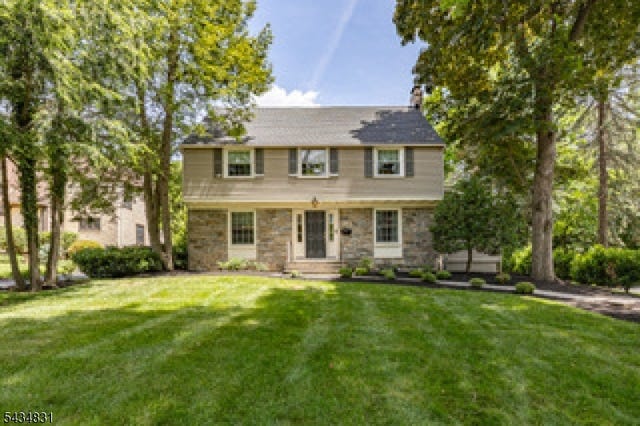
Similar Home Values
Comparable nearby listings and their asking prices.
| Address | Price | Beds | Baths | Sq Ft |
|---|---|---|---|---|
| 28 Davis St, Harrison Town, NJ | $1,130,000 | 5 | 5 | 2,074 |
| 820 E Broad St, Westfield Town, NJ | $1,168,000 | 4 | 5 | — |
| 736 Fairacres Ave, Westfield Town, NJ | $1,425,000 | 5 | 5 | — |
| 64 Washington Ave, Morristown Town, NJ | $1,449,000 | 5 | 4 | — |
| 200 Wychwood Rd, Westfield Town, NJ | $1,475,000 | 4 | 5 | — |
| 11 Linden Ave, Kearny Town, NJ | $1,499,900 | 5 | 4 | 5,990 |
Moving Cost Estimate
EXIT Agents in Westfield Town


Listing Courtesy: THE REAL ESTATE COMPANY - 9086867800