

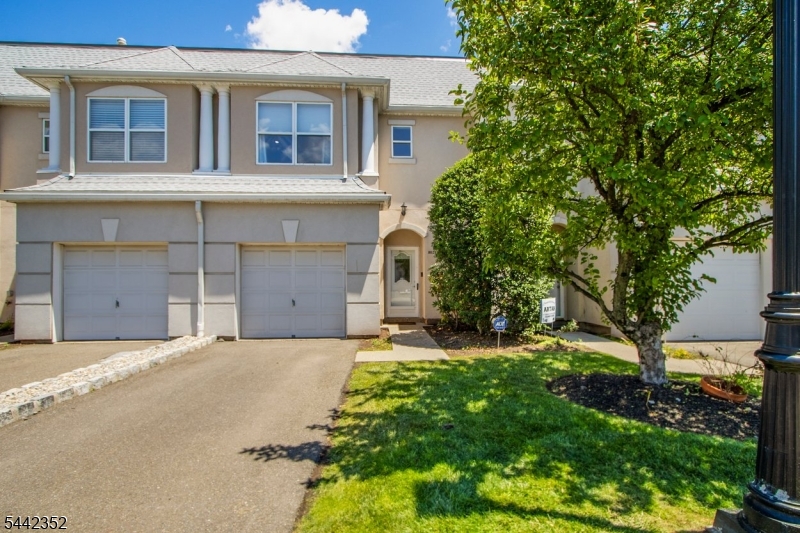
8023 Brittany Dr, Wayne Twp., NJ 07470
Brittany Chase · Passaic County
Key Facts
Description
Welcome to 8023 Brittany Drive, a 3 bed 2.1 bath townhouse. Step inside to discover hardwood flooring thru-out the entire home, complemented by custom wood railings w elegant iron spindles, creating a sophisticated first impression. The sun-filled living room offers the perfect place to unwind, featuring a cozy gas fireplace & an inviting open-concept layout ideal for everyday living & entertaining. The updated kitchen showcases new granite countertops, a designer tile backsplash, a new stove/oven & a newer refrigerator. The main bathroom has been tastefully refreshed w upgraded fixtures & a sleek glass-enclosed shower, while the laundry room has been elevated w elegant marble flooring & an updated washer/dryer. The true showpiece of this home is the completely renovated primary ensuite. Designed to rival a luxury spa, it features custom cabinetry, a beautiful new vanity w quartz countertop a relaxing soaking tub & stall shower w one-of-a-kind marble walls. The finished walk-out basement expands your living space & opens directly to a private patio w a dedicated BBQ area, creating the perfect setting for outdoor dining, entertaining, or simply relaxing while enjoying the peaceful backdrop w no neighbors behind you. Completing the lifestyle are community amenities including a swimming pool, tennis courts, exercise room & clubhouse, offering resort-style living w/o the maintenance. This home has been thoughtfully transformed w exceptional craftsmanship & attention to detail.
Property Information
Property Type
Residential
Sub-Type
Townhouse
Style
Townhouse-Interior
Year Built
1998
Garage Spaces
1
Ownership
Fee Simple
Days on Market
5
MLS® Listing#
4036764
Property Features
Interior
Exterior
Appliances
Cooling
Heating
Flooring
Fireplace
Basement
Patio
Construction
Roof
Community
Utilities
Sewer
Water Source
Rooms
- Kitchen
Financial Details
HOA
$700 / Monthly
Annual Taxes
$11,672
Tax year 2025
Assessed Value
$194,600
Parcel Number
2514-03200-0000-00011-0000-C8023
Directions
Berdan Ave to Brittany Dr
Affordability Calculator
$126,000
Estimated monthly payment
$3,353/mo
Principal $504,000 · Est. interest $703,125 over 30 yrs
Neighborhood Market Statistics
How this home compares to active listings in Wayne Twp., NJ
- $661,476
- Median Listing Price
- 39
- Median Days on Market
- 2,250
- Median Sq Ft
- $321
- Median Price / Sq Ft
- 3,841
- Active Listings
- This home’s price is 5% below the area median.
Market statistics compiled from active EXIT Realty® and MLS listings in Wayne Twp., NJ.
Location
- 8023 Brittany Dr, Wayne Twp., NJ 07470
Points of Interest in Wayne Twp., NJ
Showing the Wayne Twp. area map.
Nearby Schools
Wayne Hills High School
Secondary · 0.2 mi away
Wayne Hills Band B
School · 0.3 mi away
Apple Montessori School
Elementary · 0.6 mi away
De Paul Catholic High School
Secondary · 0.7 mi away
Schuyler Colfax Middle School
Secondary · 0.9 mi away
Ready Set Grow
School · 0.9 mi away
Albert Payson Terhune Elementary
Elementary · 1.0 mi away
Theunis Dey Elementary School
Elementary · 1.3 mi away
Immaculate Heart of Mary
School · 1.4 mi away
John F. Kennedy Elementary School
Elementary · 1.5 mi away
The Penta School
School · 1.6 mi away
Our Lady of Consolation Church
School · 1.6 mi away
Packanack Elementary School
Elementary · 1.6 mi away
Pines Lake School
Elementary · 1.8 mi away
Al-Ghazaly Junior/Sr High School
Secondary · 1.8 mi away
Islamic Education Foundation
School · 1.8 mi away
Goddard School
School · 2.1 mi away
Anthony Wayne Middle School
Secondary · 2.2 mi away
High Mountain Road Elementary School
Elementary · 2.2 mi away
Lafayette Elementary School
Elementary · 2.3 mi away
Commute Calculator
Nearby Homes

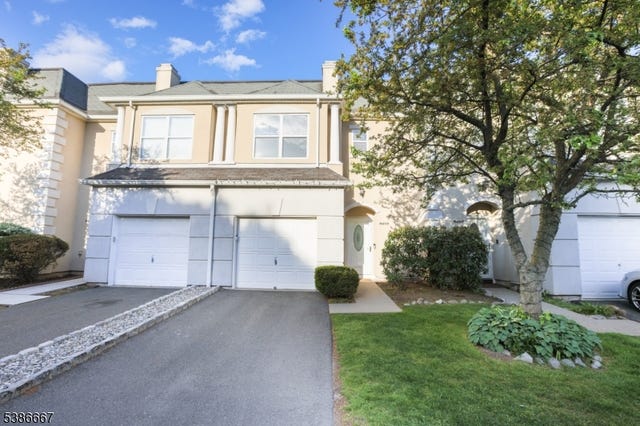
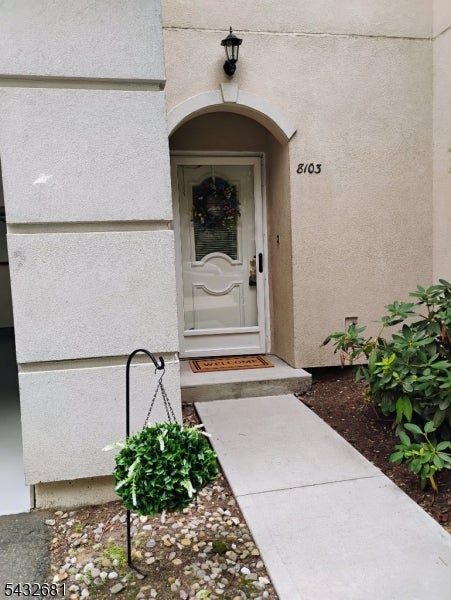
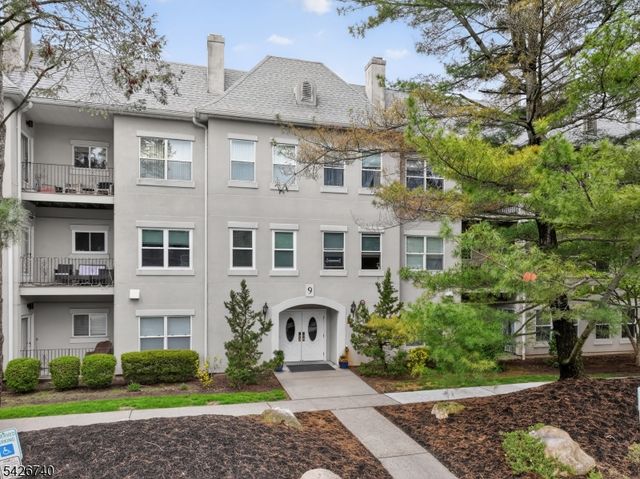

Similar Homes Nearby


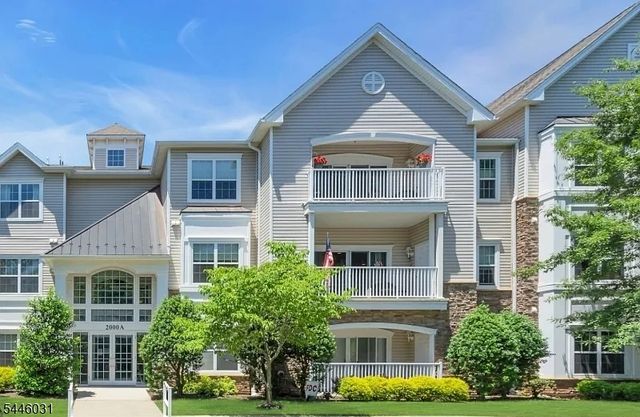
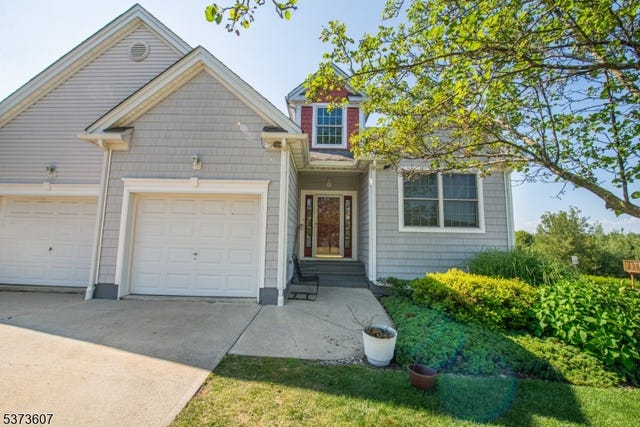
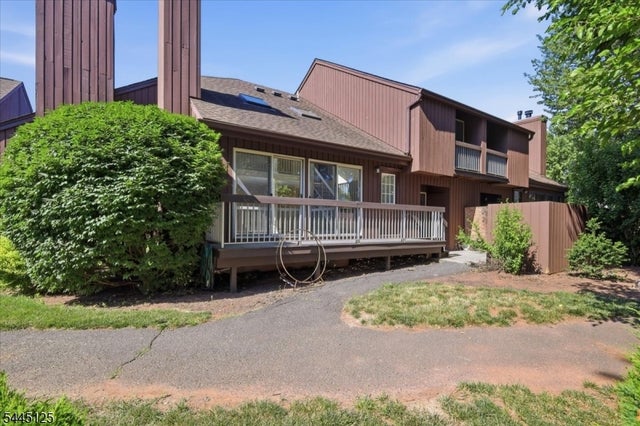
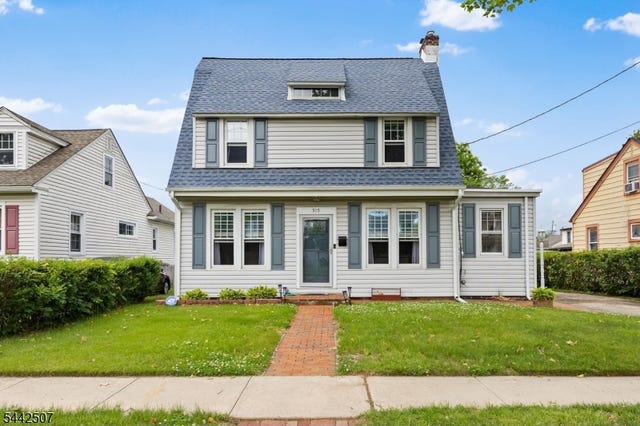
Similar Home Values
Comparable nearby listings and their asking prices.
| Address | Price | Beds | Baths | Sq Ft |
|---|---|---|---|---|
| 236 Sparta Ave, Sparta Twp., NJ | $442,798 | 4 | 2 | — |
| 134 Country Ln, Winslow Twp., NJ | $444,000 | 4 | 3 | 2,258 |
| 2205 Conrad Way 2205, Franklin Twp., NJ | $444,900 | 2 | 2 | — |
| 11 Fairchild Ln 11, Wantage Twp., NJ | $445,000 | 2 | 4 | 2,235 |
| 4422 Bloomingdale Dr, Hillsborough Twp., NJ | $445,000 | 2 | 3 | 1,367 |
| 515 W Park Ave, Hamilton Twp., NJ | $445,000 | 5 | 2 | — |
Moving Cost Estimate
EXIT Agents in Wayne Twp.


Listing Courtesy: WEICHERT RLTRS RDG - 2014459500