

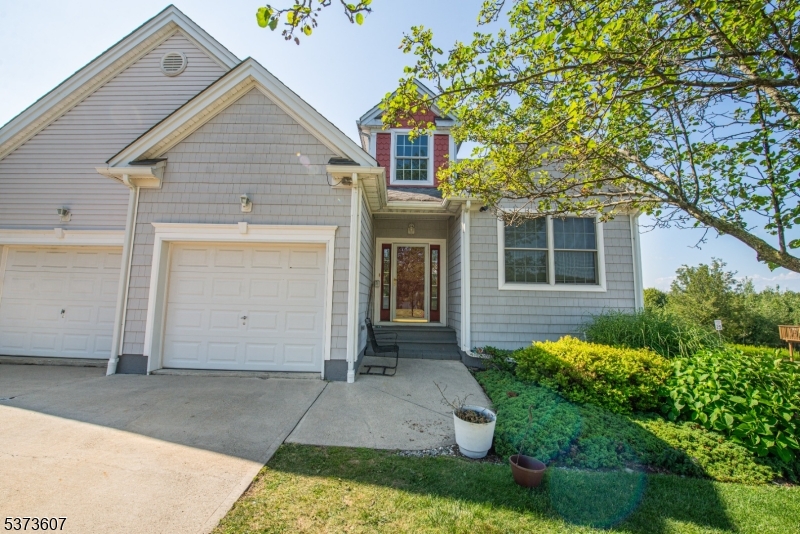
11 Fairchild Ln 11, Wantage Twp., NJ 07461
Clove Hill Manor · Sussex County
Key Facts
Description
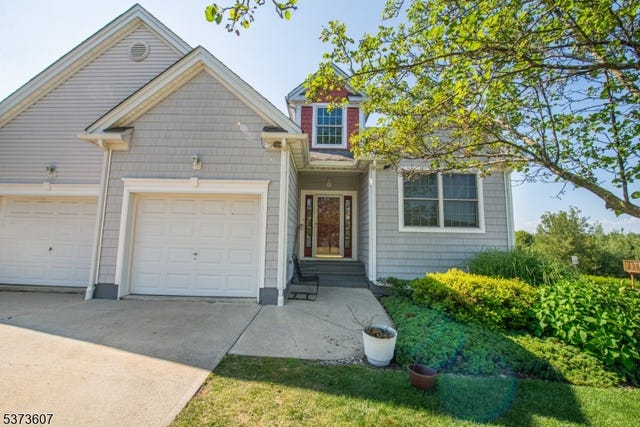
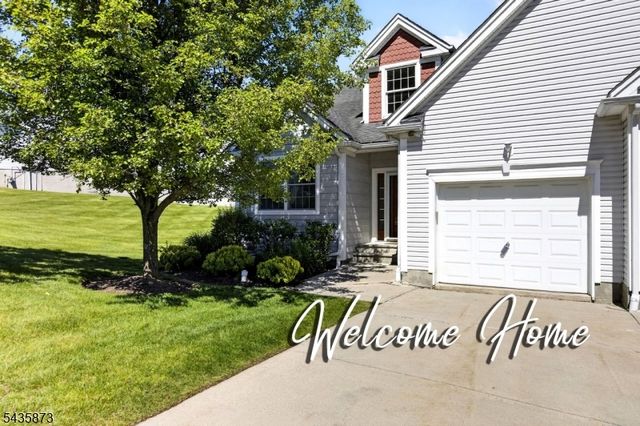
"Welcome Spring" to your Amazing maintained and move-in ready townhome, nestled in a vibrant 55+ community. Offering 2,235 sq. ft. of living space, this 2-bedroom, 4-bath gem features an exceptional layout and a very large fin basement with a walk-out perfect for relaxing or entertaining. The 1st floor boasts an eat-in kitchen less than two years old with a separate dining area, a living room/dining room combo, and 2 Brms including a primary suite with a private bath and walk-in closet.The open 2nd-floor loft offers incredible versatility and scenic views. Complete with 2 closets (one walk-in) and a full bathroom, this space is ideal for an office or an additional bedroom. Fresh new carpet was recently installed in the loft & on the stairway & rugs are professionally cleaned on 3/25. Additional features include all appliances and a freestanding stove (sold as-is with no known issues), plus an oversized, deep 1-car garage with a driveway. Residents enjoy a full suite of community amenities, including:Outdoor pool, pickleball, and tennis courts-Exercise room, clubhouse, and kitchen facilities- Park-like landscaping and frequent social eventsMonthly fees are $329 for maintenance and $135 for sewer. Closing fees include 3 months of maintenance due upfront, covering common area maintenance, sewer, snow removal, trash collection, and water. Get ready to move in and enjoy your new lifestyle!Please see the attached pictures to see the full story of this beautiful home.
Property Information
Property Type
Residential
Sub-Type
Townhouse
Style
Townhouse-End Unit
Year Built
2005
Living Area
2,235 sq ft
Lot Size
0.01 acres
Garage Spaces
1
Ownership
Fee Simple
Days on Market
107
MLS® Listing#
4012008
Property Features
Interior
Exterior
Appliances
Cooling
Flooring
Basement
Patio
Lot Features
Construction
Roof
Windows
Security
Community
Sewer
Rooms
- BathroomFirst
- BathroomFirst
- BathroomBasement
- Bedroom 1First
- Bedroom 2First
- Bedroom 3Second
- Dining RoomFirst
- KitchenFirst
- Living RoomFirst
- LoftSecond
- Master Bedroom
Financial Details
HOA
$464 / Monthly
Annual Taxes
$8,171
Tax year 2025
Assessed Value
$272,200
Parcel Number
2824-00053-0007-00014-0000-
Directions
ROUTE 23 TO CLOVE HILL MANOR FOLLOW TO FAIRCHILD
Affordability Calculator
$89,000
Estimated monthly payment
$2,368/mo
Principal $356,000 · Est. interest $496,652 over 30 yrs
Neighborhood Market Statistics
How this home compares to active listings in Wantage Twp., NJ
- $661,036
- Median Listing Price
- 39
- Median Days on Market
- 2,258
- Median Sq Ft
- $321
- Median Price / Sq Ft
- 3,894
- Active Listings
- This home’s price is 33% below the area median.
- Its price per sq ft is 38% below the area median.
Market statistics compiled from active EXIT Realty® and MLS listings in Wantage Twp., NJ.
Location

Getting Around
Points of Interest in Wantage Twp., NJ
Showing the Wantage Twp. area map.
Nearby Schools
Sussex Wantage Regional School District
Elementary · 0.6 mi away
Clifton E Lawrence School
Elementary · 1.1 mi away
Sussex Christian School
School · 1.9 mi away
Sussex Middle School
Secondary · 2.2 mi away
Sussex Wantage Pre-School
School · 2.4 mi away
High Point Regional High School
Secondary · 2.9 mi away
Walnut Ridge School
Elementary · 6.0 mi away
Discovery Years
Elementary · 6.0 mi away
Glen Meadow Middle School
Secondary · 6.2 mi away
Cedar Mountain Primary School
Elementary · 6.2 mi away
Lounsberry Hollow Middle School
Elementary · 6.4 mi away
Hamburg School
Elementary · 6.5 mi away
Fields of Green Montessori School
Elementary · 6.5 mi away
Rolling Hills Primary School
Elementary · 6.6 mi away
Garden Patch Preschool
School · 6.8 mi away
Vernon Township High School
Secondary · 7.0 mi away
Hardyston Middle School
Secondary · 7.1 mi away
Lafayette Township School
Elementary · 7.5 mi away
Immaculate Conception
School · 8.6 mi away
Franklin Elementary School
Elementary · 8.6 mi away
Commute Calculator
Nearby Homes


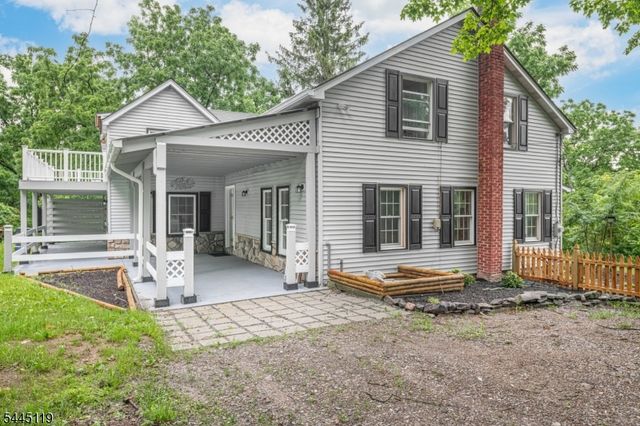
Similar Homes Nearby
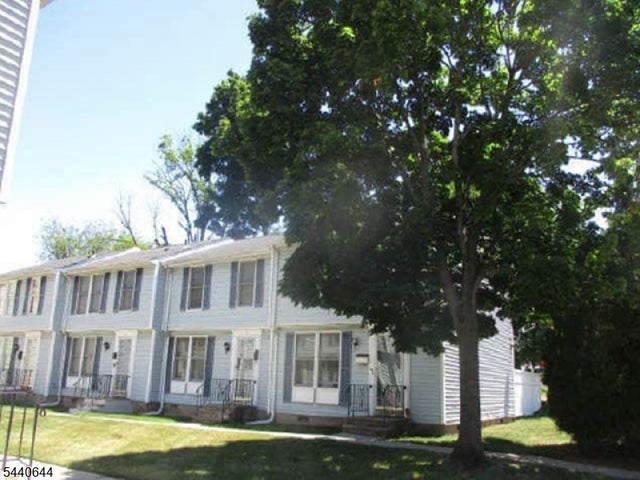
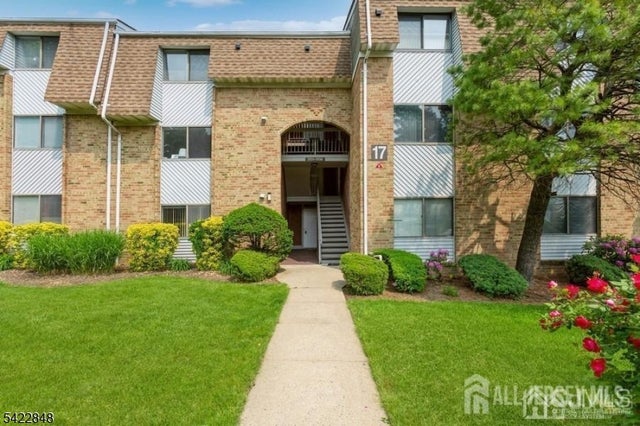
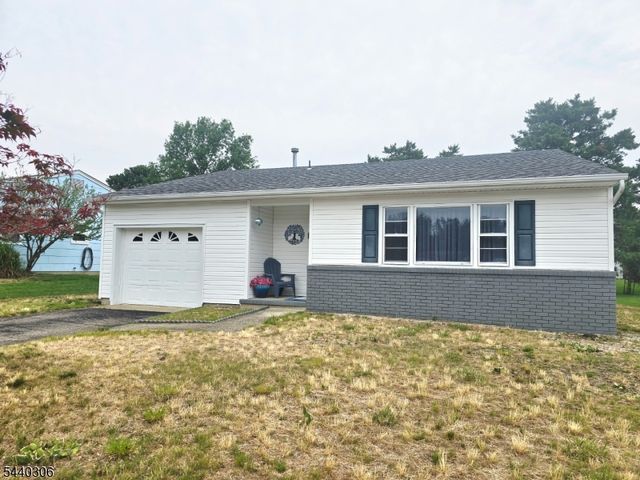

Similar Home Values
Comparable nearby listings and their asking prices.
| Address | Price | Beds | Baths | Sq Ft |
|---|---|---|---|---|
| 639 Nassau St Apt 8H 8-H, City Of Orange Twp., NJ | $312,900 | 3 | 2 | 1,100 |
| 1702 Edison Glen Ter, Edison Twp., NJ | $314,900 | 1 | 1 | — |
| 214 Westbrook Dr, Berkeley Twp., NJ | $314,900 | 2 | 2 | — |
| 115 Chestnut Ave, Irvington Twp., NJ | $315,000 | 2 | 1 | — |
| 93D Troy Dr D, Springfield Twp., NJ | $315,000 | 1 | 1 | — |
| 7 Glen Dr, Vernon Twp., NJ | $319,000 | 2 | 2 | — |
Moving Cost Estimate
EXIT Agents in Wantage Twp.


Listing Courtesy: REALTY EXECUTIVES EXCEPTIONAL - 9736968800