

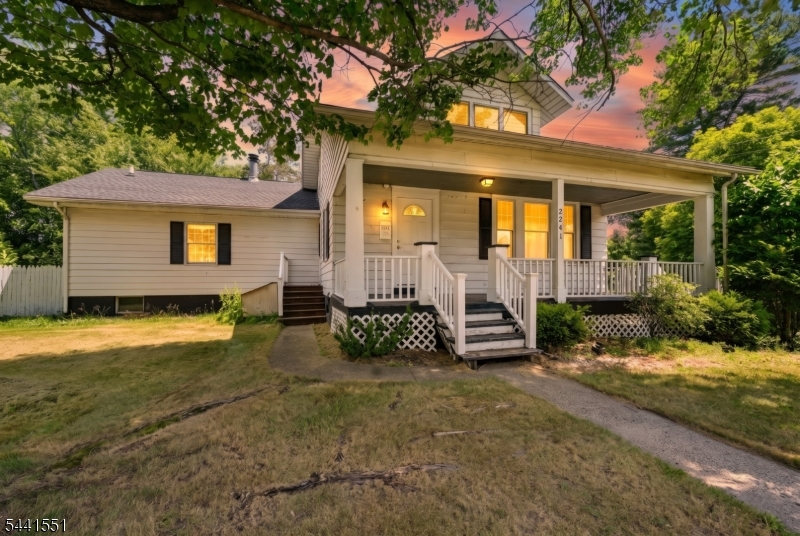
2241 Spruce St, Ewing Twp., NJ 08638
SHERBROOKE MANOR · Mercer County
Key Facts
Description
Welcome to 2241 Spruce St, a charming 1925 Craftsman Colonial Cape in the sought-after Sherbrooke Manor neighborhood of Ewing Township. This 3-bedroom, 2.5-bath home has been thoughtfully updated while preserving its classic character. Step onto the covered front porch and into a spacious living room featuring hardwood floors and abundant natural light. Wooden archways lead to a formal dining room and into a well-appointed kitchen with Corian countertops, stainless steel appliances, ample cabinetry, and a full walk-in pantry. The open-concept layout flows into the adjoining family room, where a gorgeous stone-front wood-burning fireplace sets the tone for cozy evenings. The family room opens to a large deck overlooking an expansive, park-like backyard complete with a fish pond, stone waterfall, fruit trees, hot tub, 2-story barn with electric, and a charming dollhouse. The first-floor primary suite offers new carpet, a walk-in closet with attic storage, and a private full bath. Upstairs features two additional bedrooms and a full bath with hardwood underneath. The finished basement adds serious living space with a gym area, laundry, and entertainment zone. Additional highlights include 2 new HVACs, new vinyl flooring throughout, 2 EV chargers, and a 2-car detached garage on an approx. 0.67-acre lot. Close to major commuter routes and convenient to Ewing Township schools.
Property Information
Property Type
Residential
Sub-Type
Single Family Residence
Style
Cape Cod
Year Built
1925
Lot Size
0.30 acres
Garage Spaces
2
Ownership
Fee Simple
Days on Market
24
MLS® Listing#
4036360
Property Features
Interior
Appliances
Cooling
Heating
Fireplace
Basement
Parking
Patio
Lot Features
Construction
Roof
Other Structures
Sewer
Water Source
Rooms
- Dining Room
- Kitchen
- Master Bedroom
Schools
- High:
- EWING
Financial Details
Annual Taxes
$10,249
Tax year 2025
Assessed Value
$253,000
Parcel Number
2002-00106-0000-00036-0000-
Directions
Ewingville Rd. make a left at traffic light on Spruce Street. House will be on the left.
Affordability Calculator
$97,000
Estimated monthly payment
$2,581/mo
Principal $388,000 · Est. interest $541,295 over 30 yrs
Neighborhood Market Statistics
How this home compares to active listings in Ewing Twp., NJ
- $656,387
- Median Listing Price
- 39
- Median Days on Market
- 2,218
- Median Sq Ft
- $318
- Median Price / Sq Ft
- 3,846
- Active Listings
- This home’s price is 26% below the area median.
Market statistics compiled from active EXIT Realty® and MLS listings in Ewing Twp., NJ.
Location

Points of Interest in Ewing Twp., NJ
Showing the Ewing Twp. area map.
Nearby Schools
Notre Dame High School
Secondary · 0.8 mi away
Columbus Elementary School
Elementary · 0.9 mi away
Slackwood Elementary School
Elementary · 0.9 mi away
Little Kids College
Primary School · 1.0 mi away
Paul Robeson Charter School
Elementary · 1.0 mi away
Stemcivics
Secondary · 1.1 mi away
Incarnation St James School
Secondary · 1.1 mi away
Eldridge Park Elementary School
Elementary · 1.1 mi away
English School
School · 1.1 mi away
Lawrence Road Presbyterian Church Nursery School
School · 1.1 mi away
Sprout U School of the Arts
School · 1.2 mi away
Mt Sinai Sda Elementary School
Elementary · 1.2 mi away
Parkway Elementary School
Elementary · 1.3 mi away
Woodrow Wilson Elementary School
Elementary · 1.3 mi away
Agape International Chi
Elementary · 1.4 mi away
Martin Luther King Junior Elementary School
Elementary · 1.4 mi away
Career Education & Life Skills
School · 1.5 mi away
Stokes Early Childhood Center
School · 1.5 mi away
Joseph Stokes Mem Elementary School
Elementary · 1.5 mi away
Antheil Elementary School
Elementary · 1.5 mi away
Commute Calculator
Nearby Homes


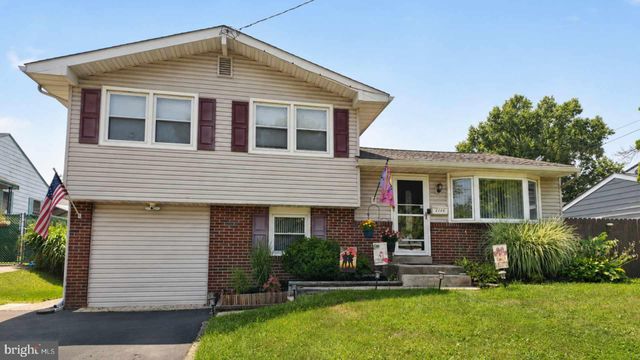


Similar Homes Nearby
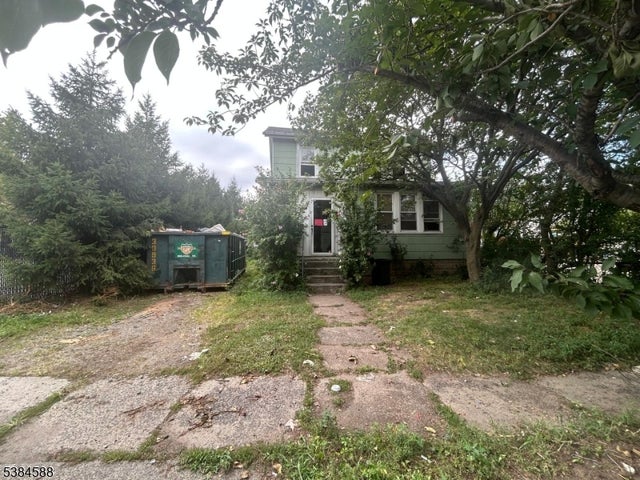

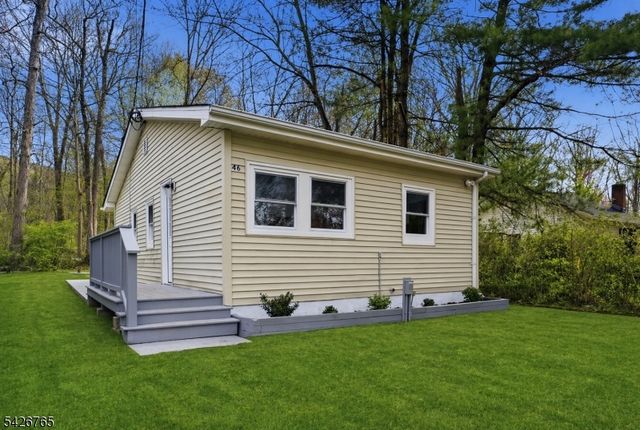

Similar Home Values
Comparable nearby listings and their asking prices.
| Address | Price | Beds | Baths | Sq Ft |
|---|---|---|---|---|
| 73 Main St, Belleville Twp., NJ | $339,900 | 3 | 1 | — |
| 321 MASTERSON COURT, EWING, NJ | $339,900 | 2 | 2 | 1,484 |
| 46 Wildwood Rd, Jefferson Twp., NJ | $339,900 | 2 | 1 | — |
| 83 Terra Cotta Rd, West Milford Twp., NJ | $339,900 | 3 | 1 | — |
| 14 HILLMAN AVENUE, EWING, NJ | $340,000 | 3 | 2 | 1,281 |
| 83 KYLE WAY, EWING, NJ | $340,000 | 2 | 2 | 1,310 |
Moving Cost Estimate
EXIT Agents in Ewing Twp.


Listing Courtesy: RE/MAX INSTYLE - 6093033456