

321 MASTERSON COURT, EWING, NJ 08618
APPLEWOOD · MERCER County
Key Facts
Description
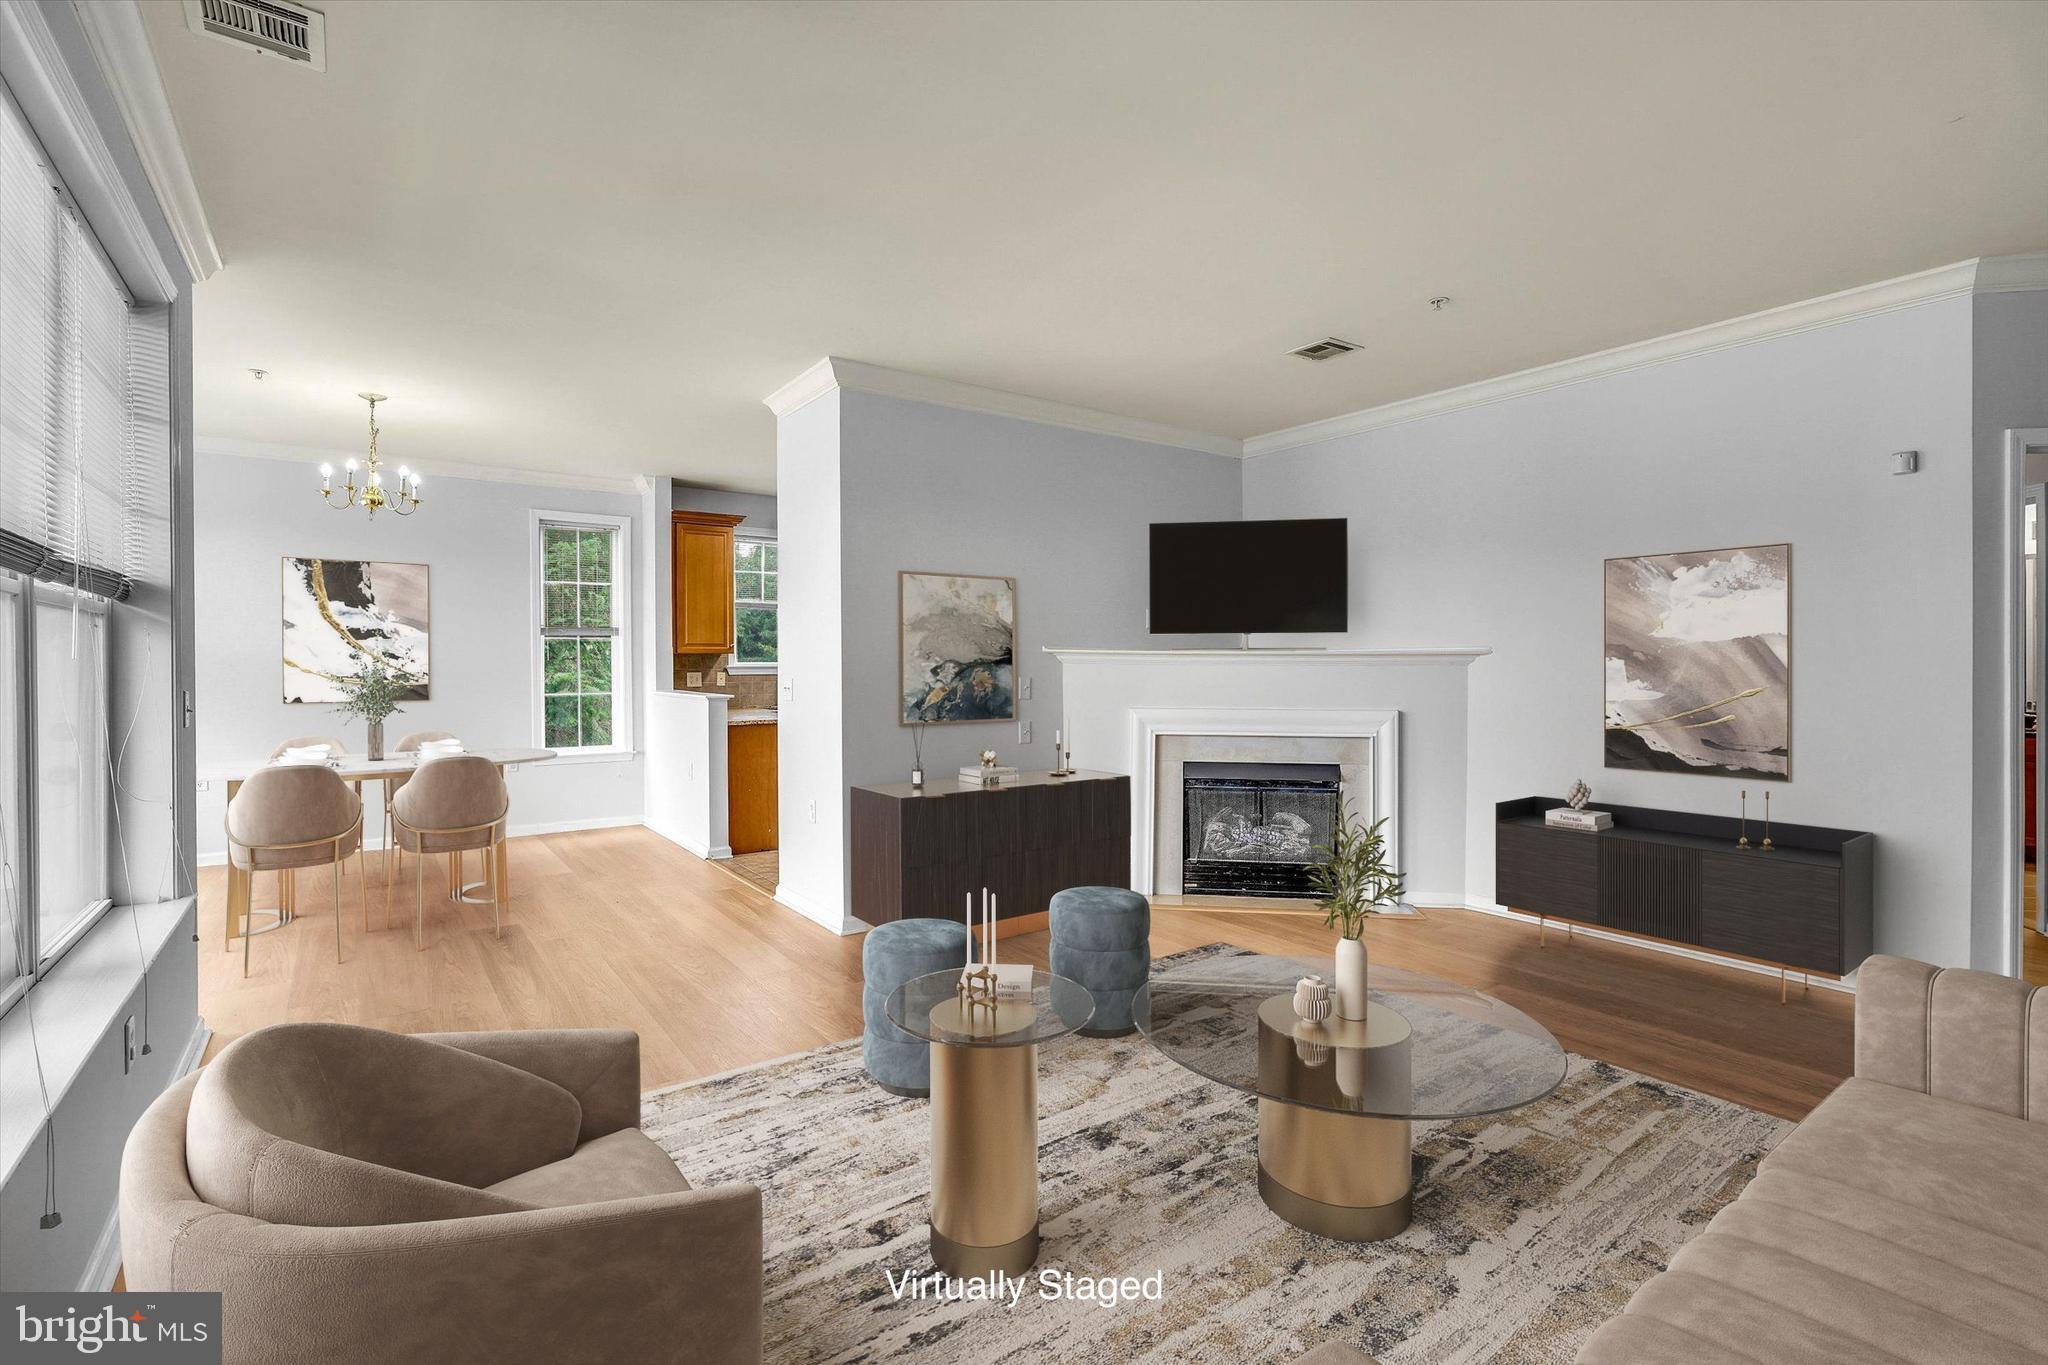
This is a lovely second floor, two bedroom condo at "The Madison." It is strategically located in the building to offer the best natural light throughout . Truly Fresh & Bright, with a spacious yet accommodating Open Floor plan. The 9' ceilings give it an upscale feel that is complimented by the upgraded kitchen, with granite counters. The Bosch dishwasher, new Refrigerator and solid wood cabinetry finish the look. The current owner installed new Luxury Vinal Plank (LVP) that is designed to look like hardwood. The fire place is gas and provides nice heat. This unit has a spacious entry foyer with ceramic tile and two closets. large master bedroom suite with walk-in closet. a generous second bedroom is separated by the entry way providing noise and space insulation. The laundry area is tucked in out of the way. The balcony feels private as it is the last one along the facade of the building. Amenities include a clubhouse & fitness center. the building has two elevators and wide hallways. the exterior siding of the building has been redone in the past two years. This popular community is close to all major roads, the Hamilton train station is only a 10 minute drive, and the location is close to downtown Princeton, Lawrenceville Village, Pennington, and the Quakerbridge, Mercer and Market Fair Malls.
Property Information
Property Type
Residential
Sub-Type
Condominium
Style
Other
Year Built
2006
Living Area
1,484 sq ft
Zoning
R-ME
Days on Market
16
MLS® Listing#
NJME2078556
Property Features
Interior
Appliances
Cooling
Heating
Pool
Parking
Laundry
Construction
Roof
Windows
Utilities
Rooms
- Bathroom 1Main
- Bathroom 1Main
- Bathroom 2Main
- Bedroom 2Main
- Dining RoomMain
- KitchenMain
- Living RoomMain
Schools
- Elementary:
- ANTHEIL
- Middle:
- GILMORE J FISHER
- High:
- EWING H.S.
- District:
- EWING TOWNSHIP
Financial Details
HOA
$473 / Monthly
HOMESTEAD MANAGEMENT SERVICES
Annual Taxes
$6,384
Tax year 2025
Assessed Value
$157,600
Parcel Number
02-00225 02-00056-C0321
Directions
use GPS
Affordability Calculator
$67,980
Estimated monthly payment
$1,809/mo
Principal $271,920 · Est. interest $379,353 over 30 yrs
Neighborhood Market Statistics
How this home compares to active listings in EWING, NJ
- $371,053
- Median Listing Price
- 42
- Median Days on Market
- 1,465
- Median Sq Ft
- $256
- Median Price / Sq Ft
- 69
- Active Listings
- This home’s price is 8% below the area median.
- Its price per sq ft is 11% below the area median.
Market statistics compiled from active EXIT Realty® and MLS listings in EWING, NJ.
Location

Points of Interest in EWING, NJ
Showing the EWING area map.
Nearby Schools
Fisher Middle School
Secondary · 0.5 mi away
Goddard School
School · 0.7 mi away
Childrens Day School
School · 1.1 mi away
Camelot Nursery School
Elementary · 1.1 mi away
Sypek Center
Secondary · 1.4 mi away
Antheil Elementary School
Elementary · 1.5 mi away
The Newgrange School
Elementary · 1.8 mi away
Ewing High School
Secondary · 1.8 mi away
Stemcivics
Secondary · 2.2 mi away
Incarnation St James School
Secondary · 2.2 mi away
Katzenbach School for the Deaf
Elementary · 2.2 mi away
Lore Elementary School
Elementary · 2.2 mi away
Christina Seix Academy
School · 2.3 mi away
Ann Klein Forensic Center
School · 2.4 mi away
Mercer Regional School
School · 2.4 mi away
Stony Brook Elementary School
Elementary · 2.5 mi away
Hopewell Valley Regional School District
School · 2.6 mi away
Joyce Kilmer Elementary School
Secondary · 2.7 mi away
Thomas Jefferson Intermediate School
Secondary · 2.7 mi away
Parkway Elementary School
Elementary · 2.8 mi away
Commute Calculator
Nearby Homes



Similar Homes Nearby




Similar Home Values
Comparable nearby listings and their asking prices.
| Address | Price | Beds | Baths | Sq Ft |
|---|---|---|---|---|
| 361 SILVIA STREET, EWING, NJ | $249,999 | 2 | 2 | 1,092 |
| 108 HOMECREST, EWING, NJ | $250,000 | 2 | 1 | 1,480 |
| 171 CLAFLIN AVENUE, EWING, NJ | $275,000 | 2 | 1 | 667 |
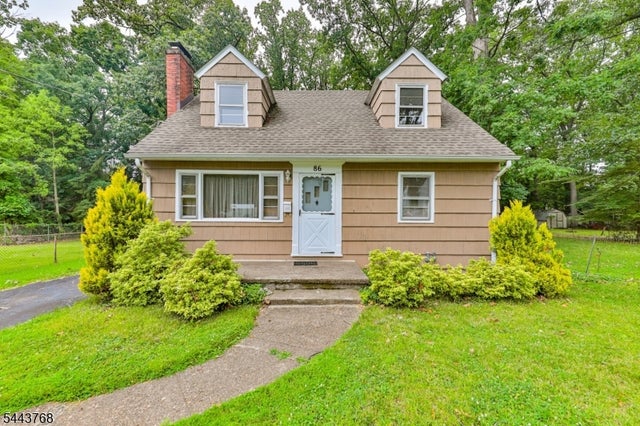
| 86 Ridgewood Ave, Ewing Twp., NJ | $275,000 | 4 | 2 | — |
| 20 Mabel Street, Ewing, NJ | $279,900 | 3 | 1 | 1,080 |
| 385 SILVIA, EWING, NJ | $279,999 | 2 | 2 | 1,068 |
Moving Cost Estimate
EXIT Agents in EWING


Listing Courtesy: Coldwell Banker Hearthside - 2673505555