

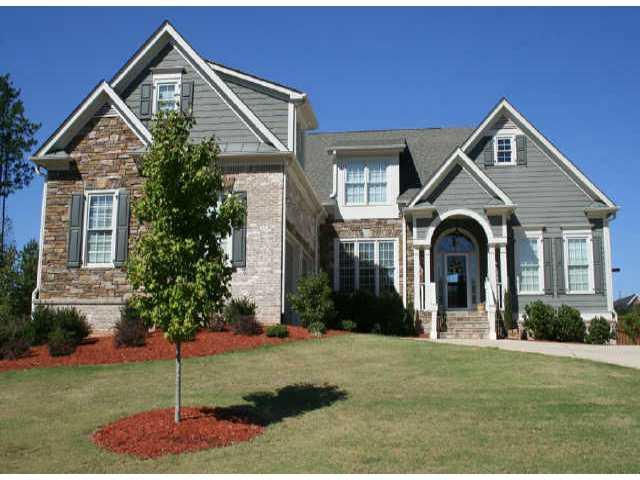
240 Oakwind Point, Acworth, GA 30101
BENTWATER · Paulding County
Key Facts
Description
LESS THAN 5 YRS OLD IN GOLF COMMUNITY. 6BR/4.5BA W/HUGE RECREATION AREA ON TERRACE LVL. COMPLETE KITCHEN ON TER LVL OR COULD BE USED FOR TEEN/IN-LAW SUITE. LOCATED ON CULDESAC W/FENCED FLAT BACKYD. IS IDEAL, MANY UPGRADES.
Property Information
Property Type
Residential
Sub-Type
Single Family Residence
Style
Traditional / Other
Year Built
2004
Stories
2
Living Area
2,893 sq ft
Lot Dimensions
1/3 TO 1/2 ACRE
Garage Spaces
2
Days on Market
202
MLS® Listing#
4036146
Property Features
Interior
Exterior
Appliances
Cooling
Heating
Flooring
Fireplace
Basement
Pool
Parking
Laundry
Patio
Fencing
Lot Features
Construction
Windows
Security
Other Structures
Community
Utilities
Sewer
Water Source
Schools
- Elementary:
- Floyd L. Shelton
- Middle:
- Lena Mae Moses
- High:
- East Paulding
Financial Details
HOA
$600 / Annually
Annual Taxes
$4,412
Tax year 2008
Parcel Number
240OakwindPT
Directions
41 N, LEFT ON CEDARCREST, LEFT ON GOLF CREST, R ON OAKWIND POINTE.
Affordability Calculator
$89,000
Estimated monthly payment
$2,368/mo
Principal $356,000 · Est. interest $496,652 over 30 yrs
Neighborhood Market Statistics
How this home compares to active listings in Acworth, GA
- $478,571
- Median Listing Price
- 44
- Median Days on Market
- 2,677
- Median Sq Ft
- $189
- Median Price / Sq Ft
- 835
- Active Listings
- This home’s price is 7% below the area median.
- Its price per sq ft is 19% below the area median.
Market statistics compiled from active EXIT Realty® and MLS listings in Acworth, GA.
Location

Points of Interest in Acworth, GA
Showing the Acworth area map.
Nearby Schools
Primrose Schools
Elementary · 0.1 mi away
Allatoona High School
Secondary · 1.7 mi away
Shelton Elementary
Elementary · 1.9 mi away
Russom Elementary School
Elementary · 2.0 mi away
Goddard School
School · 2.0 mi away
Pickett's Mill Elementary School
Elementary · 2.0 mi away
Crossroads Christian School
School · 2.8 mi away
Burnt Hickory Elementary School
Elementary · 3.1 mi away
North Paulding High School
Secondary · 3.1 mi away
Sammy McClure Sr. Middle School
Secondary · 3.1 mi away
Frey Elementary School
Elementary · 3.8 mi away
Durham Middle School
Secondary · 3.9 mi away
Eagle Pointe Weekday Preschool
School · 4.1 mi away
A Peace of Mind Prep Academy
School · 4.4 mi away
Brookwood Christian School
Secondary · 4.4 mi away
Montessori at Brookstone
Elementary · 4.7 mi away
McCall Primary School
Elementary · 4.8 mi away
Primrose Schools
Elementary · 4.9 mi away
Red Top Middle School
Secondary · 5.0 mi away
Intrinsic Scholars Academy
School · 5.1 mi away
Commute Calculator
Nearby Homes
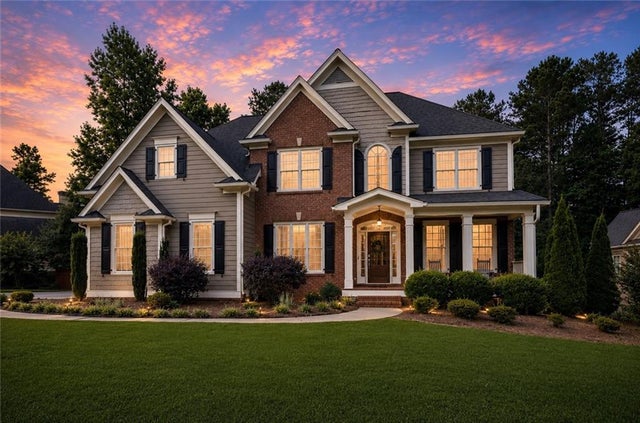


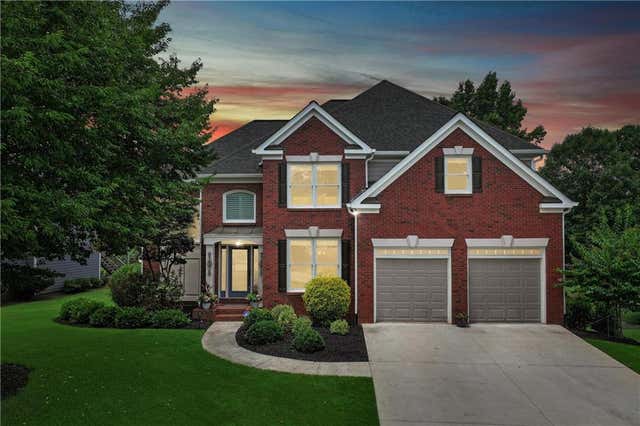
Similar Homes Nearby
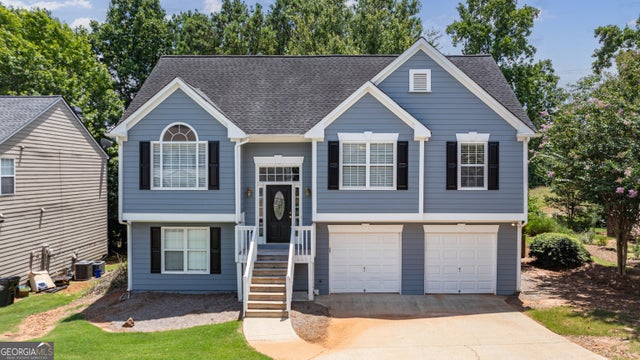

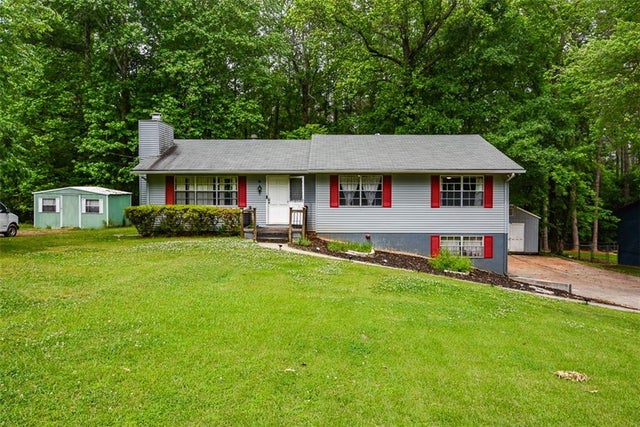
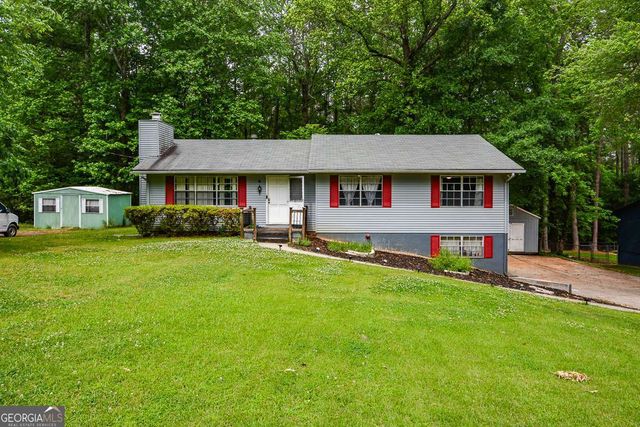

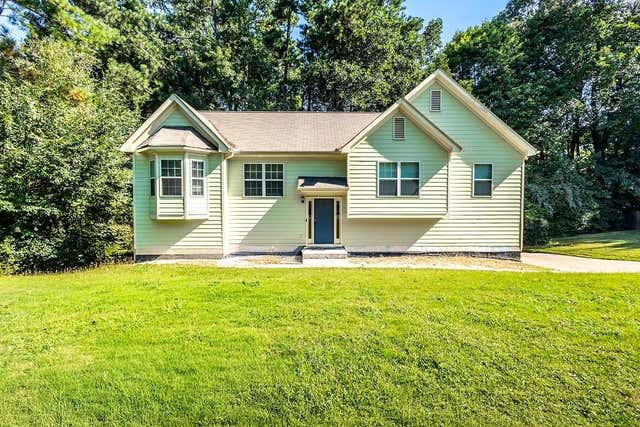
Similar Home Values
Comparable nearby listings and their asking prices.
| Address | Price | Beds | Baths | Sq Ft |
|---|---|---|---|---|
| 5071 Newpark DR NW, Acworth, GA | $369,950 | 5 | — | 2,459 |
| 5071 Newpark Drive NW, Acworth, GA | $369,950 | 5 | 3 | 3,307 |
| 2409 Red Fox Run NW, Acworth, GA | $370,000 | 5 | 3 | 1,880 |
| 2409 Red Fox RUN NW, Acworth, GA | $370,000 | 5 | — | 1,880 |
| 3907 Robin CT, Acworth, GA | $385,000 | 5 | — | — |
| 3907 Robin Court, Acworth, GA | $385,000 | 5 | 4 | 1,656 |
Moving Cost Estimate
EXIT Agents in Acworth


Listing Courtesy: PRUDENTIAL GEORGIA REALTY - 7709738822
Last Updated: 2010-03-12