

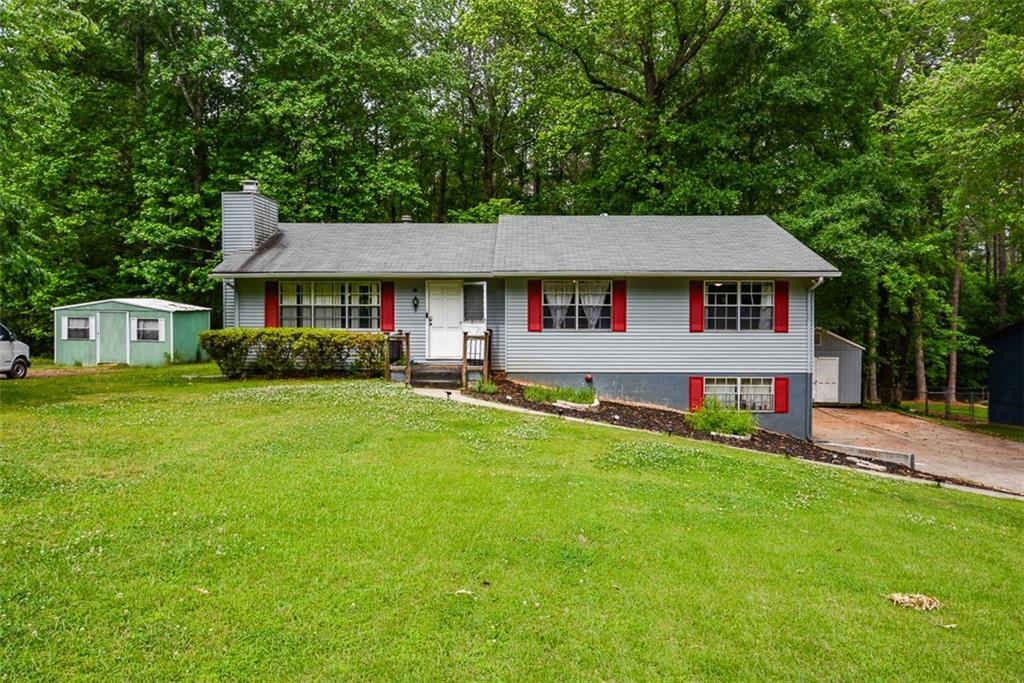
2409 Red Fox Run NW, Acworth, GA 30101
Etheridge Glenn · Cobb County
Key Facts
Description
Welcome to this partially updated home offering space, flexibility and value in desirable Cobb County! This well-maintained property features 3 bedrooms and 2 full baths on the main level, highlighted by all-new luxury vinyl plank flooring and a beautifully renovated primary bathroom that adds a fresh, modern touch. The heart of the home is the eat-in kitchen, perfectly positioned with an open view into the family room—ideal for everyday living and entertaining. Downstairs, you’ll find a fully finished basement complete with 2 additional bedrooms, 1 full bath, a second family room and a full kitchen—perfect for multi-generational living, guests, or potential rental income. With separate access from both the main level and driveway, the lower level offers incredible versatility and privacy. Situated on 1.03 acres of level, partially wooded land, this property provides the perfect blend of open space and natural privacy. An outbuilding offers additional storage for tools, hobbies, or equipment. All of this at a great price point in Cobb County—don’t miss your opportunity to own a home that truly checks all the boxes!
Property Information
Property Type
Residential
Sub-Type
Single Family Residence
Style
Ranch
Year Built
1977
Stories
2
Living Area
1,304 sq ft
Lot Size
0.23 acres
Lot Dimensions
x x
Garage Spaces
1
Parking Spaces
1
Days on Market
61
MLS® Listing#
7761621
Property Features
Interior
Exterior
Appliances
Cooling
Heating
Fireplace
Basement
Pool
Parking
Laundry
Patio
Fencing
Lot Features
Construction
Foundation
Roof
Other Structures
Community
Utilities
Sewer
Water Source
Schools
- Elementary:
- Frey
- Middle:
- McClure
- High:
- Allatoona
Financial Details
HOA
None
Annual Taxes
$3,397
Tax year 2024
Parcel Number
20015900710
Directions
575 south to Exit 3 take a right on Chastain Rd to 75 North. Chastain Rd NW to Kennesaw State Univ, 3.3 miles to 41 - Cobb Pkwy NW, 2.6 miles to Jim Owens Road NW, 2 miles to Mars Hill Church road, through the round about, .2 miles left on Brown Deer Tain NW, 300ft right on Brown Deer Lane NW, 500ft left on Red Fox Run NW, .2 miles on the right is the house.
Affordability Calculator
$74,000
Estimated monthly payment
$1,969/mo
Principal $296,000 · Est. interest $412,946 over 30 yrs
Neighborhood Market Statistics
How this home compares to active listings in Acworth, GA
- $478,571
- Median Listing Price
- 44
- Median Days on Market
- 2,677
- Median Sq Ft
- $189
- Median Price / Sq Ft
- 835
- Active Listings
- This home’s price is 23% below the area median.
- Its price per sq ft is 50% above the area median.
Market statistics compiled from active EXIT Realty® and MLS listings in Acworth, GA.
Location

Points of Interest in Acworth, GA
Showing the Acworth area map.
Nearby Schools
Lewis Elementary School
Elementary · 0.5 mi away
Eagle Pointe Weekday Preschool
School · 1.1 mi away
Durham Middle School
Secondary · 1.4 mi away
Childtime
School · 1.4 mi away
Frey Elementary School
Elementary · 1.4 mi away
McClure Middle School
Secondary · 1.6 mi away
Bullard Elementary School
Elementary · 1.6 mi away
Sca-Hub
School · 1.7 mi away
Sunbrook Academy
School · 1.7 mi away
Primrose Schools
Elementary · 1.7 mi away
Benjamin Preparatory School
School · 1.8 mi away
Intrinsic Scholars Academy
School · 1.8 mi away
Montessori at Brookstone
Elementary · 2.0 mi away
Open Arms Chrstn Child DVLP't Ctr
School · 2.1 mi away
Mt. Elizabeth Academy
School · 2.1 mi away
Goddard School
School · 2.2 mi away
North Cobb Christian School
Secondary · 2.4 mi away
Learning Experience
School · 2.5 mi away
North Cobb High School
Secondary · 2.6 mi away
The Link School
School · 2.7 mi away
Commute Calculator
Nearby Homes
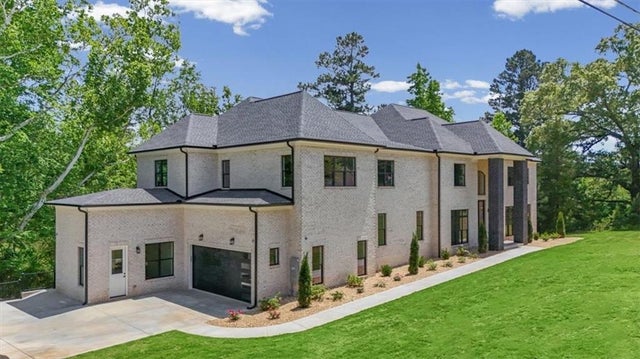
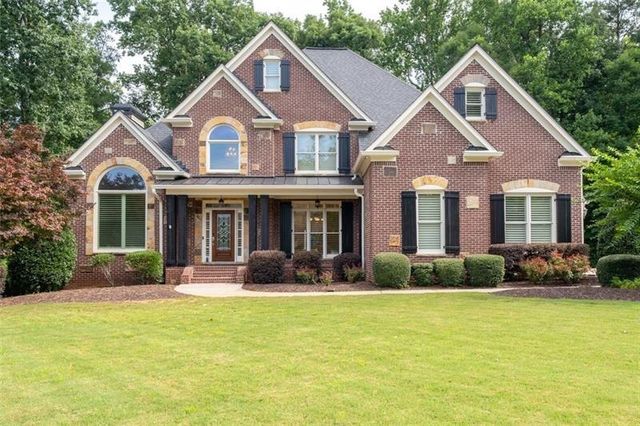

Similar Homes Nearby


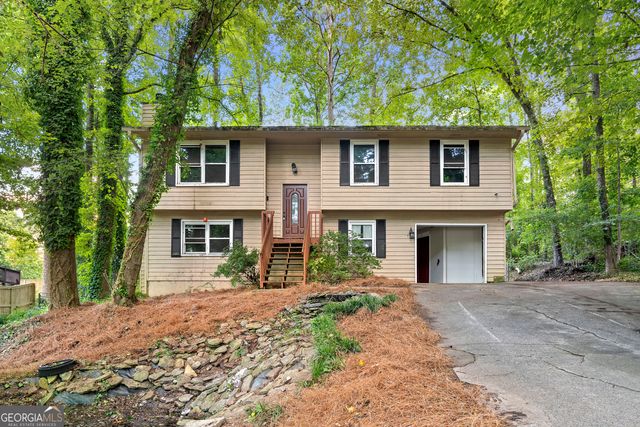
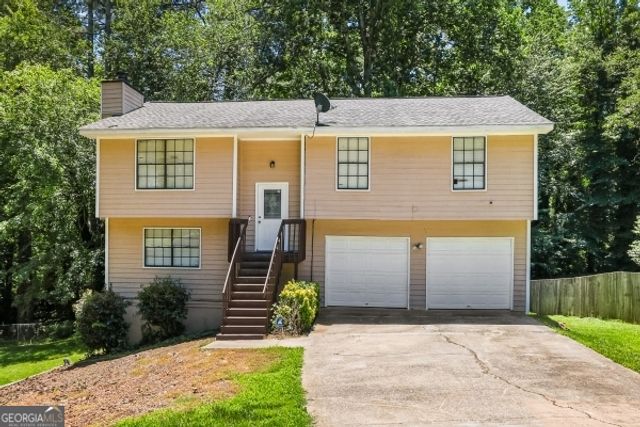
Similar Home Values
Comparable nearby listings and their asking prices.
| Address | Price | Beds | Baths | Sq Ft |
|---|---|---|---|---|
| 7012 Blueberry Ridge SE, Acworth, GA | $275,000 | 5 | 3 | 1,820 |
| 7012 Blueberry RDG SE, Acworth, GA | $275,000 | 5 | — | — |
| 571 Tate Creek Court NW, Acworth, GA | $299,900 | 4 | 2 | 2,114 |
| 571 Tate Creek CT NW, Acworth, GA | $299,900 | 4 | — | 2,114 |
| 5312 Ferry Creek Lane, Acworth, GA | $299,999 | 5 | 3 | 2,044 |
| 1197 Ridgeside DR NW, Acworth, GA | $315,000 | 4 | — | — |
Moving Cost Estimate
EXIT Agents in Acworth


Listing Courtesy: RE/MAX Town & Country - 770-345-8211
Last Updated: 2026-04-29