

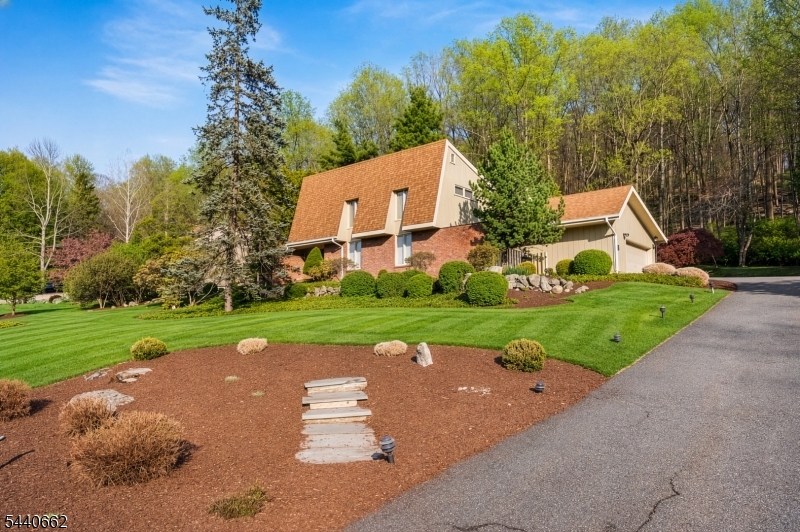
72 Bald Eagle Rd, Allamuchy Twp., NJ 07840
Allamuchy · Warren County
Key Facts
Description
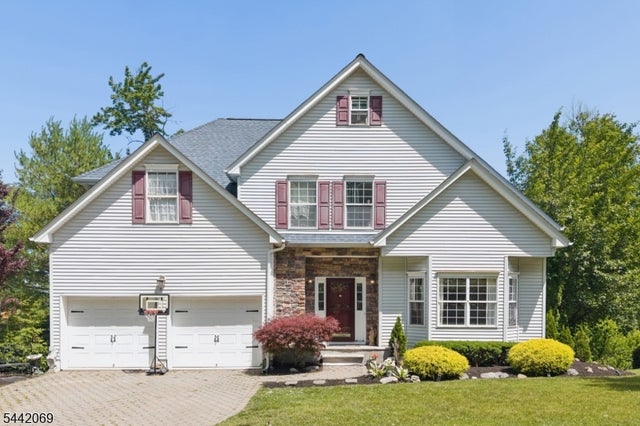
Beautiful custom home once featured in Ladies' Home Journal in the amenity filled gated community of Panther Valley and just down the road from the Robert Trent Jones Golf Course with timeless style and quality throughout. Hardwood floors, custom built ins and custom moldings add to the charm of this home. The main level has formal living and dining spaces, a large kitchen open to the den and butler's pantry/wet bar, perfect for entertaining as well as a beautiful screened porch. First floor primary ensuite with two walk in closets and a California jetted tub, a powder room and laundry space round out the first floor. Upstairs are three spacious bedrooms and a full bath and there is a perfect rec area as well as lots of storage in the finished basement. A well landscaped yard with mature plantings make this home a must see. Enjoy the multiple tennis courts, pools, walking paths and beautiful views of Panther Valley as well as close proximity to local restaurants and shopping and Route 80 for an easy commute. Come see this beautiful home today!
Property Information
Property Type
Residential
Sub-Type
Single Family Residence
Style
Custom Home
Year Built
1970
Living Area
2,849 sq ft
Lot Size
0.53 acres
Garage Spaces
2
Ownership
Fee Simple
Days on Market
9
MLS® Listing#
4035590
Property Features
Interior
Appliances
Cooling
Heating
Flooring
Fireplace
Basement
Parking
Lot Features
Construction
Roof
Community
Sewer
Water Source
Rooms
- First
- Basement
- First
- BathroomFirst
- Bedroom 1First
- Bedroom 2Second
- Bedroom 3Second
- Bedroom 4Second
- DenFirst
- Dining RoomFirst
- KitchenFirst
- Living RoomFirst
- Master Bedroom
Financial Details
HOA
$79 / Monthly
Annual Taxes
$12,625
Tax year 2025
Assessed Value
$338,300
Parcel Number
3001-00703-0000-00023-0000-
Directions
1599 County Rd 517 to Bald Eagle Rd.
Affordability Calculator
$135,800
Estimated monthly payment
$3,614/mo
Principal $543,200 · Est. interest $757,812 over 30 yrs
Location

Getting Around
Points of Interest in Allamuchy Twp., NJ
Showing the Allamuchy Twp. area map.
Nearby Schools
Polska Szkola im Fryderyka Chopina
School · 1.5 mi away
Mountain Villa School
Elementary · 1.5 mi away
Allamuchy Township School District
Secondary · 2.0 mi away
Willow Grove Elementary School
Elementary · 2.9 mi away
Hackettstown Public School
School · 2.9 mi away
St Mary's School
School · 3.2 mi away
Hackettstown Middle School
Secondary · 3.6 mi away
Heaven Sent Nursery School
School · 3.7 mi away
Romex International School
School · 3.8 mi away
The Pumpkin Patch
School · 4.0 mi away
Hatchery Hill Elementary School
Elementary · 4.0 mi away
Central Elementary School Great Meadows NJ
Elementary · 4.1 mi away
Great Meadows Middle School
Secondary · 4.1 mi away
Tranquility Adventist School
School · 4.1 mi away
Hackettstown High School
Secondary · 4.1 mi away
Green Apple Academy Preschool
School · 5.0 mi away
Benedict A. Cucinella School
Elementary · 5.4 mi away
A-2-Z Academy of Early Learning
School · 5.6 mi away
Mt Olive Middle School
Secondary · 5.9 mi away
Green Township School
Elementary · 6.0 mi away
Commute Calculator
Nearby Homes


Moving Cost Estimate
EXIT Agents in Allamuchy Twp.


Listing Courtesy: REDFIN CORPORATION - 6092167035