

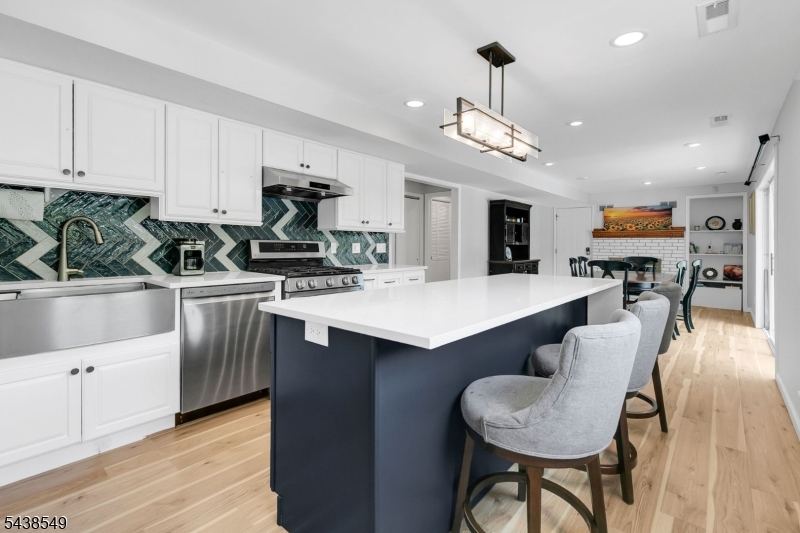
23 Wayne Ter, Bernards Twp., NJ 07920
Somerset County
Key Facts
Description
Set on a picturesque .74-acre level lot framed by mature trees, this classic 4-bedroom, 3-bath split-level home offers the perfect blend of space, comfort, and flexibility. Thoughtfully updated throughout, the heart of the home is the open-concept kitchen and family room, creating an inviting space for everyday living and effortless entertaining. The main level also features a spacious living room, formal dining room, and a versatile office that can easily serve as a fifth bedroom, guest room, or private workspace. Upstairs, generously sized bedrooms and well-appointed baths provide comfortable accommodations for residents or guests. Outdoor living is equally appealing, with a large deck overlooking the expansive backyard and above-ground pool--an ideal setting for summer gatherings, recreation, or simply unwinding in the peaceful surroundings. Recent improvements include a beautifully updated kitchen, renovated full baths, new flooring throughout the first floor, newer central air and furnace systems, Tesla Level 2 charging outlet, and Brinks Smart Home Security System. Additional highlights include a whole-house water filtration system and MyQ enabled Smart Home garage doors. A 50-year GAF roof, installed in 2015, provides added peace of mind. A two-car garage and expansive level yard complete this move-in-ready home, ideally situated in an established neighborhood convenient to shopping, dining, commuter routes, and award-winning schools.
Property Information
Property Type
Residential
Sub-Type
Single Family Residence
Style
Split Level
Year Built
1961
Lot Size
0.74 acres
Garage Spaces
2
Ownership
Fee Simple
Days on Market
32
MLS® Listing#
4034843
Property Features
Interior
Appliances
Cooling
Heating
Flooring
Fireplace
Basement
Pool
Parking
Laundry
Patio
Lot Features
Construction
Roof
Security
Utilities
Sewer
Water Source
Rooms
- 8x9
- Basement
- Bedroom 111x15Second
- Bedroom 213x10Second
- Bedroom 310x10Second
- Bedroom 413x10Second
- Dining Room12x12
- Family Room11x21
- Kitchen
- Living Room14x20First
- Master Bedroom
- Office11x12
Schools
- Elementary:
- OAK ST
- Middle:
- W ANNIN
- High:
- RIDGE
Financial Details
Annual Taxes
$13,390
Tax year 2025
Assessed Value
$820,400
Parcel Number
2702-04102-0000-00013-0000-
Directions
Mount Airy Road to Fairview Drive to Wayne Terrace
Affordability Calculator
$193,800
Estimated monthly payment
$5,157/mo
Principal $775,200 · Est. interest $1,081,473 over 30 yrs
Neighborhood Market Statistics
How this home compares to active listings in Bernards Twp., NJ
- $661,356
- Median Listing Price
- 39
- Median Days on Market
- 2,260
- Median Sq Ft
- $321
- Median Price / Sq Ft
- 3,893
- Active Listings
- This home’s price is 47% above the area median.
Market statistics compiled from active EXIT Realty® and MLS listings in Bernards Twp., NJ.
Location
- 23 Wayne Ter, Bernards Twp., NJ 07920
Points of Interest in Bernards Twp., NJ
Showing the Bernards Twp. area map.
Nearby Schools
Gentle Shepherd Christian Preschool
School · 0.6 mi away
Montgomery Academy
School · 0.7 mi away
William Annin Middle School
Secondary · 0.8 mi away
Liberty Corner School
Elementary · 1.2 mi away
The Albrook School
School · 1.8 mi away
Robins Nest Nursery School
School · 1.9 mi away
Cedar Hill Elementary School
Elementary · 1.9 mi away
Bonnie Brae
School · 1.9 mi away
Ridge High School
Secondary · 1.9 mi away
Far Hills Country Day School
Elementary · 2.1 mi away
St. James School
Secondary · 2.1 mi away
Oak Street Elementary School
Elementary · 2.1 mi away
Bernards High School
Secondary · 2.7 mi away
Somerset Hills School District
School · 2.7 mi away
The Anchored School
School · 2.8 mi away
Mount Prospect Elementary School
Elementary · 2.9 mi away
St. John's Nursery School
Elementary · 2.9 mi away
School of Saint Elizabeth
School · 2.9 mi away
Crawlers 2 Scholars
School · 3.2 mi away
Somerset Hills Montessori School
Elementary · 3.3 mi away
Commute Calculator
Nearby Homes

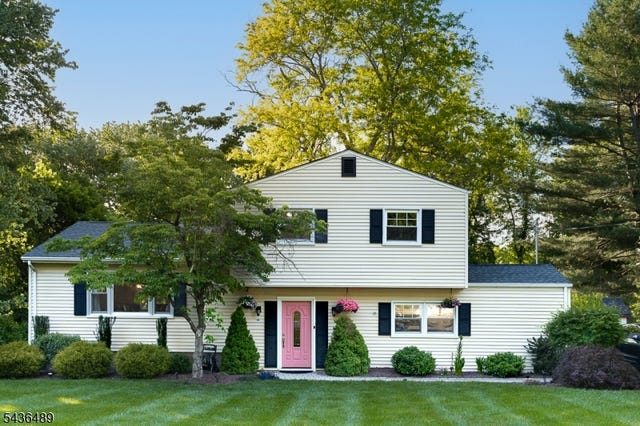
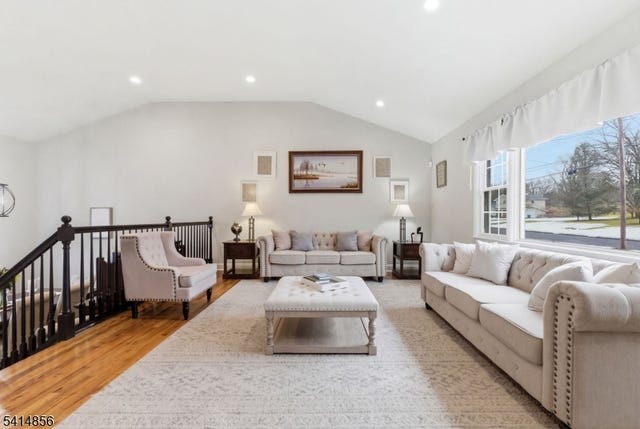

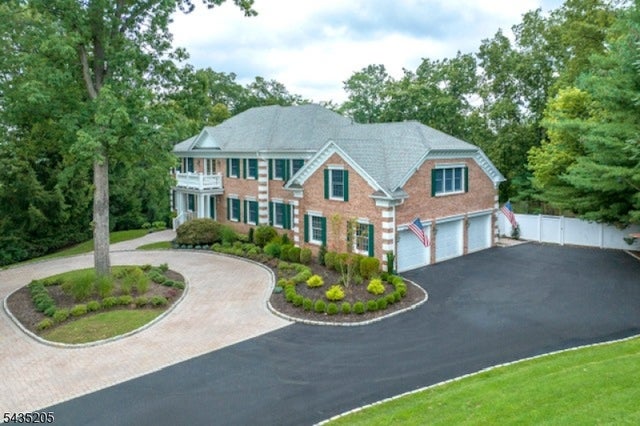

Similar Homes Nearby

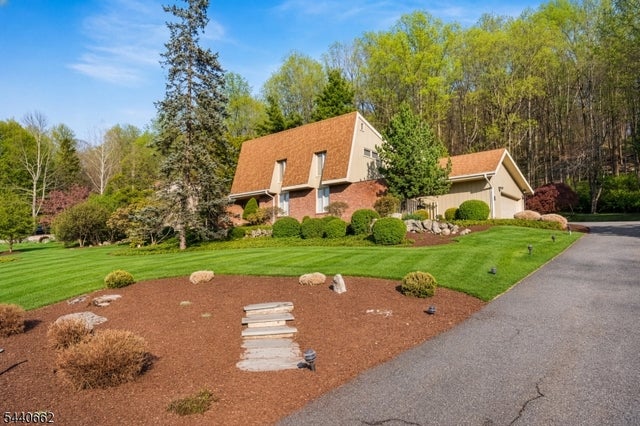


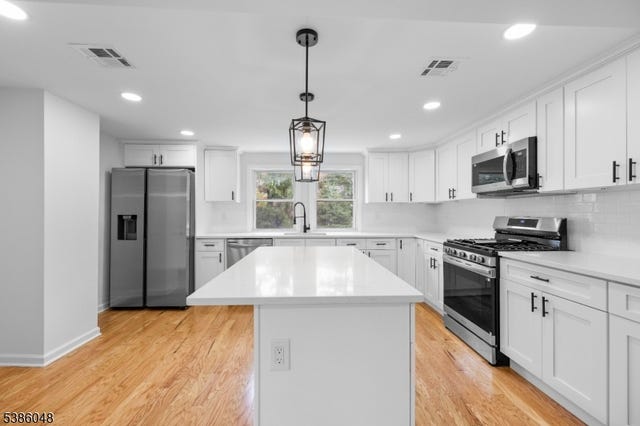
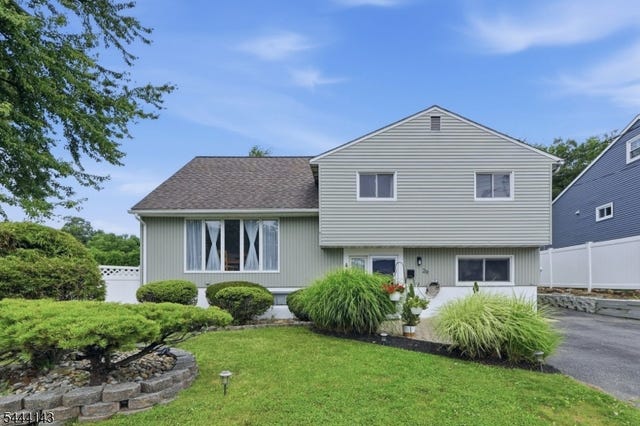
Similar Home Values
Comparable nearby listings and their asking prices.
| Address | Price | Beds | Baths | Sq Ft |
|---|---|---|---|---|
| 166 Mudtown Rd, Wantage Twp., NJ | $679,000 | 4 | 3 | — |
| 72 Bald Eagle Rd, Allamuchy Twp., NJ | $679,000 | 4 | 3 | 2,849 |
| 46 Myrtle Ave, Frankford Twp., NJ | $679,000 | 3 | 2 | — |
| 48 Claremont Ave, Bloomfield Twp., NJ | $679,000 | 4 | 3 | — |
| 206 Linden Ave, Verona Twp., NJ | $679,000 | 4 | 3 | — |
| 29 Daniel St, Rockaway Twp., NJ | $679,000 | 4 | 2 | — |
Moving Cost Estimate
EXIT Agents in Bernards Twp.


Listing Courtesy: COLDWELL BANKER REALTY - 9087660808