

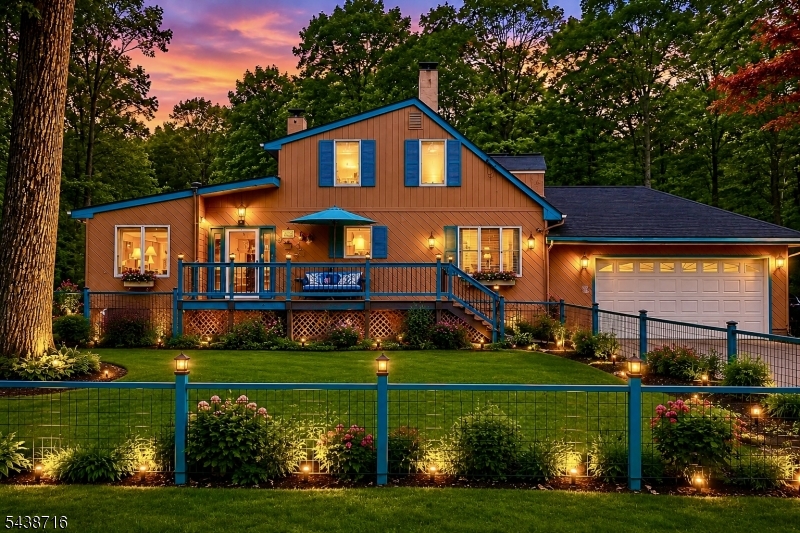
11 Rippling Brook Dr, Vernon Twp., NJ 07422
Barry Lakes · Sussex County
Key Facts
Description
Beautifully updated 3-bedroom, 2-bath custom build home in the desirable Barry Lakes community offering full lake and beach rights. This spacious residence features an open layout with approximately 1,870 sq ft of living space, designed for both comfort and entertaining. The home showcases a modern updated kitchen with granite countertops, renovated bathrooms 2026, and durable flooring throughout with no carpeting, sky lights in living and family room, big Anderson windows add to insulation quality of the house. The main area offers a warm and inviting atmosphere with pellet stove in living room and Vigilent wood burning stove in family/dinning room, ideal for cozy winter evenings. A partially finished lower level provides additional flexible space, including a dedicated wine cellar room and potential recreation, exercise or guest area. Highlights: * Updated kitchen with granite * countertops * Renovated bathrooms (2026) * Skylights + large Andersen windows for natural light & efficiency * Pellet stove (living room) + wood-burning stove (family room) * Partially finished lower level with wine cellar + flexible space * New water softener, filtration system & radon mitigation system * 2025 well pump, 2025 sump pump, 2025 washer, 2021 ductless mini-splits * Fully fenced yard + large paved entertaining area * Attached garage Quiet lake community short distance to schools, shopping, commuter routes, and Wawayanda State Park. Move-in ready with strong upgrades throughout.
Property Information
Property Type
Residential
Sub-Type
Single Family Residence
Style
Custom Home
Year Built
1977
Living Area
1,870 sq ft
Lot Size
0.73 acres
Garage Spaces
2
Ownership
Fee Simple
Days on Market
10
MLS® Listing#
4034242
Property Features
Interior
Exterior
Appliances
Cooling
Heating
Flooring
Fireplace
Basement
Parking
Patio
Lot Features
Roof
Windows
Community
Sewer
Water Source
Rooms
- Bedroom 121x11Second
- Bedroom 214x14Second
- Bedroom 313x12First
- Dining Room11x15First
- KitchenFirst
- Living Room15x25First
- Master Bedroom
Financial Details
HOA
$84 / Monthly
Annual Taxes
$9,687
Tax year 2025
Assessed Value
$413,100
Parcel Number
2822-00095-0000-00010-0000-
Directions
1. Route 94 to Barret rd, left on Lee rd, right on Rippling Brook dr to#11 2. Route23 to Canister, Barry Dr N, right Wagon Wheel, left Rippling Brook
Affordability Calculator
$125,980
Estimated monthly payment
$3,353/mo
Principal $503,920 · Est. interest $703,013 over 30 yrs
Neighborhood Market Statistics
How this home compares to active listings in Vernon Twp., NJ
- $661,111
- Median Listing Price
- 39
- Median Days on Market
- 2,250
- Median Sq Ft
- $321
- Median Price / Sq Ft
- 3,834
- Active Listings
- This home’s price is 5% below the area median.
- Its price per sq ft is 5% above the area median.
Market statistics compiled from active EXIT Realty® and MLS listings in Vernon Twp., NJ.
Location
- 11 Rippling Brook Dr, Vernon Twp., NJ 07422
Points of Interest in Vernon Twp., NJ
Showing the Vernon Twp. area map.
Nearby Schools
Learn & Play Academy
School · 2.3 mi away
Upper Greenwood Lake Elementary School
Elementary · 2.6 mi away
Sanfordville Elementary School
Elementary · 3.4 mi away
Rolling Hills Primary School
Elementary · 3.8 mi away
Warwick Valley High School
Secondary · 3.9 mi away
Lounsberry Hollow Middle School
Elementary · 3.9 mi away
Warwick Valley Middle School
Secondary · 4.0 mi away
Warwick Valley Central School District
School · 4.1 mi away
Fields of Green Montessori School
Elementary · 4.1 mi away
St Stephen St Edward School
School · 4.1 mi away
Cedar Mountain Primary School
Elementary · 4.2 mi away
Glen Meadow Middle School
Secondary · 4.2 mi away
Vernon Township High School
Secondary · 4.3 mi away
Walnut Ridge School
Elementary · 4.5 mi away
Small Fry Preschool
Elementary · 4.7 mi away
Olqp Early Childhood Academy
School · 5.1 mi away
Our Lady Queen of Peace School
Secondary · 5.1 mi away
Park Avenue Elementary School
Elementary · 5.1 mi away
Children's Castle
Elementary · 5.6 mi away
The Penta School Montessori Academy
Elementary · 6.1 mi away
Commute Calculator
Nearby Homes



Similar Homes Nearby


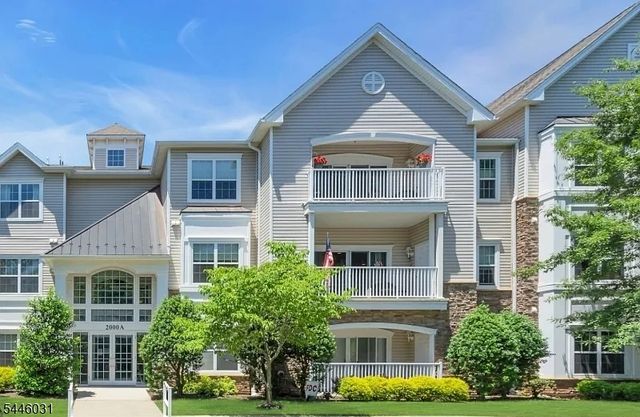
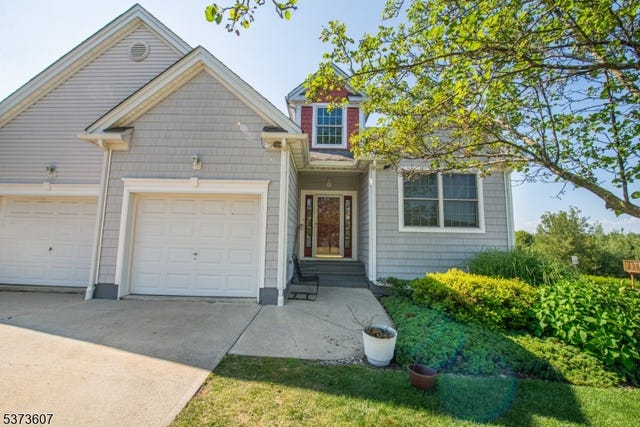
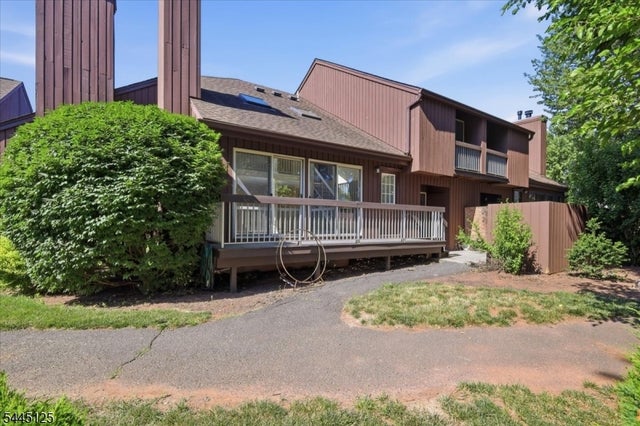
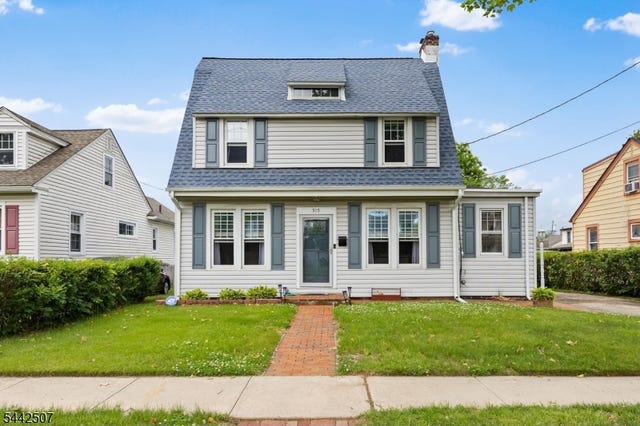
Similar Home Values
Comparable nearby listings and their asking prices.
| Address | Price | Beds | Baths | Sq Ft |
|---|---|---|---|---|
| 236 Sparta Ave, Sparta Twp., NJ | $442,798 | 4 | 2 | — |
| 134 Country Ln, Winslow Twp., NJ | $444,000 | 4 | 3 | 2,258 |
| 2205 Conrad Way 2205, Franklin Twp., NJ | $444,900 | 2 | 2 | — |
| 11 Fairchild Ln 11, Wantage Twp., NJ | $445,000 | 2 | 4 | 2,235 |
| 4422 Bloomingdale Dr, Hillsborough Twp., NJ | $445,000 | 2 | 3 | 1,367 |
| 515 W Park Ave, Hamilton Twp., NJ | $445,000 | 5 | 2 | — |
Moving Cost Estimate
EXIT Agents in Vernon Twp.


Listing Courtesy: HOMECOIN.COM - 8884002513