

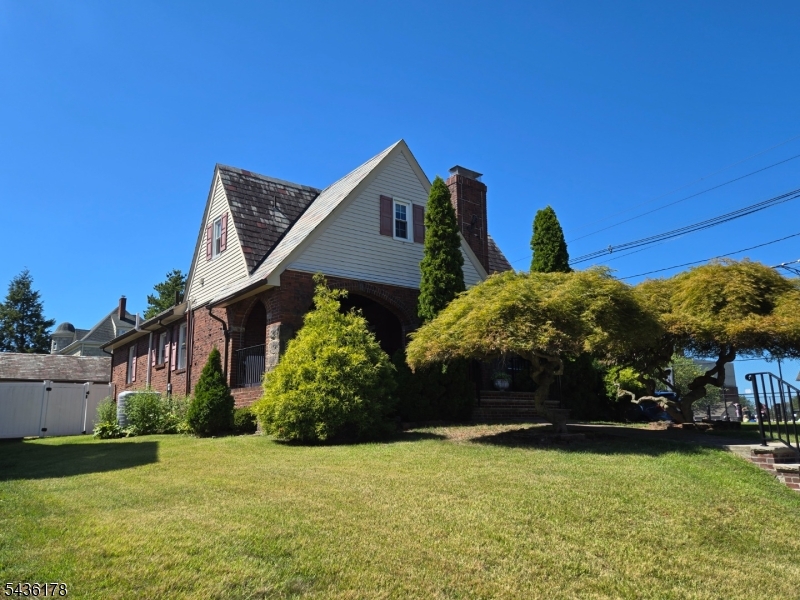
304 Henry St, Hasbrouck Heights Boro, NJ 07604
Bergen County
Key Facts
Description
Welcome to this stunning Tudor home offering spacious rooms, timeless character, and plenty of space to enjoy both indoors and out! Stroll past graceful Japanese maple trees and a classic brick exterior before being greeted by a charming front door that opens to a welcoming foyer and paved porch. The living room features rich woodwork, soaring 10-foot ceilings, and a cozy wood-burning fireplace. Flow seamlessly into the elegant dining room and beautifully updated kitchen complete with a large island and handy pot filler over the stove. The first floor includes two generous bedrooms and a full bath. Upstairs, the entire second floor is dedicated to a luxury master suite with a spa-like bath and relaxing jacuzzi tub. The basement is perfect for entertainment and everyday living, featuring a game room with bar, exercise room, laundry area, pantry, and a convenient half bath. Enjoy gatherings on the back porch overlooking an above-ground pool, with plenty of room for outdoor dining. The fully fenced yard offers privacy and space for everyone. A detached 2-car garage plus driveway space for four cars gives you ample room for vehicles and storage. Close to NYC transport bus and train. This home truly has it all charm, elegance, and endless possibilities!
Property Information
Property Type
Residential
Sub-Type
Single Family Residence
Style
Cape Cod
Year Built
1930
Lot Size
0.19 acres
Garage Spaces
2
Ownership
Fee Simple
Days on Market
41
MLS® Listing#
4031830
Property Features
Appliances
Cooling
Heating
Fireplace
Basement
Pool
Construction
Roof
Sewer
Water Source
Rooms
- Kitchen
- Master Bedroom
Financial Details
Annual Taxes
$16,561
Tax year 2025
Assessed Value
$805,100
Parcel Number
1125-00055-0000-00026-0000-
Directions
Terrace Ave to Henry
Affordability Calculator
$155,800
Estimated monthly payment
$4,146/mo
Principal $623,200 · Est. interest $869,419 over 30 yrs
Location

Points of Interest in Hasbrouck Heights Boro, NJ
Showing the Hasbrouck Heights Boro area map.
Nearby Schools
Euclid School Pta
Elementary · 0.0 mi away
Corpus Christi School
Secondary · 0.4 mi away
Wood-Ridge School District
School · 0.6 mi away
Wood Ridge Junior-Senior High School
Secondary · 0.6 mi away
Hilltop Elementary School
Elementary · 0.7 mi away
Hasbrouck Heights High School
Secondary · 0.7 mi away
Lincoln Elementary School
Elementary · 0.7 mi away
Catherine E. Doyle Elementary School
Elementary · 0.8 mi away
Hasbrouck Heights Borough of
Elementary · 0.8 mi away
Hasbrouck Heights School District
School · 0.8 mi away
Wood-Ridge Intermediate School
Secondary · 0.8 mi away
Learning Tree Academy
School · 1.0 mi away
Immaculate Conception High School
Secondary · 1.0 mi away
Wallington Public Schools
School · 1.2 mi away
Lodi Board of Education
School · 1.2 mi away
Lodi School District
School · 1.2 mi away
High Point School
Secondary · 1.2 mi away
Carlstadt Public School
Elementary · 1.2 mi away
Connecticut School of Broadcasting
School · 1.2 mi away
Flightsafety International
School · 1.2 mi away
Commute Calculator
Nearby Homes
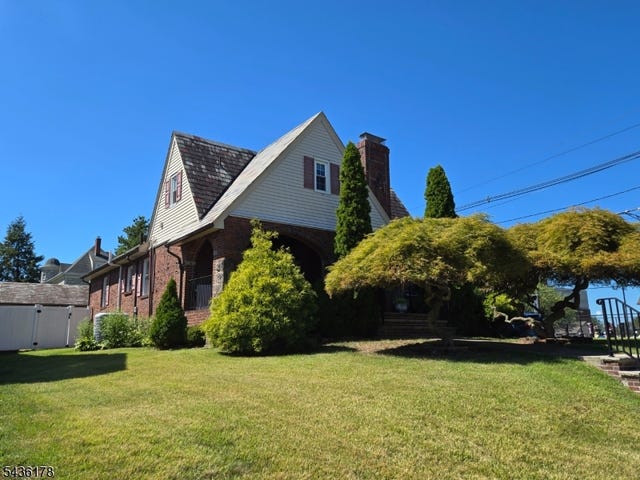

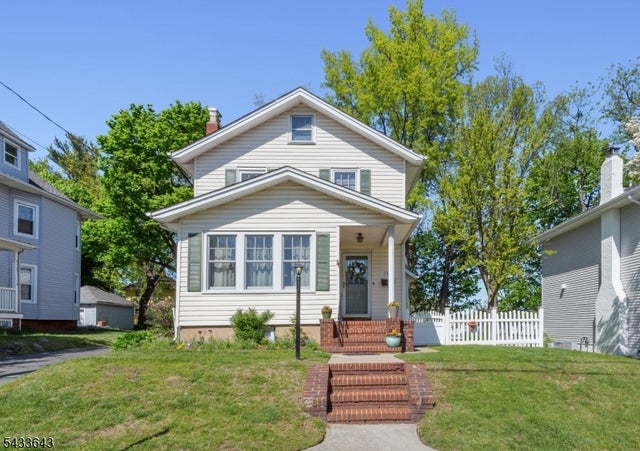

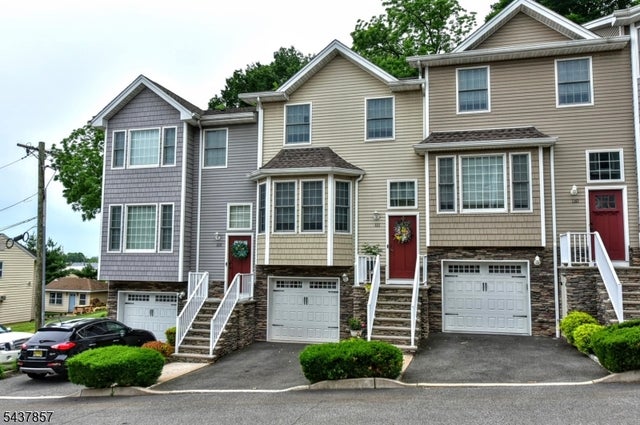
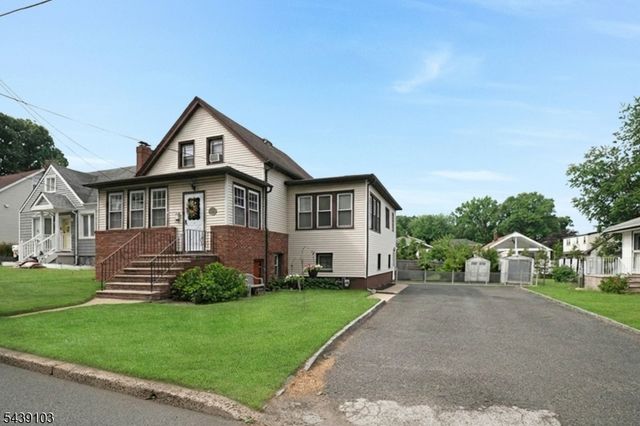
Similar Homes Nearby
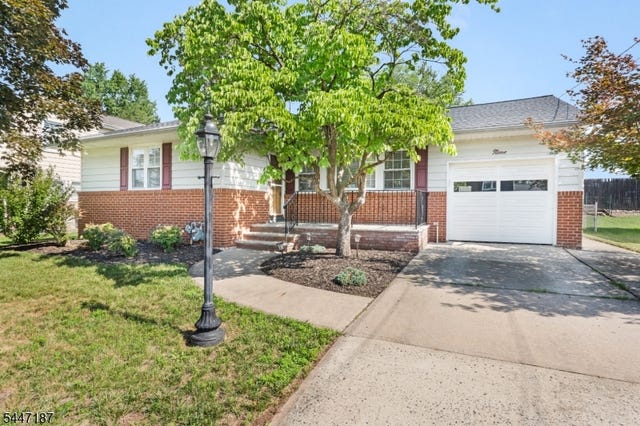

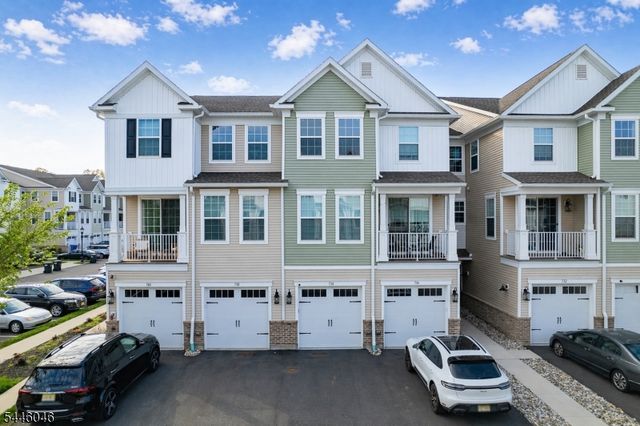


Similar Home Values
Comparable nearby listings and their asking prices.
| Address | Price | Beds | Baths | Sq Ft |
|---|---|---|---|---|
| 9 Riviera Dr, Somerville Boro, NJ | $547,777 | 3 | 2 | — |
| 6318 Warrens Way 318, Wanaque Boro, NJ | $549,000 | 2 | 2 | 2,119 |
| 734 Station Rd, Dunellen Boro, NJ | $549,000 | 2 | 3 | 1,629 |
| 3110 City Pl, Edgewater Boro, NJ | $549,000 | 2 | 2 | — |
| 47 Main St, Califon Boro, NJ | $549,000 | 3 | 2 | 2,338 |
| 22 Longview Ave, Carteret Boro, NJ | $549,000 | 2 | 2 | — |
Moving Cost Estimate
EXIT Agents in Hasbrouck Heights Boro


Listing Courtesy: HOMESMART FIRST ADVANTAGE - 9733545000