

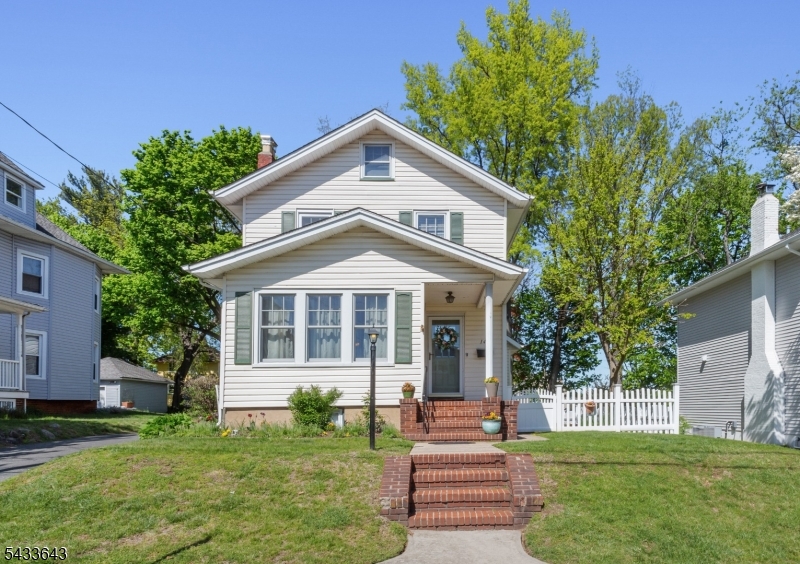
141 Henry St, Hasbrouck Heights Boro, NJ 07604
Bergen County
Key Facts
Description
Welcome to 141 Henry St, high in the heart of one of Bergen County's most sought-after towns. This picture perfect, 3BR, 2.5 bth, bright & spacious Classic Colonial is sitting pretty on an overszd 50x126 property with 1car gar & multi-car driveway. The perfect blend of Classic Colonial charm with modern comfort & amenities can be found as you enter the spacious Living Rm with gleaming HW flrs, chestnut trim, & gas FPL. A south facing SunRm brings an abundance of natural light into the entire space. The FDR is open to an amazing, custom Eat-in Kitchen featuring premium finishes, high quality cabinetry & SS appls. A beautiful, rear FamRm addition with vaulted ceiling & SGD to lg deck overlooks the manicured fenced yard. A convenient .5bth completes the main level. 3 spacious Bed Rms & updated custom bath are found on the 2nd floor with stairs leading to full strg attic. The finished bsmt with full bath adds addit'l flexible living space; ideal rec room or a quiet home office. Outside, the professionally landscaped grounds feature a paver patio with in-line gas fire pit, huge deck with gas line for summer BBQs and outdoor entertaining. Hasbrouck Heights is a vibrant community & a commuter's dream! The NYC express bus is right at the corner & just a short walk to Westmont Train Stat. "The Boulevard" shops, excellent schools, multi-cultural restaurants & lovely parks all contribute to the ambiance of the town. Don't miss this opportunity to enjoy the BEST of Hasbrouck Hts living!
Property Information
Property Type
Residential
Sub-Type
Single Family Residence
Style
Colonial
Year Built
1923
Lot Size
0.14 acres
Garage Spaces
1
Ownership
Fee Simple
Days on Market
22
MLS® Listing#
4029002
Property Features
Interior
Appliances
Cooling
Heating
Flooring
Fireplace
Basement
Parking
Laundry
Patio
Lot Features
Construction
Roof
Security
Utilities
Sewer
Water Source
Rooms
- Basement
- First
- BathroomBasement
- BathroomSecond
- Bedroom 1Second
- Bedroom 2Second
- Bedroom 3Second
- DenFirst
- Dining RoomFirst
- Family RoomFirst
- KitchenFirst
- Living RoomFirst
Schools
- Middle:
- HASBRK MS
- High:
- HASBRK HS
Financial Details
Annual Taxes
$12,793
Tax year 2025
Assessed Value
$630,000
Parcel Number
1125-00022-0000-00015-0000-
Directions
The Boulevard, West on Henry
Affordability Calculator
$157,600
Estimated monthly payment
$4,194/mo
Principal $630,400 · Est. interest $879,464 over 30 yrs
Neighborhood Market Statistics
How this home compares to active listings in Hasbrouck Heights Boro, NJ
- $677,743
- Median Listing Price
- 32
- Median Days on Market
- 2,151
- Median Sq Ft
- $364
- Median Price / Sq Ft
- 1,460
- Active Listings
- This home’s price is 16% above the area median.
Market statistics compiled from active EXIT Realty® and MLS listings in Hasbrouck Heights Boro, NJ.
Location
- 141 Henry St, Hasbrouck Heights Boro, NJ 07604
Points of Interest in Hasbrouck Heights Boro, NJ
Showing the Hasbrouck Heights Boro area map.
Nearby Schools
Euclid School Pta
Elementary · 0.3 mi away
Corpus Christi School
Secondary · 0.4 mi away
Hilltop Elementary School
Elementary · 0.5 mi away
Hasbrouck Heights High School
Secondary · 0.7 mi away
Catherine E. Doyle Elementary School
Elementary · 0.7 mi away
Immaculate Conception High School
Secondary · 0.7 mi away
Hasbrouck Heights Borough of
Elementary · 0.7 mi away
Hasbrouck Heights School District
School · 0.7 mi away
Lincoln Elementary School
Elementary · 0.8 mi away
Wood-Ridge School District
School · 0.8 mi away
Wood Ridge Junior-Senior High School
Secondary · 0.8 mi away
Wood-Ridge Intermediate School
Secondary · 0.9 mi away
Lodi Board of Education
School · 0.9 mi away
Lodi School District
School · 0.9 mi away
High Point School
Secondary · 1.0 mi away
Wallington Public Schools
School · 1.0 mi away
Roosevelt School
Elementary · 1.0 mi away
Wilson School
Elementary · 1.1 mi away
Learning Tree Academy
School · 1.2 mi away
Thomas Jefferson Middle School
Secondary · 1.2 mi away
Commute Calculator
Nearby Homes

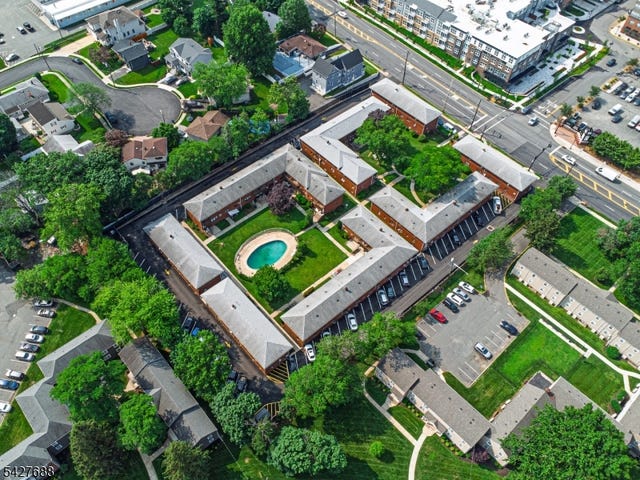

Similar Homes Nearby
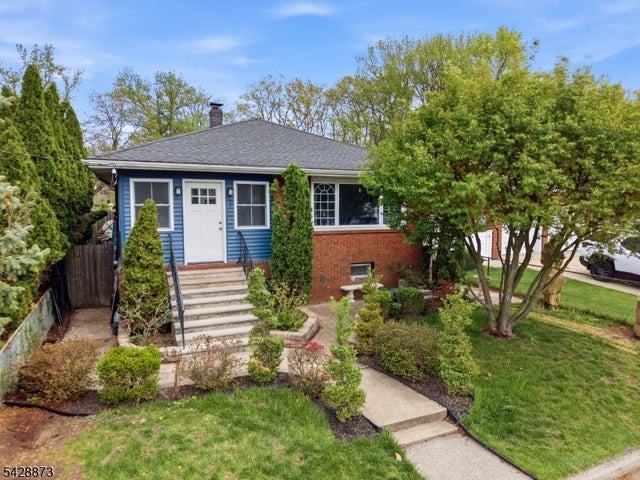

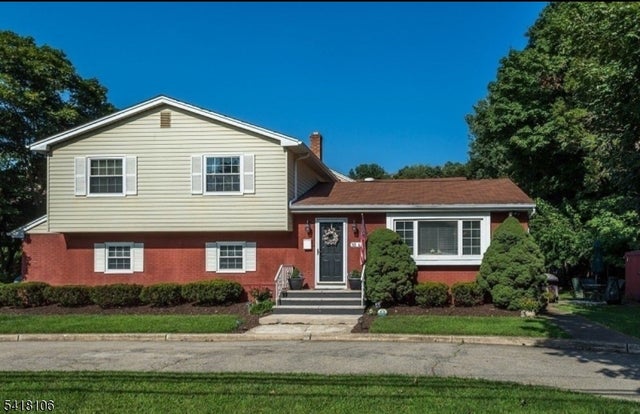

Similar Home Values
Comparable nearby listings and their asking prices.
| Address | Price | Beds | Baths | Sq Ft |
|---|---|---|---|---|
| 5 Rhode St, Sayreville Boro, NJ | $555,000 | 5 | 2 | — |
| 3103 City Pl, Edgewater Boro, NJ | $555,000 | 2 | 2 | — |
| 521 Hamburg Tpke A, Pompton Lakes Boro, NJ | $557,033 | 2 | 3 | 1,680 |
| 215 Grove St, Somerville Boro, NJ | $558,000 | 3 | 4 | — |
| 305 Stockton St, Hightstown Boro, NJ | $559,000 | 4 | 3 | — |
| 322 Webster Avenue, Seaside Heights, NJ | $559,900 | 4 | 2 | 1,540 |
Moving Cost Estimate
EXIT Agents in Hasbrouck Heights Boro


Listing Courtesy: RE/MAX TRADING PLACES LLC - 2012885411