

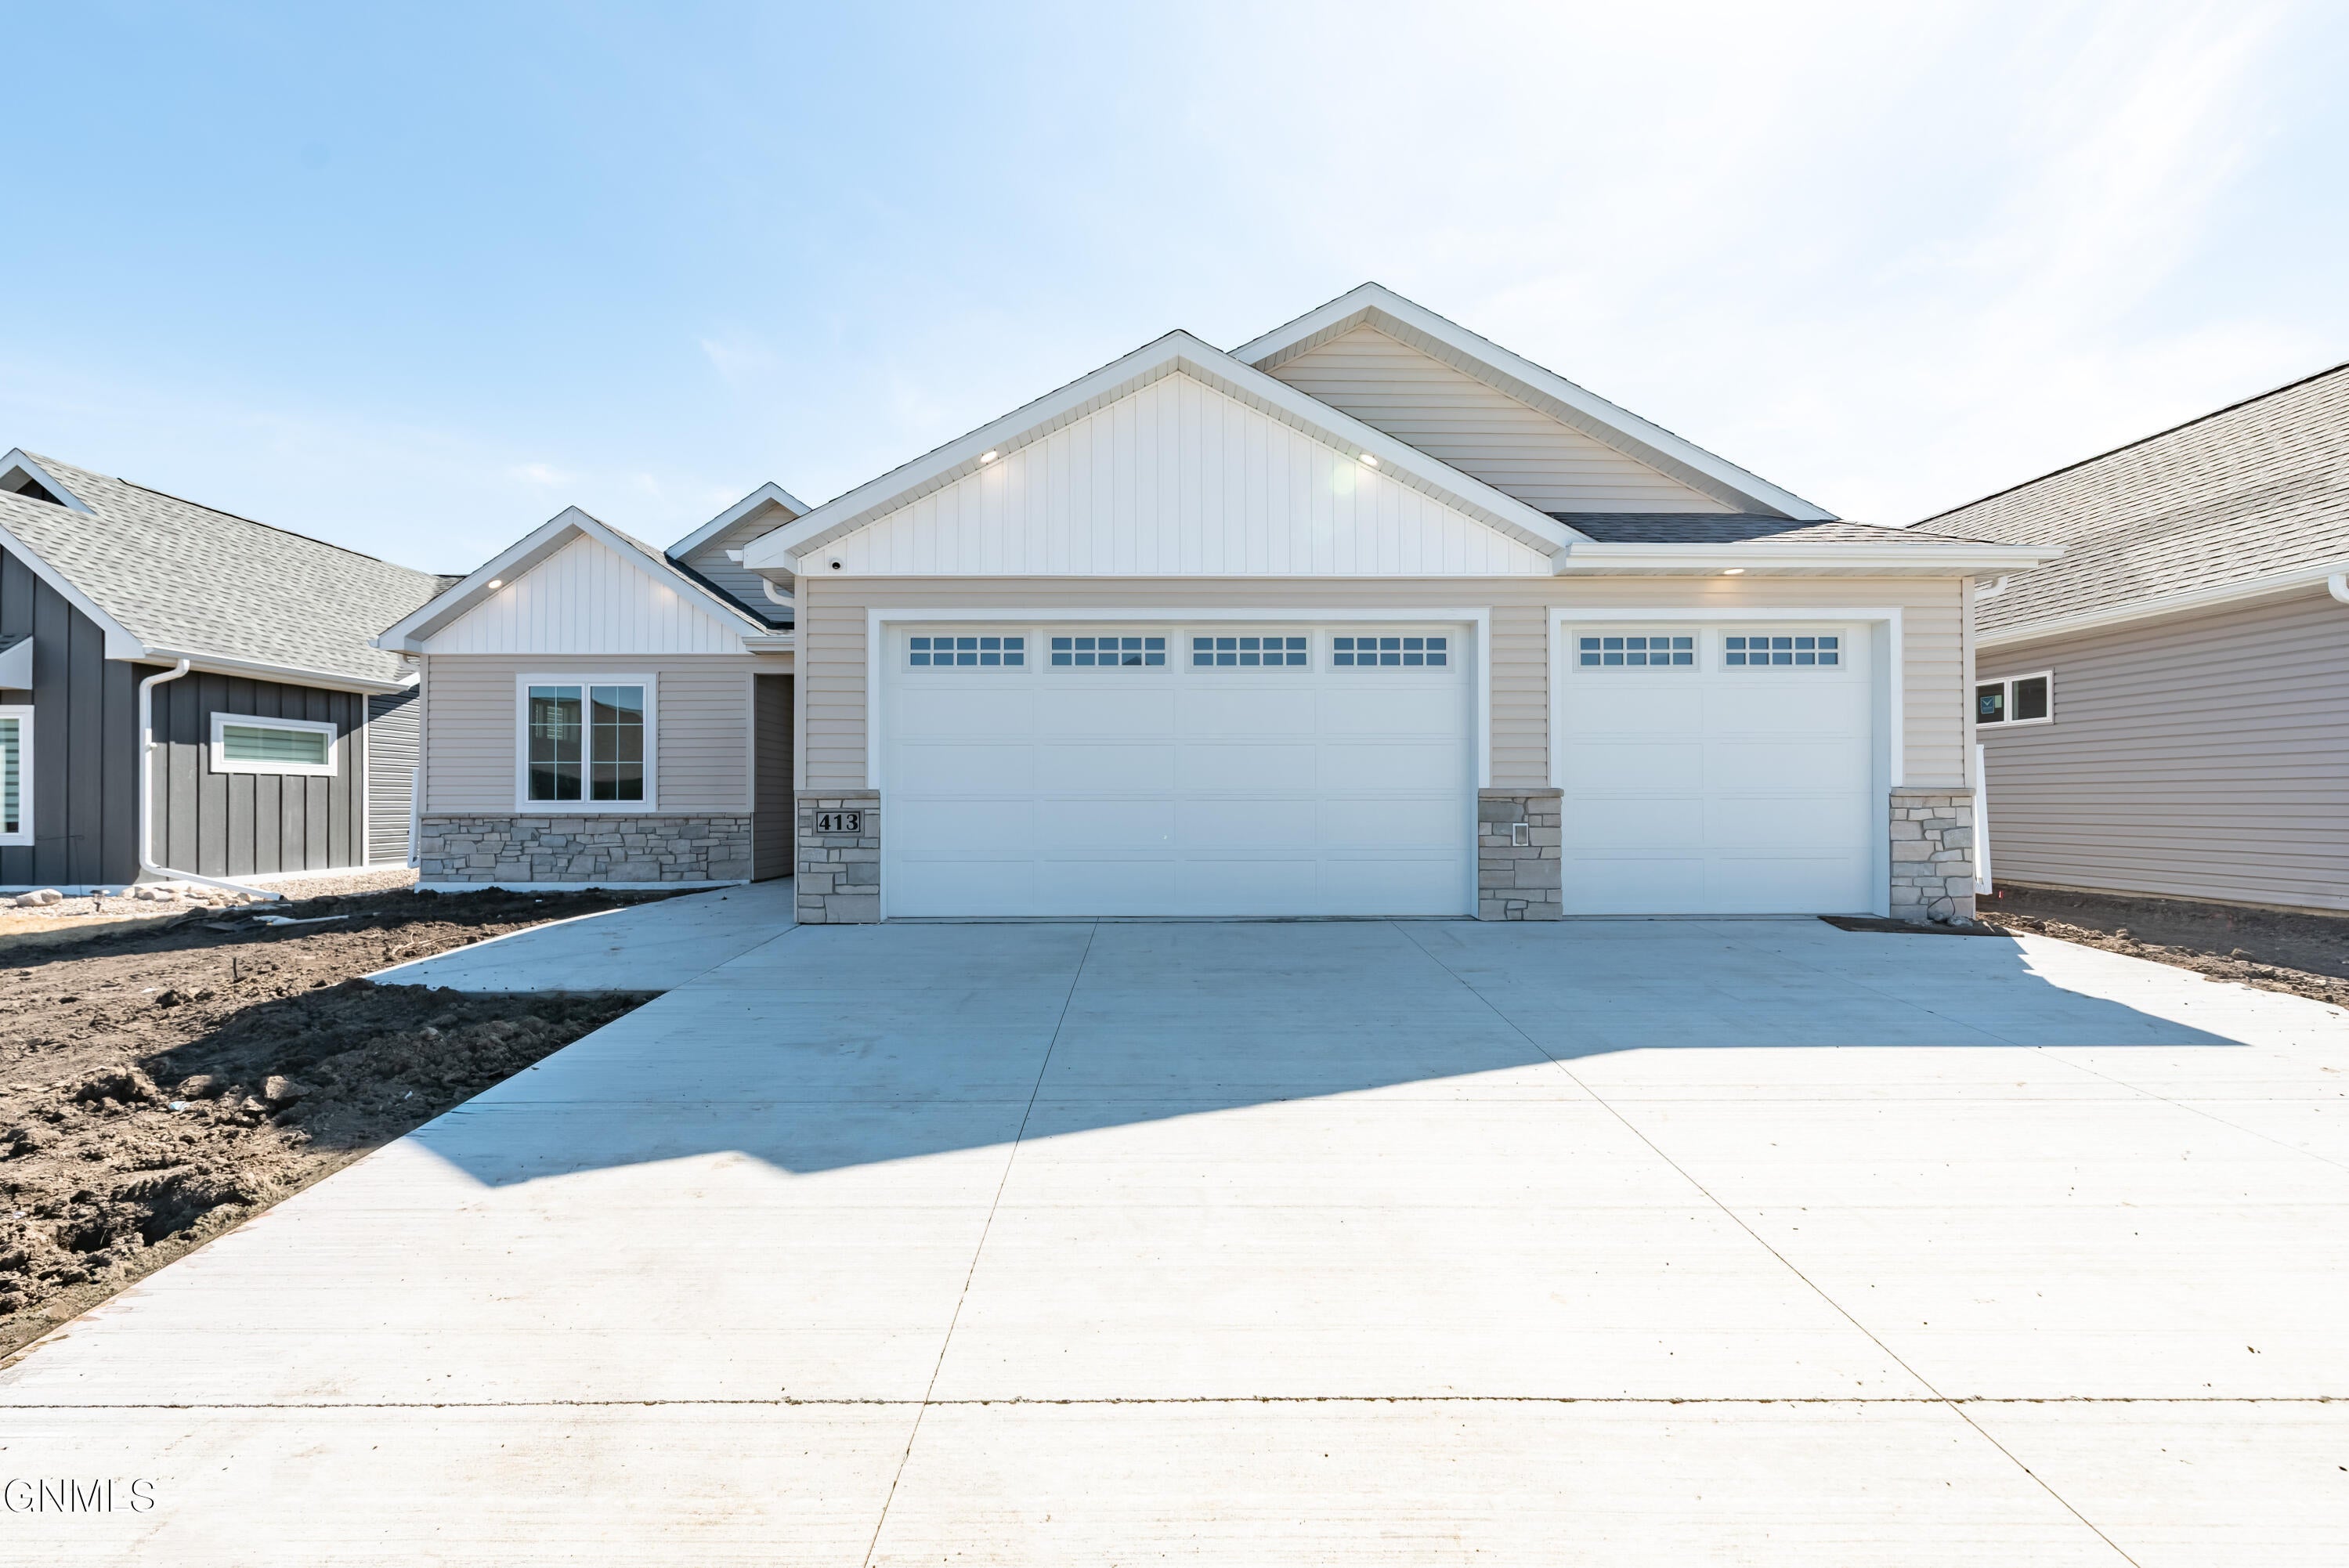
413 Lennox Drive, Bismarck, ND 58504
Burleigh County
Key Facts
Description
Fully landscaped, fenced, and truly move-in ready, this thoughtfully designed 3-bedroom, 2-bath patio home offers the complete package with no additional projects or unexpected expenses. Designed with purpose and built for ease, every detail has been carefully considered. At the heart of the home, a spacious 9' island creates the perfect place to gather, while timeless cabinetry, quality finishes, and abundant storage bring both beauty and function to the kitchen. The primary suite is a comfortable retreat featuring a spacious walk-in closet and private bath, while two additional bedrooms provide flexibility for guests, a home office, or hobbies. From the professionally finished exterior to the intentional interior design, this home is ready to enjoy from day one. Simply move in and start living--the work has already been done.
Property Information
Property Type
Residential
Sub-Type
Single Family Residence
Style
Patio Home/Slab on Grade
Year Built
2025
Living Area
1,956 sq ft
Lot Size
0.24 acres
Lot Dimensions
63x166
Garage Spaces
3
MLS® Listing#
4026613
Property Features
Interior
Exterior
Appliances
Cooling
Heating
Flooring
Fireplace
Basement
Parking
Patio
Fencing
Lot Features
Construction
Foundation
Roof
Security
Utilities
Sewer
Water Source
Rooms
- Main
- Bathroom 1Main
- Bedroom 2Main
- Bedroom 3Main
- Dining RoomMain
- KitchenMain
- LaundryMain
- Master BathroomMain
- Master BedroomMain
Schools
- Elementary:
- Solheim
- Middle:
- Wachter
- High:
- Bismarck High
Financial Details
Annual Taxes
$734
Tax year 2025
Parcel Number
2310-006-100
Directions
South on S Washington St. East on Santa Fe Ave. South on Baltimore Dr. East on Lennox Dr.
Affordability Calculator
$130,000
Estimated monthly payment
$3,460/mo
Principal $520,000 · Est. interest $725,446 over 30 yrs
Neighborhood Market Statistics
How this home compares to active listings in Bismarck, ND
- $487,838
- Median Listing Price
- 43
- Median Days on Market
- 2,262
- Median Sq Ft
- $197
- Median Price / Sq Ft
- 235
- Active Listings
- This home’s price is 33% above the area median.
- Its price per sq ft is 68% above the area median.
Market statistics compiled from active EXIT Realty® and MLS listings in Bismarck, ND.
Location

Getting Around
Points of Interest in Bismarck, ND
Showing the Bismarck area map.
Nearby Schools
Solheim Elementary School
Elementary · 1.0 mi away
Leap Ahead Preschool
School · 1.3 mi away
Theodore Jamerson Elementary School
Elementary · 1.4 mi away
Moses Elementary
Elementary · 1.4 mi away
Wachter Middle School
Secondary · 1.7 mi away
Myhre Elementary School
Elementary · 2.0 mi away
University of Mary
School · 2.2 mi away
The Innovation School
School · 2.2 mi away
Riverside Elementary School
Elementary · 2.3 mi away
South Central High School
Secondary · 2.3 mi away
Prairie Rose Elementary School
Elementary · 2.6 mi away
St Mary's Grade School
School · 2.6 mi away
The Cathedral of the Holy Spirit
School · 2.9 mi away
Roosevelt Elementary School
Elementary · 2.9 mi away
Martin Luther School
Elementary · 3.0 mi away
Bismarck High School
Secondary · 3.0 mi away
Hughes Education Center
School · 3.0 mi away
Becep Center
School · 3.1 mi away
Will-Moore Elementary School
Elementary · 3.1 mi away
Saxvik Elementary School
Elementary · 3.1 mi away
Commute Calculator
Nearby Homes

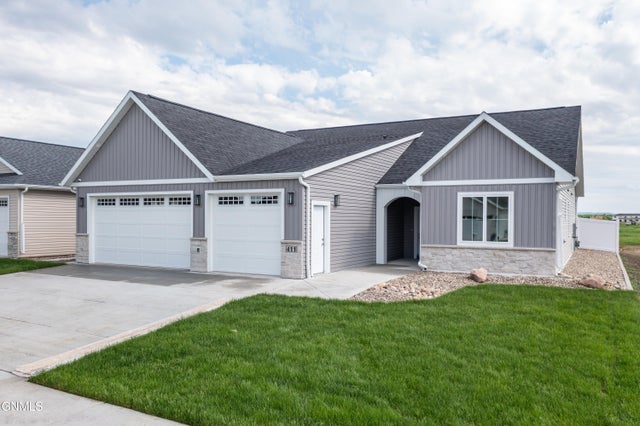
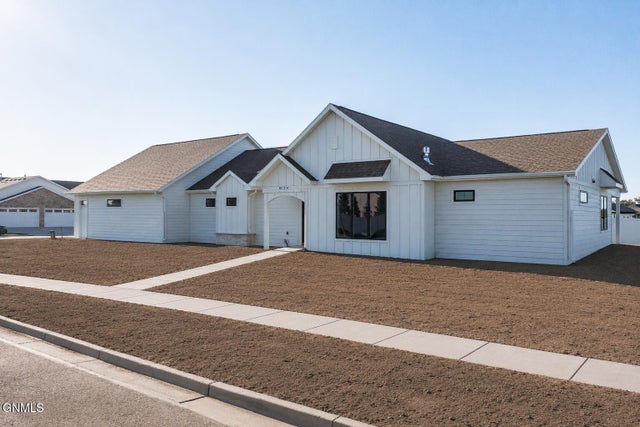
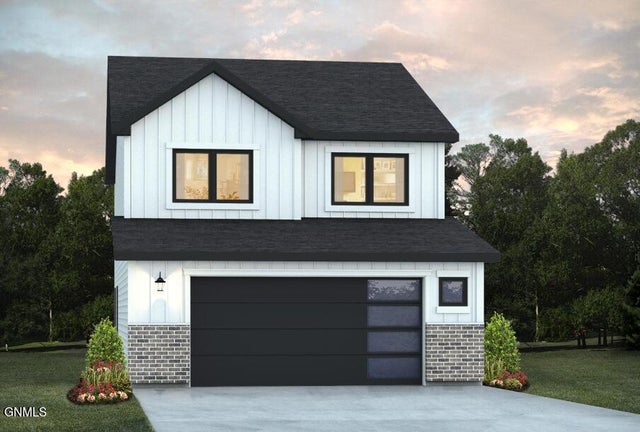
Similar Homes Nearby

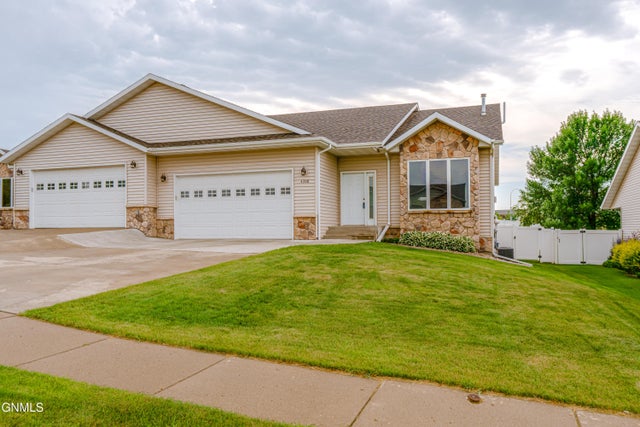
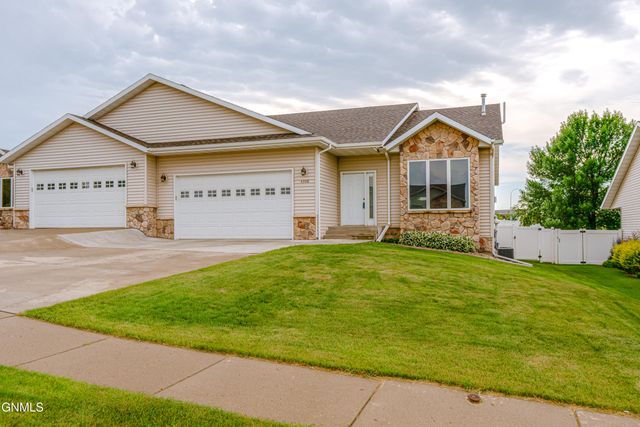
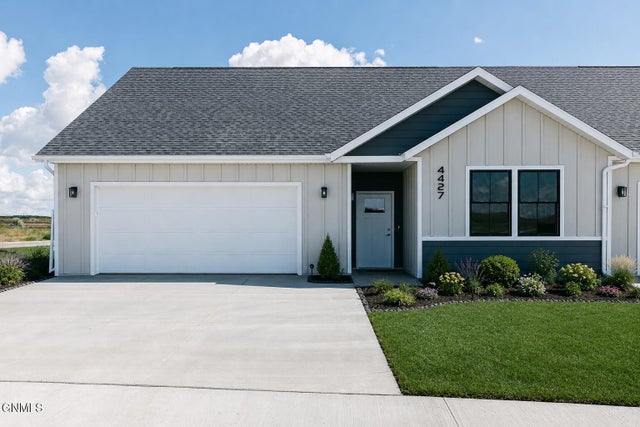
Similar Home Values
Comparable nearby listings and their asking prices.
| Address | Price | Beds | Baths | Sq Ft |
|---|---|---|---|---|
| 507 Boulevard Avenue, Bismarck, ND | $455,507 | 4 | 4 | 2,863 |
| 4308 Boulder Ridge Road, Bismarck, ND | $457,333 | 4 | 3 | 3,033 |
| 4308 Boulder Ridge Road, Bismarck, ND | $457,333 | 4 | 3 | 3,033 |
| 4427 Goldfinch Drive, Bismarck, ND | $465,000 | 2 | 2 | 1,490 |
| 4419 Goldfinch Drive, Bismarck, ND | $469,900 | 2 | 2 | 1,490 |
| 433 Dana Place, Bismarck, ND | $474,900 | 4 | 3 | 1,999 |
Moving Cost Estimate
EXIT Agents in Bismarck


Listing Courtesy: Realty One Group - Encore - 7017517040
Presented by: Jenessa M Wickline