

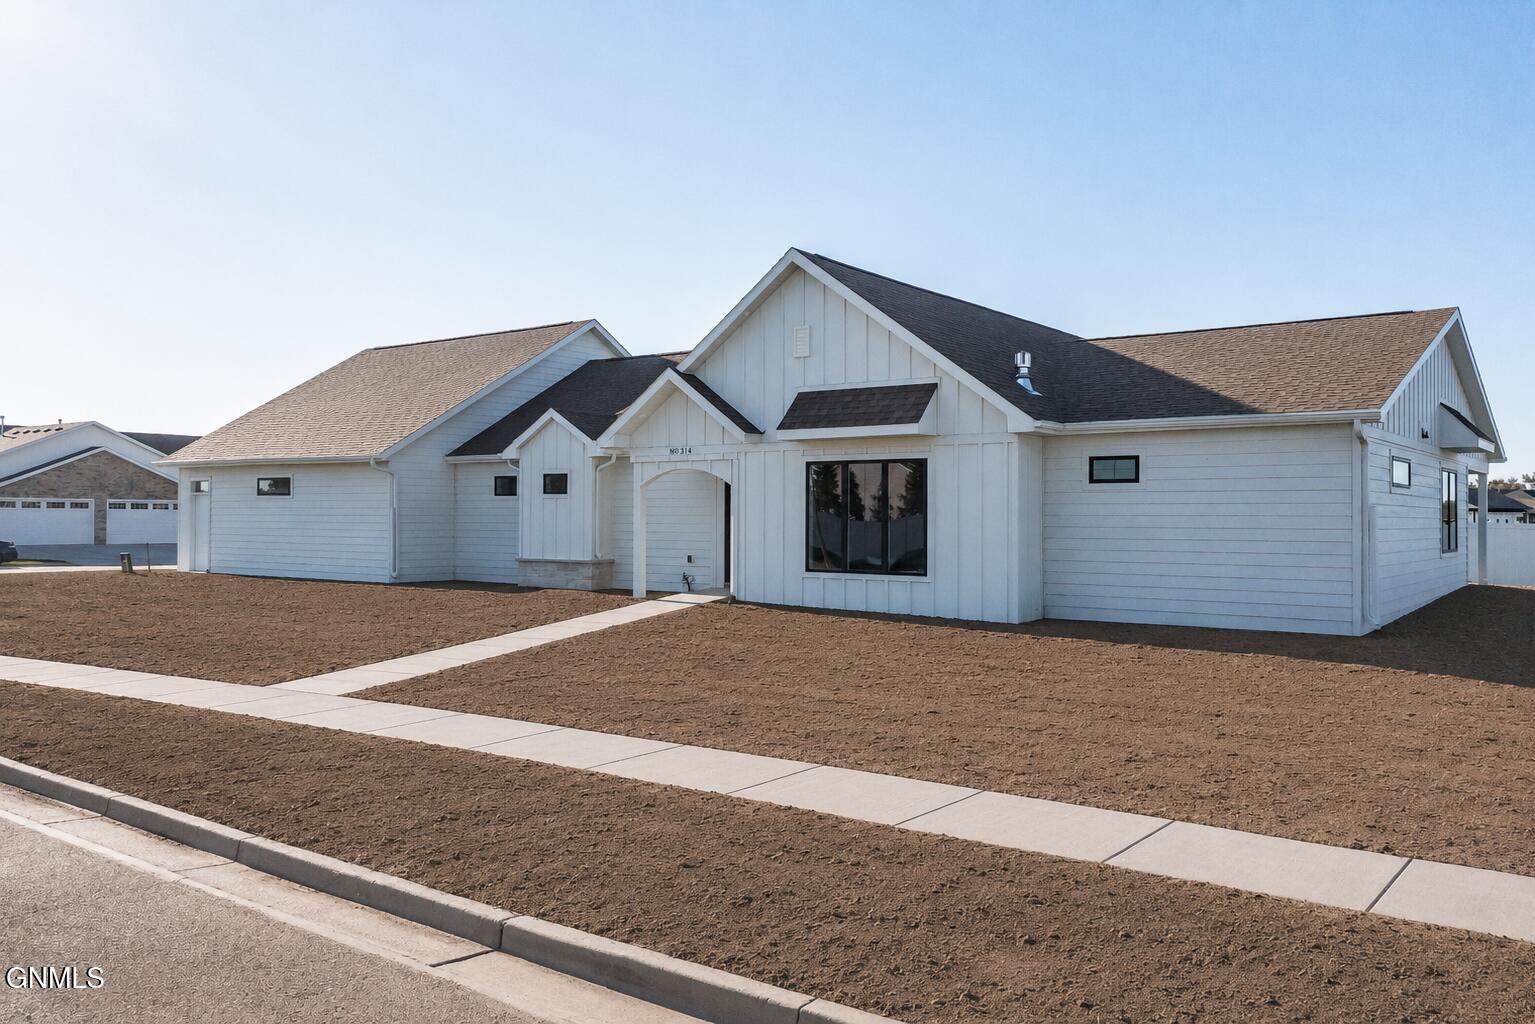
314 Lennox Drive, Bismarck, ND 58504
Burleigh County
Key Facts
Description
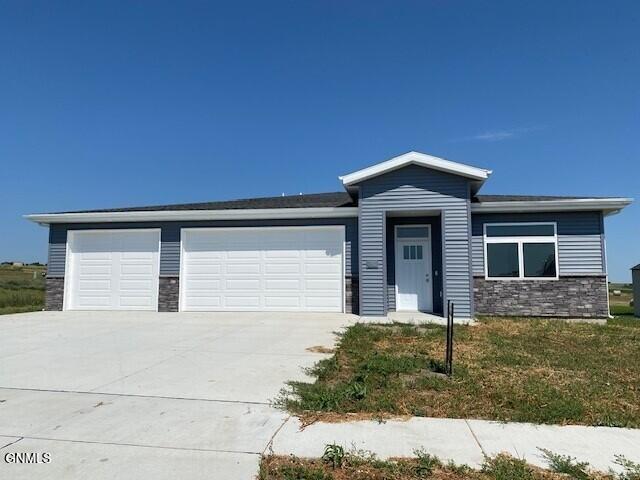
Experience the perfect blend of style, comfort, and functionality in this beautifully designed single-level home featuring 3 bedrooms, 2 bathrooms, an impressive 1,208 sq. ft. 4-stall garage with a bonus storage room offering nearly 500 square feet of dry storage, and thoughtfully designed layout. At the heart of the home, you'll find a stunning kitchen highlighted by a full-height stone feature wall, creating a warm, inviting focal point that complements the open-concept living and dining spaces. Large windows fill the home with natural light, while quality finishes throughout provide a timeless, upscale feel. A standout feature of this property is the IMPRESSIVE 1,208 SQ FT. 4-stall garage, complete with a bonus storage room above offering nearly 500 square feet of dry storage--ideal for seasonal décor, hobbies, or keeping everyday clutter neatly tucked away. Step outside to the covered back patio, the perfect place to enjoy your morning coffee or unwind at the end of the day. The unfinished yard provides a blank canvas for you to design the outdoor space you've always envisioned. With exceptional storage, accessible design, and impressive craftsmanship throughout, this home offers a rare combination of convenience, beauty, and versatility.
Property Information
Property Type
Residential
Sub-Type
Single Family Residence
Style
Patio Home/Slab on Grade
Year Built
2025
Living Area
2,318 sq ft
Lot Size
0.35 acres
Lot Dimensions
94x94x160
Garage Spaces
4
MLS® Listing#
4026349
Property Features
Interior
Exterior
Appliances
Cooling
Heating
Flooring
Fireplace
Basement
Parking
Patio
Fencing
Lot Features
Construction
Foundation
Roof
Security
Utilities
Sewer
Water Source
Rooms
- Bathroom 1
- Bedroom 1
- Bedroom 2
- Bonus Room
- Kitchen
- Laundry
- Living Room
- Master Bathroom
- Master Bedroom
Financial Details
HOA
None
Annual Taxes
$24,275
Tax year 2025
Parcel Number
2310-005-095
Directions
South on south Washington, left on Santa Fe Ave, right on Peach Tree Drive.
Affordability Calculator
$150,000
Estimated monthly payment
$3,992/mo
Principal $600,000 · Est. interest $837,053 over 30 yrs
Neighborhood Market Statistics
How this home compares to active listings in Bismarck, ND
- $487,838
- Median Listing Price
- 43
- Median Days on Market
- 2,262
- Median Sq Ft
- $197
- Median Price / Sq Ft
- 235
- Active Listings
- This home’s price is 54% above the area median.
- Its price per sq ft is 64% above the area median.
Market statistics compiled from active EXIT Realty® and MLS listings in Bismarck, ND.
Location

Getting Around
Points of Interest in Bismarck, ND
Showing the Bismarck area map.
Nearby Schools
Solheim Elementary School
Elementary · 0.9 mi away
Leap Ahead Preschool
School · 1.3 mi away
Moses Elementary
Elementary · 1.4 mi away
Theodore Jamerson Elementary School
Elementary · 1.5 mi away
Wachter Middle School
Secondary · 1.7 mi away
Myhre Elementary School
Elementary · 2.0 mi away
University of Mary
School · 2.2 mi away
The Innovation School
School · 2.2 mi away
Riverside Elementary School
Elementary · 2.2 mi away
South Central High School
Secondary · 2.2 mi away
St Mary's Grade School
School · 2.6 mi away
Prairie Rose Elementary School
Elementary · 2.7 mi away
The Cathedral of the Holy Spirit
School · 2.8 mi away
Roosevelt Elementary School
Elementary · 2.8 mi away
Martin Luther School
Elementary · 2.9 mi away
Bismarck High School
Secondary · 3.0 mi away
Hughes Education Center
School · 3.0 mi away
Becep Center
School · 3.1 mi away
Will-Moore Elementary School
Elementary · 3.1 mi away
Saxvik Elementary School
Elementary · 3.1 mi away
Commute Calculator
Nearby Homes
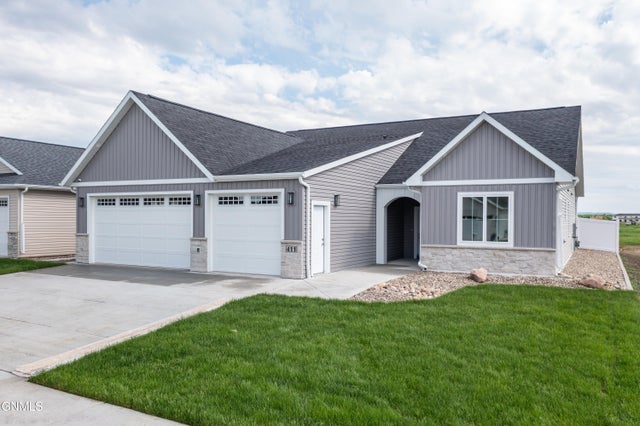
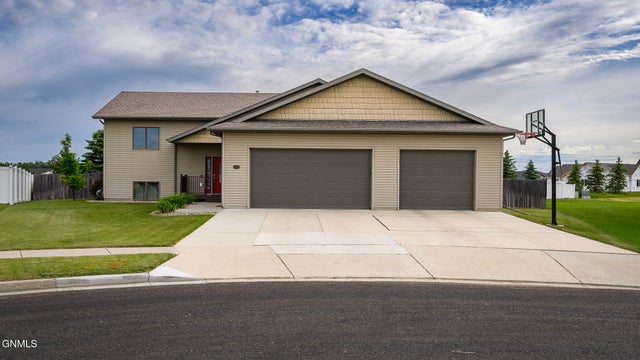

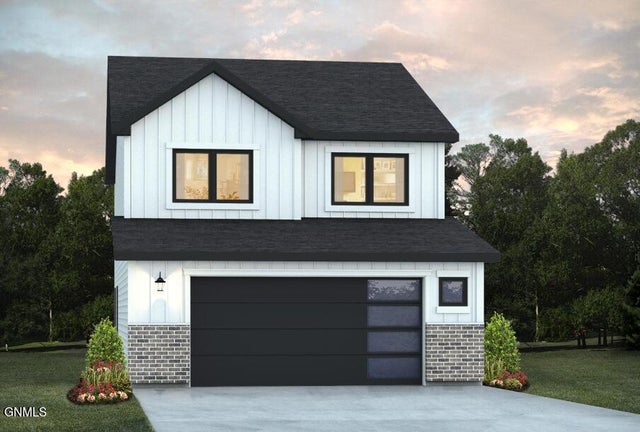
Similar Homes Nearby
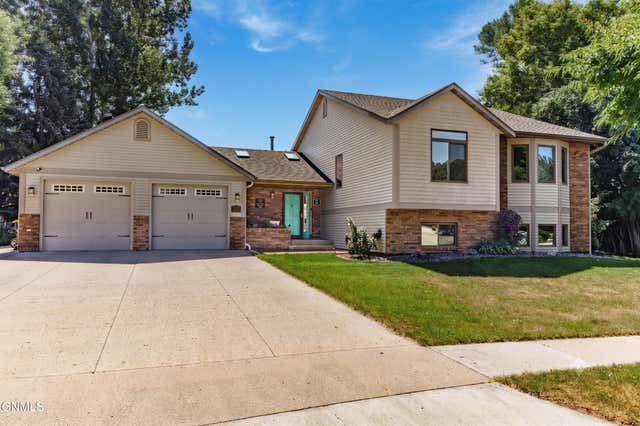
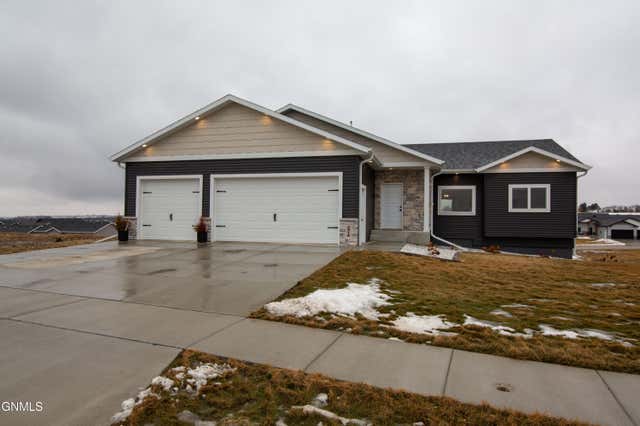

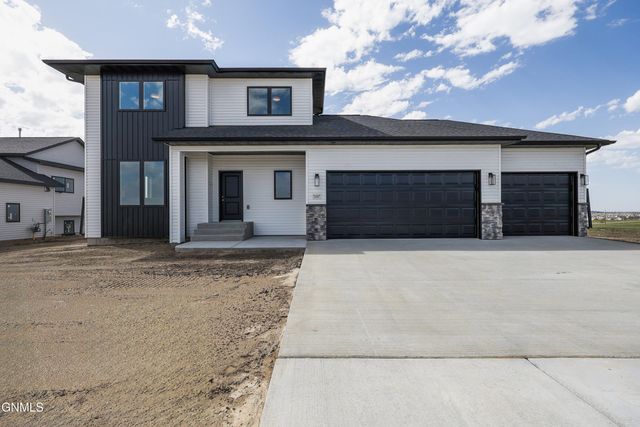

Similar Home Values
Comparable nearby listings and their asking prices.
| Address | Price | Beds | Baths | Sq Ft |
|---|---|---|---|---|
| 757 Augsburg Avenue, Bismarck, ND | $525,000 | 5 | 3 | 3,066 |
| 3910 Steel Street, Bismarck, ND | $529,900 | 3 | 2 | 1,432 |
| 3906 Lone Peak Drive, Bismarck, ND | $529,900 | 3 | 3 | 1,996 |
| 5327 Welder Avenue, Bismarck, ND | $529,900 | 3 | 3 | 1,706 |
| 4049 Downing Street, Bismarck, ND | $535,000 | 4 | 4 | 2,749 |
| 3411 Tyndale Drive, Bismarck, ND | $540,000 | 3 | 2 | 1,940 |
Moving Cost Estimate
EXIT Agents in Bismarck


Listing Courtesy: Realty One Group - Encore - 7017517040
Presented by: Jenessa M Wickline