

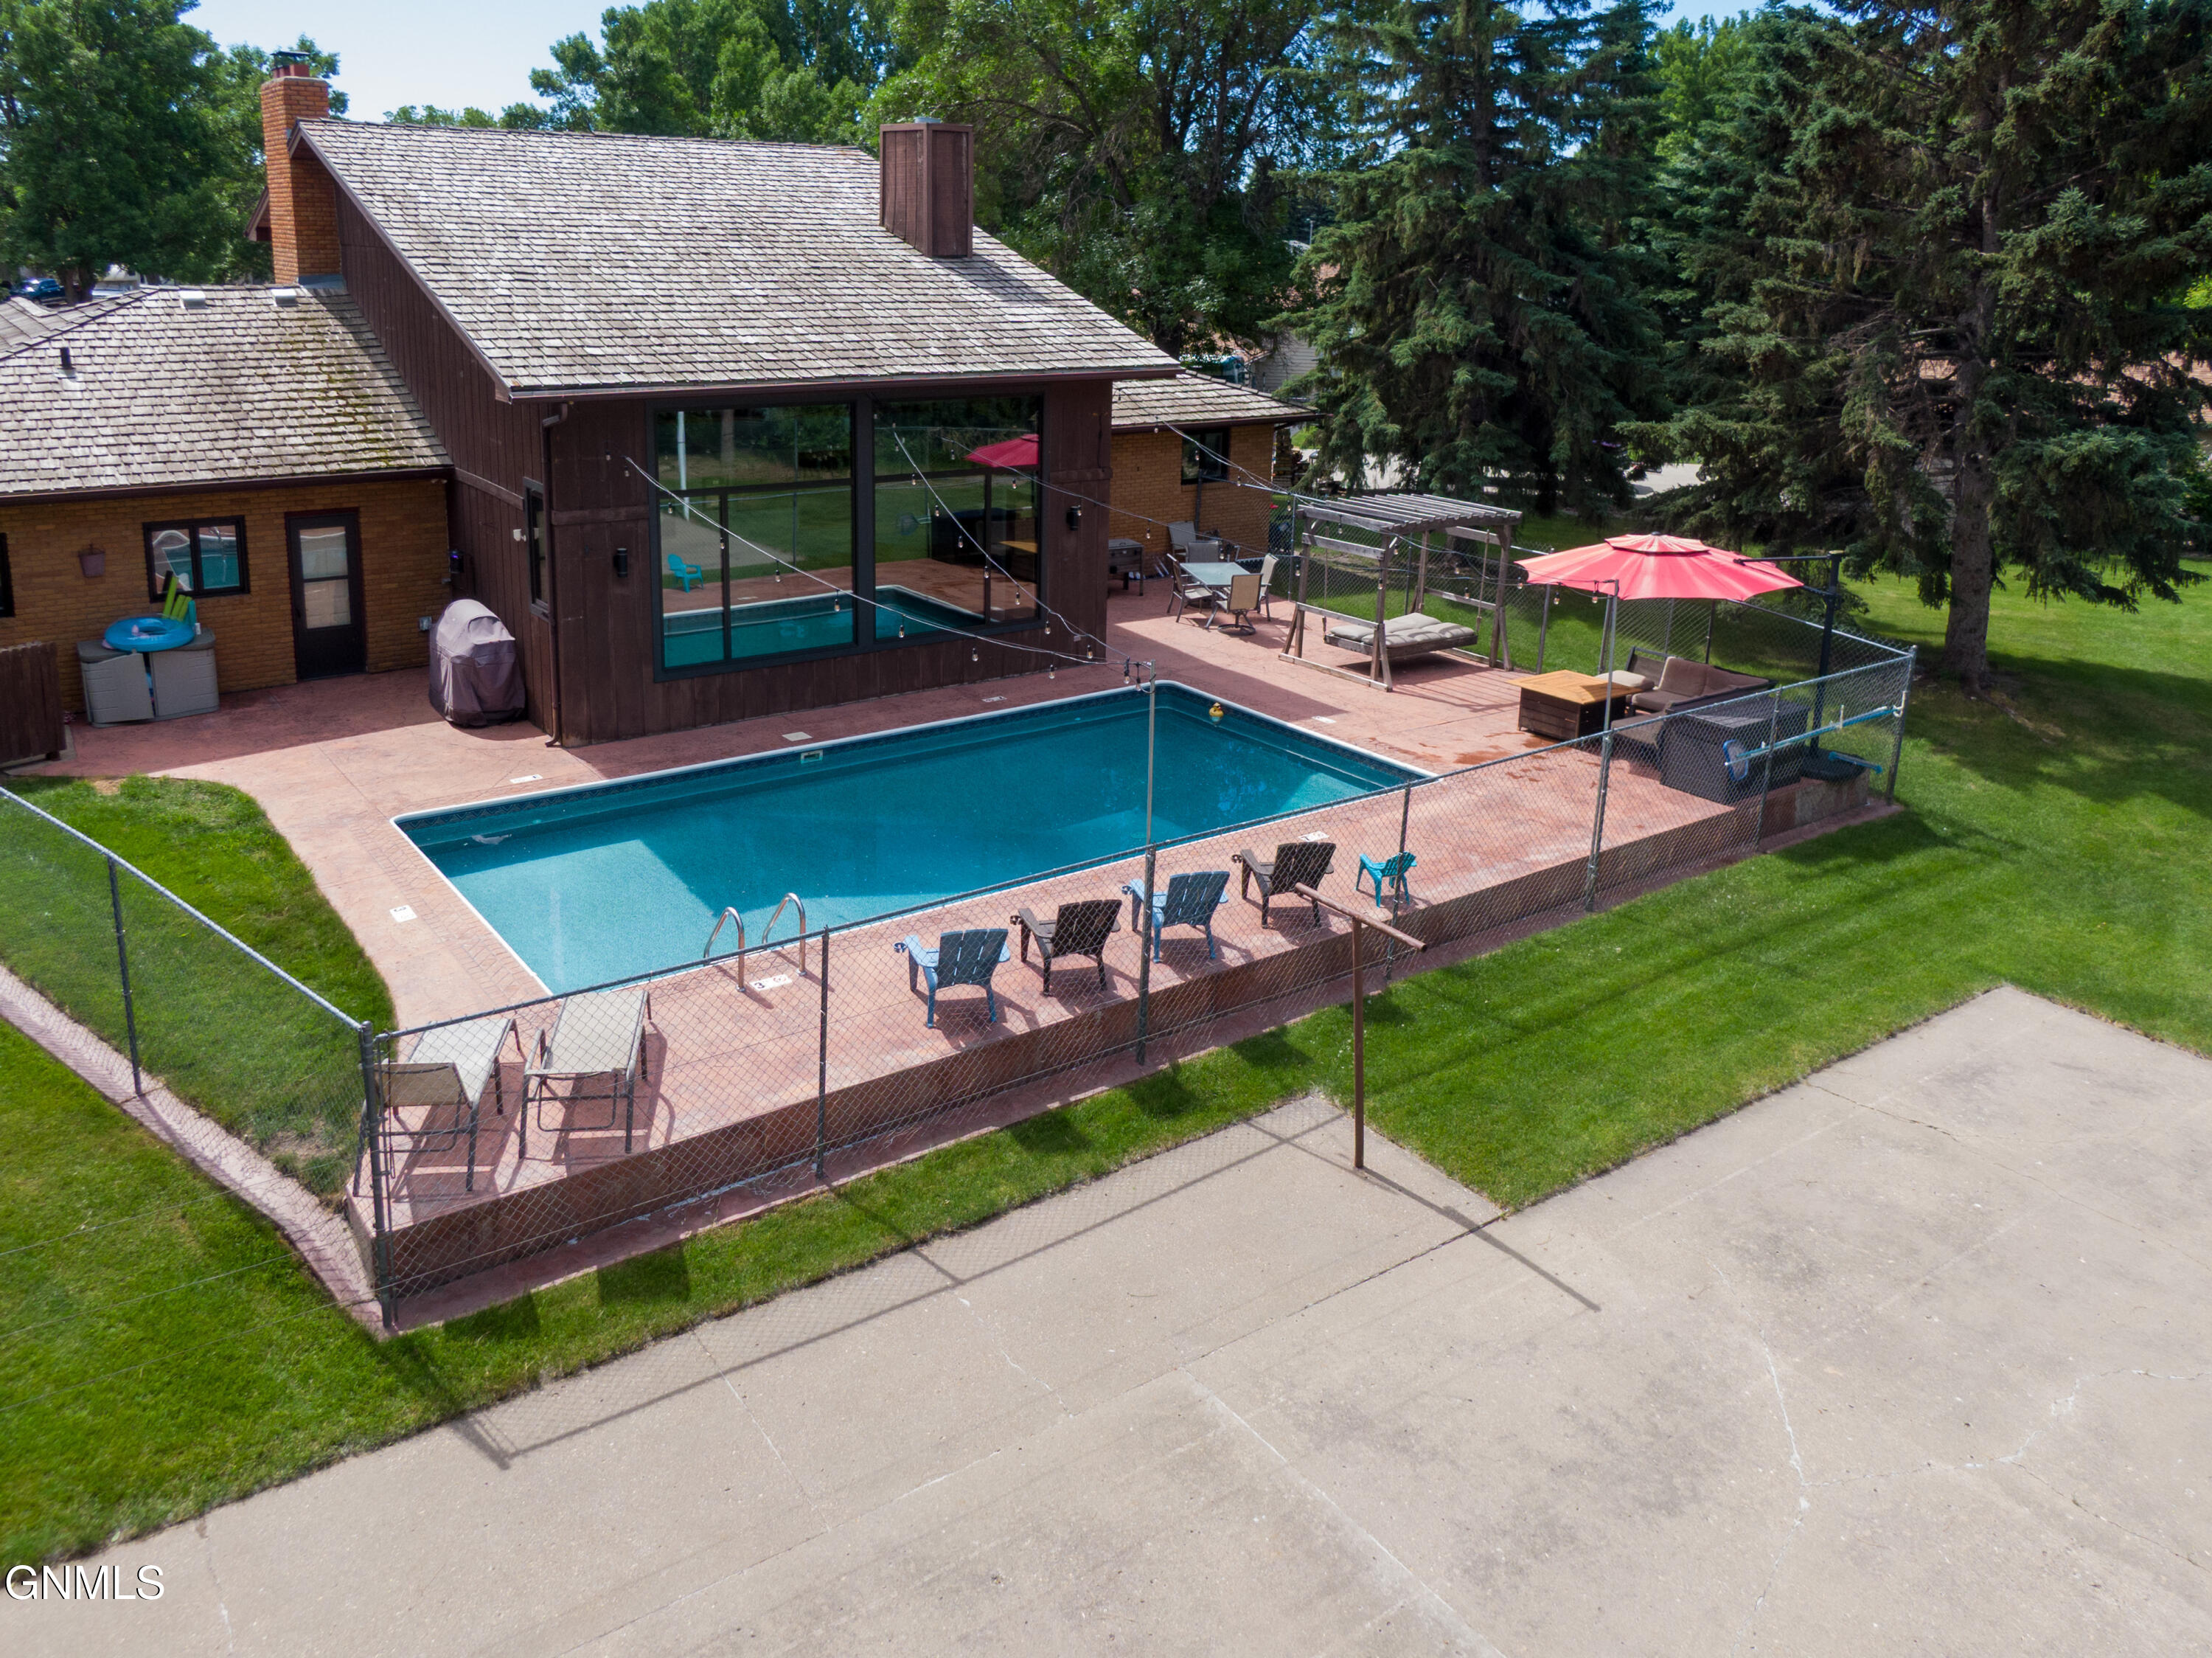
1524 Woodsman Place, Bismarck, ND 58504
Arman Addition · Burleigh County
Key Facts
Description
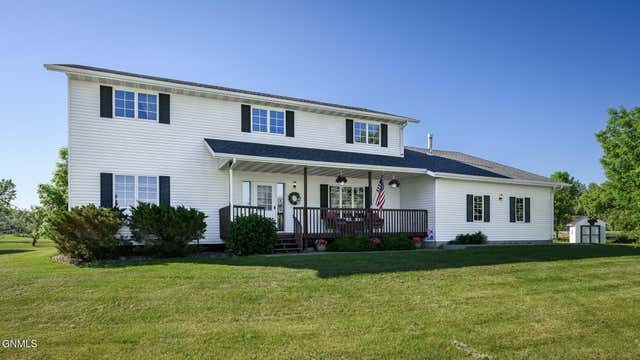
NEW SHINGLES COMING SOON! Where Memories Live: Pool, Sport Court & Exceptional Living Space The large backyard is designed for fun and entertaining, featuring an in-ground pool, concrete sport court, patio area, and plenty of open space to enjoy, all surrounded by mature trees that provide privacy and a secluded feel. Located on a cul-de-sac in south Bismarck, this home offers exceptional living space inside and out. The main level includes a primary suite, two additional bedrooms, laundry, a fourth bedroom or office, and a sunroom overlooking the pool and backyard. Upstairs, you'll find a second primary suite with a private bathroom, walk-in closet, and loft area overlooking the sunroom below. Additional features include two fireplaces, a spacious lower-level recreation room, a basement bedroom with an egress window, and a dedicated storage room. Newer picture windows in the sunroom and upper-level primary suite bring in abundant natural light. The sunroom provides flexible space for entertaining, or everyday living. Located near a golf course, shopping, restaurants, parks, and recreation trails, this property offers a combination of living space and outdoor amenities that is rarely found together. The backyard and pool area must be seen in person to be fully appreciated. Buyer to verify all information.
Property Information
Property Type
Residential
Sub-Type
Single Family Residence
Style
Two-Story
Year Built
1964
Living Area
4,117 sq ft
Lot Size
0.62 acres
Lot Dimensions
Irregular
Garage Spaces
2
MLS® Listing#
4026024
Property Features
Interior
Exterior
Appliances
Cooling
Heating
Flooring
Fireplace
Basement
Pool
Parking
Fencing
Lot Features
Construction
Foundation
Windows
Security
Other Structures
Utilities
Sewer
Water Source
Rooms
- Main
- Basement
- Basement
- Basement
- Basement
- Bathroom 3Main
- Bathroom 4Main
- Bathroom 5Basement
- Bedroom 3Main
- Bedroom 4Main
- Bedroom 5Main
- Dining RoomMain
- Family RoomBasement
- KitchenMain
- LaundryMain
- Living RoomMain
- Master BathroomMain
- Master BathroomUpper
- Master BedroomUpper
- Master BedroomMain
Schools
- Elementary:
- Solheim
- Middle:
- Wachter
- High:
- Bismarck High
Financial Details
Annual Taxes
$6,130
Tax year 2025
Parcel Number
0990-001-035
Directions
S. Washington St to West on W. Reno Ave to South on Eastwood St to Woodsman Place.
Affordability Calculator
$127,000
Estimated monthly payment
$3,380/mo
Principal $508,000 · Est. interest $708,705 over 30 yrs
Neighborhood Market Statistics
How this home compares to active listings in Bismarck, ND
- $489,333
- Median Listing Price
- 44
- Median Days on Market
- 2,200
- Median Sq Ft
- $200
- Median Price / Sq Ft
- 245
- Active Listings
- This home’s price is 30% above the area median.
- Its price per sq ft is 23% below the area median.
Market statistics compiled from active EXIT Realty® and MLS listings in Bismarck, ND.
Location

Points of Interest in Bismarck, ND
Showing the Bismarck area map.
Nearby Schools
Leap Ahead Preschool
School · 0.1 mi away
Solheim Elementary School
Elementary · 0.5 mi away
Moses Elementary
Elementary · 0.6 mi away
Wachter Middle School
Secondary · 0.9 mi away
Riverside Elementary School
Elementary · 0.9 mi away
South Central High School
Secondary · 0.9 mi away
University of Mary
School · 1.2 mi away
Myhre Elementary School
Elementary · 1.3 mi away
The Cathedral of the Holy Spirit
School · 1.5 mi away
Roosevelt Elementary School
Elementary · 1.5 mi away
St Mary's Grade School
School · 1.6 mi away
The Innovation School
School · 1.6 mi away
Hughes Education Center
School · 1.7 mi away
Martin Luther School
Elementary · 1.8 mi away
Bismarck High School
Secondary · 1.9 mi away
Will-Moore Elementary School
Elementary · 1.9 mi away
Light of Christ Catholic Schools
School · 1.9 mi away
Open Door Community Center
School · 2.0 mi away
Highland Acres Elementary School
Elementary · 2.0 mi away
Becep Center
School · 2.1 mi away
Commute Calculator
Nearby Homes

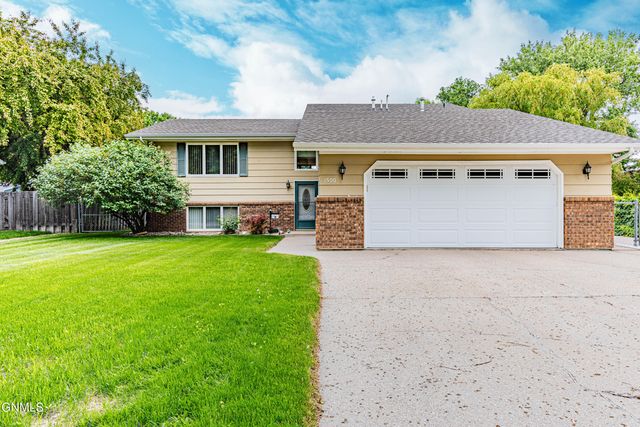
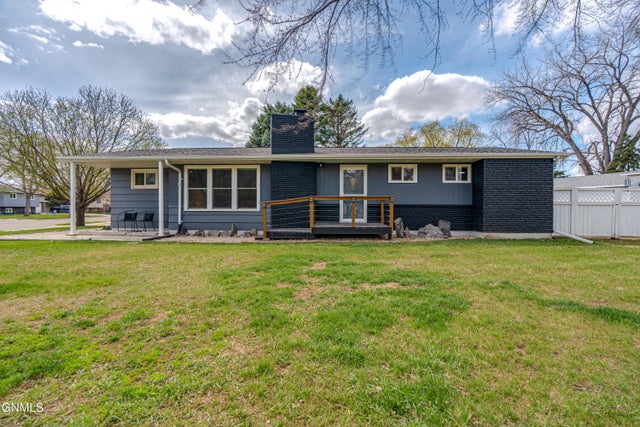

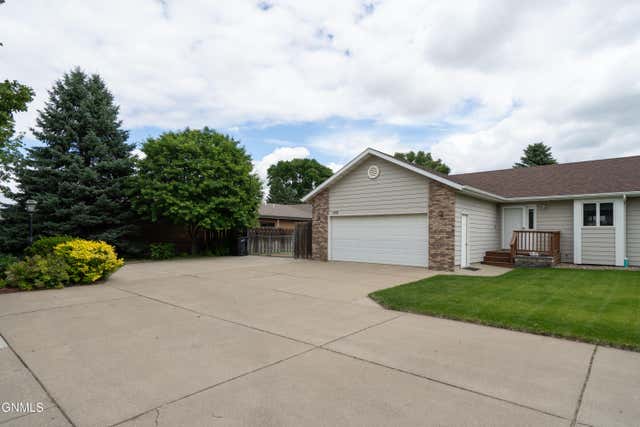
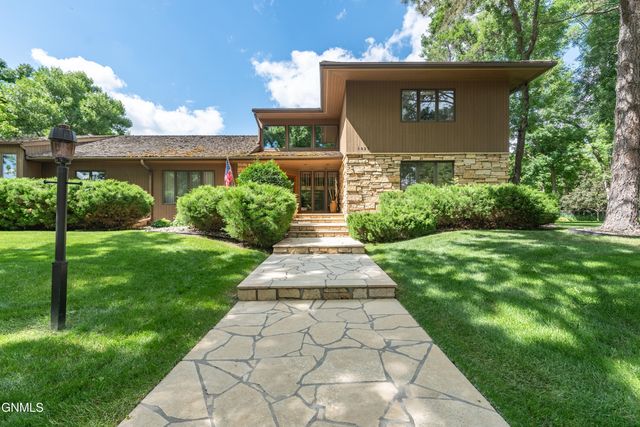
Similar Homes Nearby
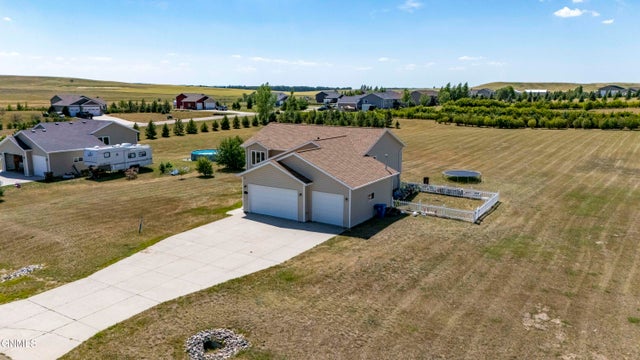


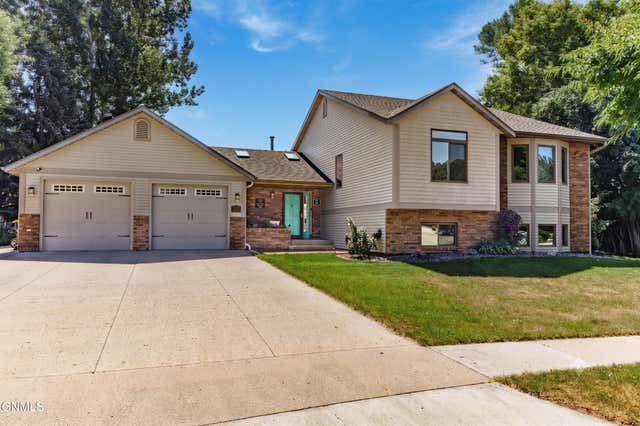
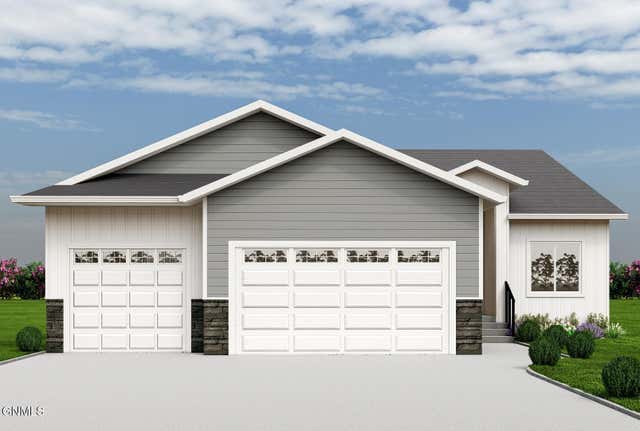
Similar Home Values
Comparable nearby listings and their asking prices.
| Address | Price | Beds | Baths | Sq Ft |
|---|---|---|---|---|
| 7112 Ashbury Circle, Bismarck, ND | $474,900 | 5 | 3 | 2,684 |
| 3406 Frost Lane, Bismarck, ND | $499,900 | 5 | 3 | 2,684 |
| 2630 Henry Street, Bismarck, ND | $517,000 | 5 | 4 | 2,797 |
| 757 Augsburg Avenue, Bismarck, ND | $525,000 | 5 | 3 | 3,066 |
| 5824 Gold Drive, Bismarck, ND | $549,900 | 5 | 3 | 2,662 |
| 6201 Sully Drive, Bismarck, ND | $554,900 | 6 | 4 | 2,896 |
Moving Cost Estimate
EXIT Agents in Bismarck


Listing Courtesy: Oaktree Realty - 7012237422
Presented by: JASON SCHMIDT