

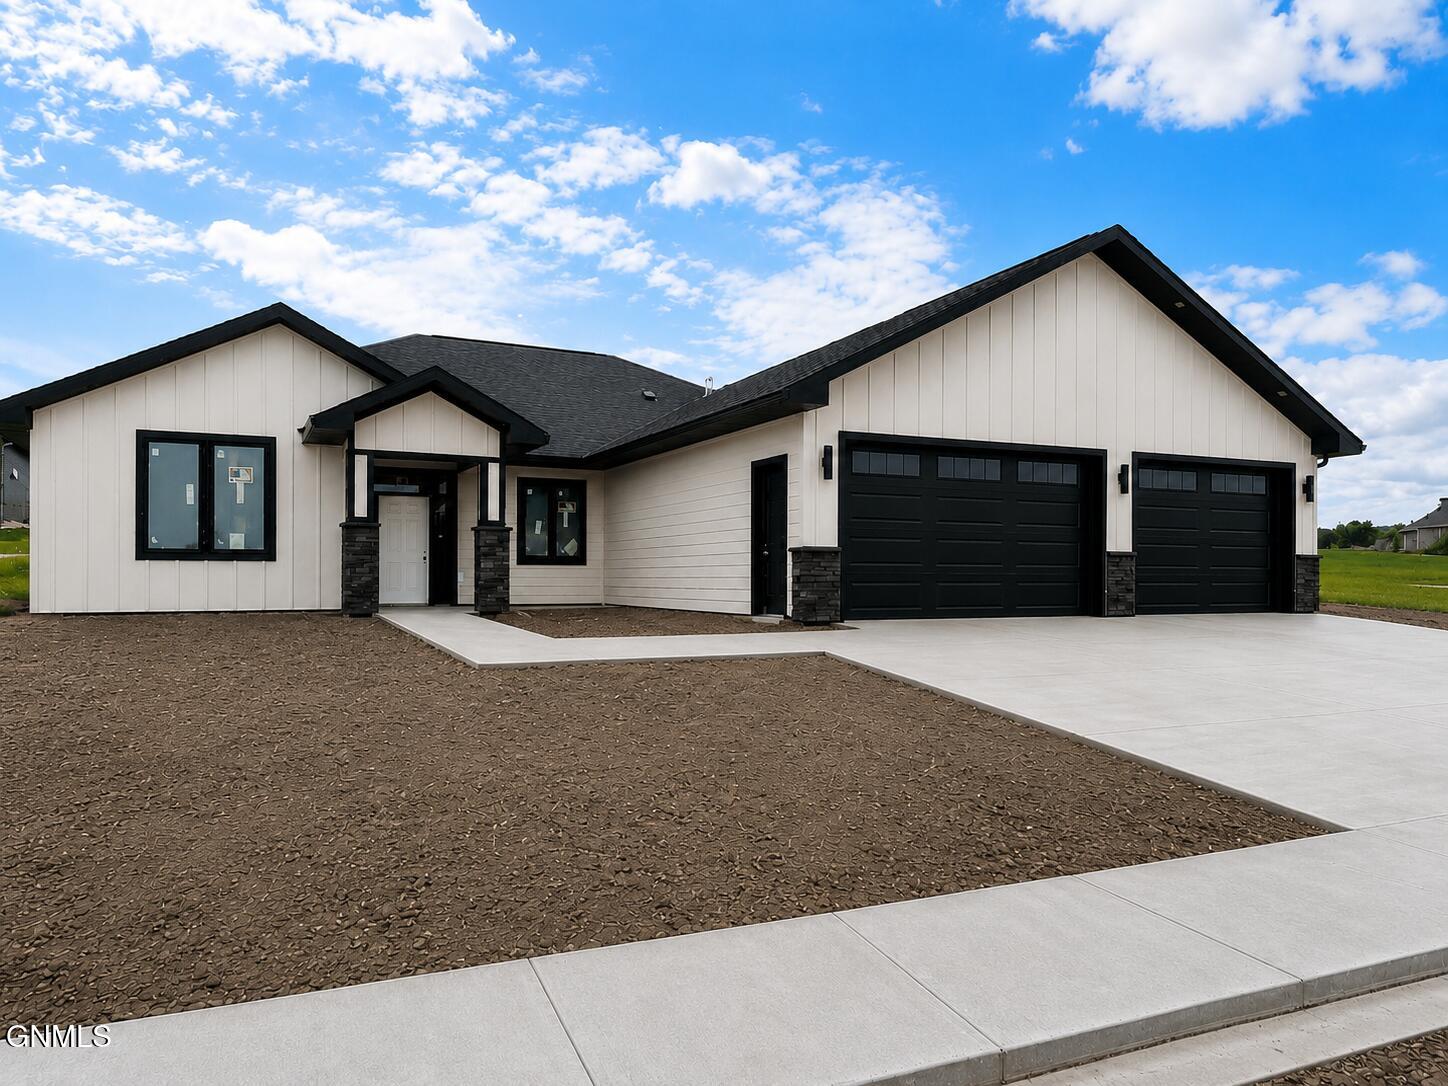
3926 Herd Place, Bismarck, ND 58503
Promontory Point VI · Burleigh County
Key Facts
Description
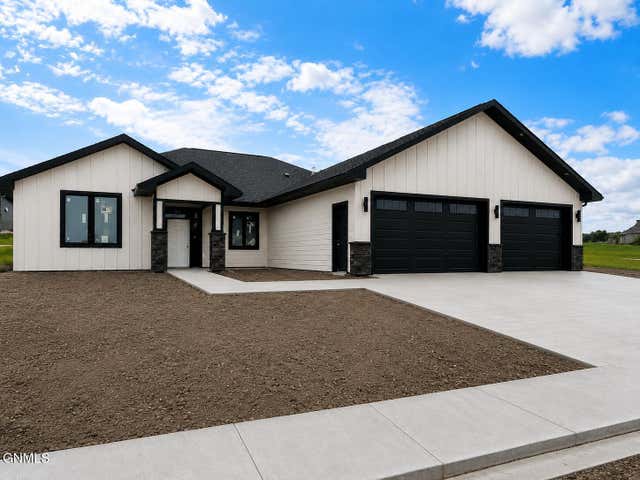
Welcome to this beautifully crafted new construction home in Promontory Point VI, one of Bismarck's premier developments featuring lower specials. Thoughtfully designed with quality craftsmanship and custom finishes throughout, this home offers an exceptional blend of luxury, comfort, and functionality. The striking exterior showcases LP SmartSide siding, black Andersen windows, stone accents, and a fully finished and heated 3-stall garage. A covered front entry creates a warm welcome, while the covered patio with stamped concrete provides the perfect space for outdoor entertaining or relaxing evenings. Inside, the open-concept floor plan is filled with natural light from oversized Andersen windows and features impressive architectural details throughout, including beautiful archways, pocket doors, and custom ceiling treatments. The oversized living room is anchored by a stunning gas fireplace and flows seamlessly into the dining area and kitchen. The kitchen is designed to impress with warm blonde cabinetry, a custom vent hood, gorgeous pendant lighting, under-cabinet lighting, a large center island, and a spacious walk-in pantry. Just off the garage, you'll find a generous laundry room complete with a utility sink, abundant cabinetry, and a conveniently located bathroom nearby. The private primary suite serves as a luxurious retreat featuring a vaulted ceiling accented with wood beams, a spacious walk-in closet, and a beautifully appointed ensuite bathroom with dual vanities, heated tile floors, a private water closet, and a zero-entry tiled shower with glass enclosure. Bedrooms two and three are generously sized and feature vaulted ceilings, creating bright and inviting spaces for family or guests. Bedroom four offers flexibility as an additional bedroom, office, or hobby room. The guest bathroom also features heated tile floors and quality finishes designed for both style and comfort. Every detail of this home has been carefully considered, from the custom cabinetry and premium finishes to the functional layout and energy-efficient construction. Located in a desirable neighborhood with lower specials, this home offers an outstanding opportunity to enjoy modern living in a beautiful new construction setting.. With construction already in progress, now is the perfect time to secure this home and start making your design selections before it's complete. Don't miss the opportunity to make this exceptional new construction home your own. Contact your favorite Realtor® today to schedule a private showing and experience everything this beautiful home has to offer.
Property Information
Property Type
Residential
Sub-Type
Single Family Residence
Style
Patio Home/Slab on Grade
Year Built
2026
Living Area
2,334 sq ft
Lot Size
0.29 acres
Lot Dimensions
88 x 142
Garage Spaces
1006
MLS® Listing#
4025256
Property Features
Interior
Exterior
Appliances
Cooling
Heating
Flooring
Fireplace
Basement
Parking
Fencing
Lot Features
Construction
Foundation
Roof
Security
Sewer
Water Source
Rooms
- Bathroom 2
- Bathroom 3
- Bedroom 2
- Bedroom 3
- Bedroom 4
- Dining Room
- Kitchen
- Laundry
- Living Room
- Master Bedroom
- Master Bedroom
Schools
- Elementary:
- Elk Ridge
- Middle:
- Horizon
- High:
- Century High
Financial Details
Annual Taxes
$799
Tax year 2025
Parcel Number
1327-008-020
Directions
From Tyler Parkway, turn West onto Valley Dr, turn right onto Del Rio Dr. than right onto Cogburn Dr, than a quick left onto Herd Pl.
Affordability Calculator
$157,980
Estimated monthly payment
$4,204/mo
Principal $631,920 · Est. interest $881,585 over 30 yrs
Neighborhood Market Statistics
How this home compares to active listings in Bismarck, ND
- $489,333
- Median Listing Price
- 44
- Median Days on Market
- 2,200
- Median Sq Ft
- $200
- Median Price / Sq Ft
- 245
- Active Listings
- This home’s price is 61% above the area median.
- Its price per sq ft is 69% above the area median.
Market statistics compiled from active EXIT Realty® and MLS listings in Bismarck, ND.
Location

Getting Around
Points of Interest in Bismarck, ND
Showing the Bismarck area map.
Nearby Schools
Horizon Middle School
Secondary · 1.3 mi away
Centennial Elementary School
Elementary · 1.4 mi away
Grimsrud Elementary School
Elementary · 1.9 mi away
Adult Learning Center
School · 1.9 mi away
Bismarck Public Schools, Vocational Center
School · 1.9 mi away
Bismarck Public Schools Career
School · 2.0 mi away
Missouri Valley Montessori
Elementary · 2.1 mi away
Highland Acres Elementary School
Elementary · 2.4 mi away
Century High School
Secondary · 2.4 mi away
Northridge Elementary School
Elementary · 2.5 mi away
Custer Elementary School
Elementary · 2.9 mi away
Hughes Education Center
School · 2.9 mi away
Light of Christ Catholic Schools
School · 2.9 mi away
Roosevelt Elementary School
Elementary · 3.0 mi away
The Cathedral of the Holy Spirit
School · 3.0 mi away
Open Door Community Center
School · 3.1 mi away
Will-Moore Elementary School
Elementary · 3.1 mi away
Martin Luther School
Elementary · 3.2 mi away
St Joseph School
Elementary · 3.3 mi away
New Discovery Montessori Center
Elementary · 3.3 mi away
Commute Calculator
Nearby Homes
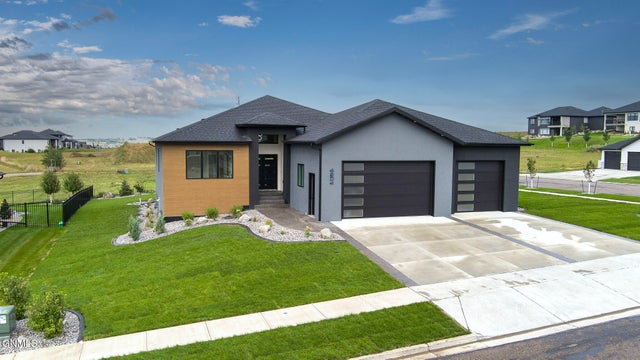
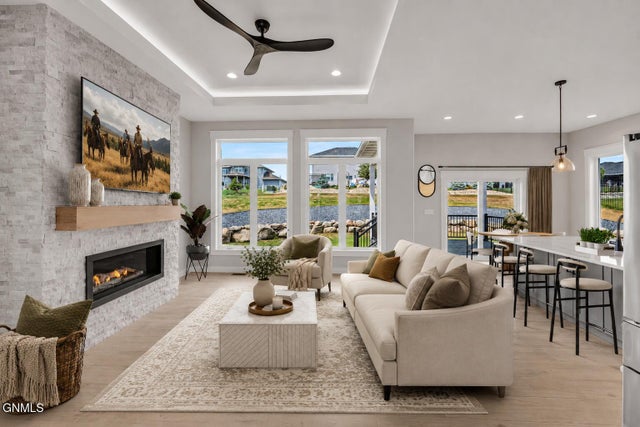
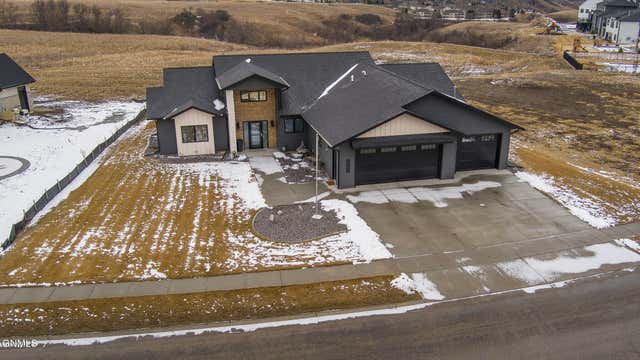


Similar Homes Nearby
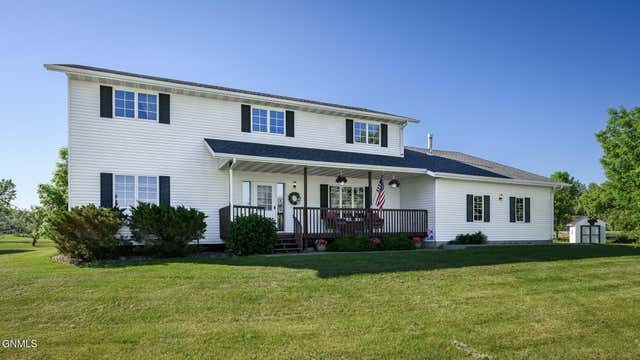

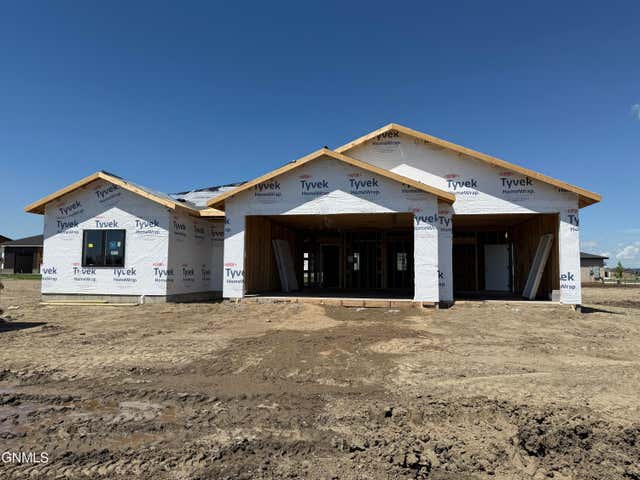
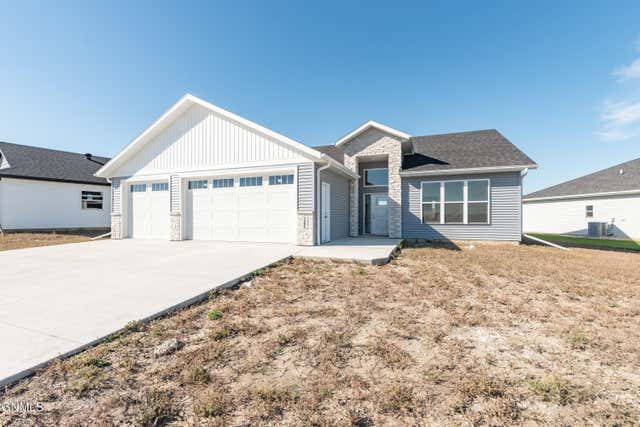


Similar Home Values
Comparable nearby listings and their asking prices.
| Address | Price | Beds | Baths | Sq Ft |
|---|---|---|---|---|
| 6201 Sully Drive, Bismarck, ND | $554,900 | 6 | 4 | 2,896 |
| 5315 Hendrickson Drive, Bismarck, ND | $557,590 | 3 | 2 | 1,514 |
| 200 Paradise Drive, Bismarck, ND | $559,900 | 3 | 2 | 1,601 |
| 5906 Theodore Lane, Bismarck, ND | $559,900 | 3 | 2 | 1,683 |
| 5830 Theodore Lane, Bismarck, ND | $560,000 | 3 | 2 | 1,683 |
| 4810 Cornice Loop, Bismarck, ND | $564,900 | 4 | 3 | 2,862 |
Moving Cost Estimate
EXIT Agents in Bismarck


Listing Courtesy: TRADEMARK REALTY - 701-223-3030
Presented by: Jessica Silha